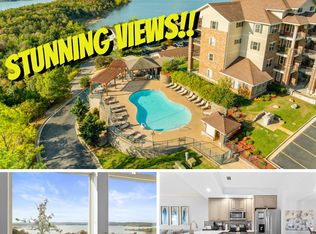
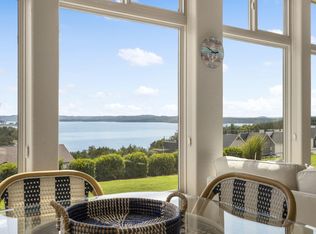
**Boat Slip Reservations coming soon** LOWER PRICE AVAILABLE WITHOUT THE GARAGE!!! Experience elevated lakefront living in this exceptional penthouse residence, where breathtaking panoramic views of Table Rock Lake, timeless finishes, and an unmatched floor plan create one of the area's most desirable opportunities. Rarely does a true three-bedroom, three-bath penthouse become available in Majestic--especially one offered at just $499,000 and complete with an oversized 35' x 13.7' private garage capable of accommodating an RV, boat, multiple vehicles, or all of your lake lifestyle essentials. Perfectly positioned just steps from both the elevator and stairway, this top-floor residence offers effortless convenience while maintaining the privacy and prestige of penthouse living. Inside, soaring ceilings, abundant natural light, and an open-concept design create an atmosphere that is both sophisticated and inviting. The beautifully appointed kitchen showcases granite countertops, stainless steel appliances, and flows seamlessly into the spacious living and dining areas, making it ideal for entertaining or everyday luxury. Walls of windows frame the spectacular lake views, while the covered deck and heated and cooled sunroom provide the perfect place to relax and enjoy every season in comfort. The thoughtfully designed split-bedroom floor plan offers exceptional privacy, featuring the primary suite, a secondary bedroom, full guest bath, and laundry on the main level, with a private third bedroom and full bath upstairs for family or guests. Whether you're searching for a luxurious full-time residence, a vacation retreat, or a future income-producing investment through nightly rentals, this move-in-ready penthouse offers an exceptional combination of lifestyle, location, and value that is rarely found at this price point. Some photos have been virtually staged to showcase the home's incredible potential.
Active
$499,000
200 Majestic Drive #412 BLDG 2, Branson, MO 65616
3beds
2,059sqft
Condominium
Built in 2014
-- sqft lot
$478,600 Zestimate®
$242/sqft
$379/mo HOA
What's special
Covered deckGranite countertopsHeated and cooled sunroomTimeless finishesUnmatched floor planOpen-concept designPrimary suite
- 64 days
- 471
- 30
Zillow last checked:
Listing updated:
Listed by:
Amy Reardon 417-401-8493,
Century 21 Peterson Real Estate
Source: SOMOMLS as distributed by MLS GRID,MLS#: 60327412
Facts & features
Interior
Bedrooms & bathrooms
- Bedrooms: 3
- Bathrooms: 3
- Full bathrooms: 3
Rooms
- Room types: Loft, Sun Room, Family Room, Master Bedroom
Primary bedroom
- Area: 168
- Dimensions: 15 x 11.2
Bedroom 2
- Area: 135.2
- Dimensions: 13 x 10.4
Bedroom 3
- Area: 158.4
- Dimensions: 13.2 x 12
Primary bathroom
- Area: 48
- Dimensions: 8 x 6
Bathroom full
- Area: 65
- Dimensions: 13 x 5
Bathroom full
- Area: 71.37
- Dimensions: 8.8 x 8.11
Deck
- Area: 100
- Dimensions: 10 x 10
Dining room
- Area: 127.68
- Dimensions: 13.3 x 9.6
Entry hall
- Area: 24
- Dimensions: 6 x 4
Kitchen
- Area: 119.7
- Dimensions: 13.3 x 9
Living room
- Area: 195
- Dimensions: 15 x 13
Sun room
- Area: 200
- Dimensions: 20 x 10
Heating
- Central, Electric
Cooling
- Central Air, Ceiling Fan(s)
Appliances
- Included: Dishwasher, Free-Standing Electric Oven, Ice Maker, Dryer, Washer, Exhaust Fan, Microwave, Water Softener Owned, Electric Water Heater, Disposal, Water Purifier, Water Filtration
- Laundry: W/D Hookup
Features
- Granite Counters, Internet - Cable, Cathedral Ceiling(s), Walk-In Closet(s)
- Flooring: Carpet, Other, Tile
- Windows: Double Pane Windows
- Has basement: No
- Attic: None
- Has fireplace: No
- Fireplace features: None
Interior area
- Total structure area: 2,059
- Total interior livable area: 2,059 sqft
- Finished area above ground: 2,059
- Finished area below ground: 0
Video & virtual tour
Property
Parking
- Total spaces: 1
- Parking features: Parking Space, Unassigned, RV Garage, Paved, Garage Faces Front, Garage Door Opener
- Garage spaces: 1
Features
- Levels: Two
- Stories: 2
- Patio & porch: Covered, Deck
- Exterior features: Rain Gutters, Cable Access
- Has private pool: Yes
- Pool features: In Ground, Private, Community
- Has spa: Yes
- Spa features: Bath
- Fencing: None
- Has view: Yes
- View description: Panoramic, Lake, Water
- Has water view: Yes
- Water view: Water,Lake
Lot
- Features: Dead End Street, Hilly
Details
- Parcel number: 182.010003001014.412
Construction
Type & style
- Home type: Condo
- Property subtype: Condominium
Materials
- Brick, Vinyl Siding, Stone, Concrete
- Roof: Composition
Condition
- Year built: 2014
Utilities & green energy
- Sewer: Public Sewer
- Water: Public
- Utilities for property: Cable Available
Community & HOA
Community
- Security: Smoke Detector(s), Fire Sprinkler System
- Subdivision: Majestic at Table Rock Condo
HOA
- Services included: Common Area Maintenance, Maintenance Structure, Insurance, Trash, Pool, Snow Removal, Maintenance Grounds
- HOA fee: $379 monthly
Location
- Region: Branson
Financial & listing details
- Price per square foot: $242/sqft
- Annual tax amount: $4,602
- Date on market: 6/26/2026
- Listing terms: Cash,VA Loan,USDA/RD,FHA,Conventional
- Road surface type: Asphalt
Estimated market value
$478,600
$455,000 - $503,000
$2,297/mo
Price history
| Date | Event | Price |
|---|---|---|
| 6/26/2026 | Listed for sale | $499,000$242/sqft |
Source:  SOMOMLS as distributed by MLS GRID #60327412 Report a problem SOMOMLS as distributed by MLS GRID #60327412 Report a problem | ||
Public tax history
Tax history is unavailable.
Monthly payment
Est. payment
Payment breakdown
Explore the cost of this home by adjusting the details. Changes won't be saved.Climate risks
Neighborhood: 65616
Nearby schools
Schools provided by the listing agent
- Elementary: Branson Cedar Ridge
- Middle: Branson
- High: Branson
Source: SOMOMLS as distributed by MLS GRID. This data may not be complete. We recommend contacting the local school district to confirm school assignments for this home.

Similar homes
- $495,0003 bd2 ba1.8k sqft123 Royal Vista Drive #503, Branson, MO 65616Active

 MLS ID #60330436, Carolyn Boss, Keller Williams Tri-Lakes. SOMOMLS as distributed by MLS GRID
 - $400,0002 bd2 ba1.4k sqft200 Majestic Drive #111, Branson, MO 65616Active
 MLS ID #60331440, Sheila Hebing, Branson USA Realty, LLC. SOMOMLS as distributed by MLS GRID
 - $499,9003 bd4 ba1.8k sqft47-3 Songbird Circle #3 BLDG 47, Branson, MO 65616Active
 MLS ID #60330784, VIRIDIAN GROUP, Keller Williams Local. SOMOMLS as distributed by MLS GRID
 - $399,0002 bd2 ba1.4k sqft200 Majestic Drive #118 BLDG 3, Branson, MO 65616Active
 MLS ID #60313872, Shannen White, White Magnolia Real Estate LLC. SOMOMLS as distributed by MLS GRID
 - $425,0002 bd2 ba1.4k sqft200 Majestic Drive #207, Branson, MO 65616ActiveMLS ID #60318698, Amy Campbell, Branson USA Realty, LLC. SOMOMLS as distributed by MLS GRID
- $429,0002 bd2 ba1.5k sqft123 Royal Vista Drive #505, Branson, MO 65616ActiveMLS ID #60328455, Cassandra Moses, ReeceNichols - Branson. SOMOMLS as distributed by MLS GRID
- $383,5003 bd2 ba1.9k sqft1725 Pointe Royale Drive, Branson, MO 65616ActiveMLS ID #60331999, Keri Dozier, Murney Associates - Tri-Lakes. SOMOMLS as distributed by MLS GRID
- $355,0002 bd2 ba1.4k sqft200 Majestic Drive #2-214 BLDG 2, Branson, MO 65616ActiveMLS ID #60321937, Charlie Gerken, Hustle Back Realty. SOMOMLS as distributed by MLS GRID
- $379,9002 bd2 ba1.4k sqft200 Majestic Drive #110, Branson, MO 65616ActiveMLS ID #60310034, Haylee Eden Davis, Real Broker, LLC. SOMOMLS as distributed by MLS GRID
- $379,0003 bd3 ba1.5k sqft80 Anglers Pointe #6, Branson, MO 65616ActiveMLS ID #60331337, Melissa Miller, Keller Williams Tri-Lakes. SOMOMLS as distributed by MLS GRID
- $360,0003 bd3 ba2.2k sqft120 Residence Lane #2 BLDG 6, Branson, MO 65616ActiveMLS ID #60328529, Tamera Tyner-Davis, HCW Realty. SOMOMLS as distributed by MLS GRID
- $289,9002 bd2 ba1k sqft325 Majestic Drive #4-127, Branson, MO 65616ActiveMLS ID #60326005, Paula J Hubbert, Hubbert Realty. SOMOMLS as distributed by MLS GRID
- $412,0004 bd3 ba1.6k sqft3003 N Vineyards Terrace #3 BLDG 49, Branson, MO 65616ActiveMLS ID #60321831, Amy Campbell, Branson USA Realty, LLC. SOMOMLS as distributed by MLS GRID
- $339,0003 bd3 ba1.6k sqft351 S Wildwood Drive #6 BLDG 10, Branson, MO 65616ActiveMLS ID #60331343, Marti Bane, Lane Branch Realty. SOMOMLS as distributed by MLS GRID
- $399,0003 bd3 ba1.3k sqft4 Treehouse Lane #7 BLDG 4, Branson, MO 65616ActiveMLS ID #60330936, Parker Stone, Keller Williams Tri-Lakes. SOMOMLS as distributed by MLS GRID
- $400,0004 bd3 ba2.1k sqft391 Southview Drive, Branson, MO 65616ActiveMLS ID #60331580, Christian Powell, EXP Realty, LLC.. SOMOMLS as distributed by MLS GRID
- $300,0003 bd3 ba1.9k sqft2800 Green Mountain Drive #240 BLDG 2, Branson, MO 65616ActiveMLS ID #60330957, Emil F Schellack, Veterans Realty. SOMOMLS as distributed by MLS GRID
- $300,0003 bd3 ba1.9k sqft2800 Green Mountain Drive #132 BLDG 1, Branson, MO 65616ActiveMLS ID #60331044, Emil F Schellack, Veterans Realty. SOMOMLS as distributed by MLS GRID
- $459,0004 bd3 ba3k sqft126 Rue De Villas Circle, Branson, MO 65616ActiveMLS ID #60317363, Brian B Besser PC, EXP Realty, LLC.. SOMOMLS as distributed by MLS GRID
- $315,0003 bd3 ba1.6k sqft351 S Wildwood Drive Apt 6 BLDG 3, Branson, MO 65616ActiveMLS ID #60329553, Carolyn Crispin Team, Keller Williams Tri-Lakes. SOMOMLS as distributed by MLS GRID
