Experience the VILLA LIFE! , low-maintenance living in this beautifully appointed 4-bedroom, 3-bath villa offering just over 3,000 square feet, built in 2021 and thoughtfully designed for both comfort and elegance. Perfectly located in Branson, you'll enjoy the convenience of nearby shopping, the Rec Plex, and the aquatic center while living in a welcoming community with a private pool and clubhouse, ideal for entertaining friends and hosting family gatherings.Step inside to discover true walk-in level living with an open, spacious layout and exceptional upgrades throughout. The main level features three bedrooms and two baths, including a serene primary suite designed for relaxation. Just off the primary bedroom, a charming sunroom creates the perfect setting for peaceful mornings with coffee or quiet evenings overlooking the surrounding green space.Upstairs, a private bonus suite with its own full bath offers the perfect retreat for guests, extended family, or a flexible space for a home office, media room, or hobby area.Outside, enjoy a beautiful green space just steps away, providing a wonderful setting for pets, fresh air, and a sense of privacy rarely found in maintenance-free communities.Blending modern construction, upscale finishes, a spacious design, and an exceptional location, this Branson villa offers a lifestyle of ease, comfort, and understated luxury
Active
Price cut: $6K (8/18)
$459,000
126 Rue De Villas Circle, Branson, MO 65616
4beds
3,085sqft
Condominium
Built in 2021
-- sqft lot
$454,300 Zestimate®
$149/sqft
$330/mo HOA
What's special
Private pool and clubhouseCharming sunroomUpscale finishesExceptional upgrades throughoutOpen spacious layoutSpacious design
- 175 days
- 213
- 7
Zillow last checked:
Listing updated:
Listed by:
Brian B Besser PC 209-271-2981,
EXP Realty, LLC.
Source: SOMOMLS as distributed by MLS GRID,MLS#: 60317363
Facts & features
Interior
Bedrooms & bathrooms
- Bedrooms: 4
- Bathrooms: 3
- Full bathrooms: 3
Rooms
- Room types: Master Bedroom, Bonus Room, Foyer, Great Room, Family Room
Heating
- Central, Electric
Cooling
- Central Air, Ceiling Fan(s)
Appliances
- Included: Electric Cooktop, Free-Standing Electric Oven, Microwave, Refrigerator, Electric Water Heater, Disposal, Dishwasher
- Laundry: Main Level, W/D Hookup
Features
- High Speed Internet, Granite Counters, Vaulted Ceiling(s), High Ceilings, Raised or Tiered Entry, Walk-In Closet(s), Walk-in Shower
- Flooring: Carpet, Luxury Vinyl
- Windows: Window Coverings, Blinds
- Has basement: No
- Has fireplace: Yes
- Fireplace features: Living Room, Electric, Stone, Great Room
Interior area
- Total structure area: 3,085
- Total interior livable area: 3,085 sqft
- Finished area above ground: 3,085
- Finished area below ground: 0
Property
Parking
- Total spaces: 2
- Parking features: Driveway, Paved, Garage Faces Front
- Attached garage spaces: 2
- Has uncovered spaces: Yes
Features
- Levels: Two
- Stories: 2
- Has private pool: Yes
- Pool features: Private, Community
Lot
- Features: Corner Lot, Level, Landscaped
Details
- Parcel number: 084.020000000064.250
Construction
Type & style
- Home type: Condo
- Property subtype: Condominium
Materials
- Plaster, Stone, HardiPlank Type
- Foundation: Poured Concrete, Slab
- Roof: Composition
Condition
- Year built: 2021
Utilities & green energy
- Sewer: Public Sewer
- Water: Public
Community & HOA
Community
- Security: Smoke Detector(s)
- Subdivision: Villas at Branson Hills Condos
HOA
- Services included: Common Area Maintenance, Pool, Water, Exercise Room, Clubhouse, Maintenance Structure, Insurance, Trash, Snow Removal, Maintenance Grounds
- HOA fee: $330 monthly
Location
- Region: Branson
Financial & listing details
- Price per square foot: $149/sqft
- Tax assessed value: $272,290
- Annual tax amount: $2,787
- Date on market: 3/7/2026
- Listing terms: Cash,VA Loan,USDA/RD,FHA,Conventional
- Road surface type: Asphalt
Estimated market value
$454,300
$432,000 - $477,000
$3,102/mo
Price history
| Date | Event | Price |
|---|---|---|
| 8/18/2026 | Price change | $459,000-1.3%$149/sqft |
Source:  SOMOMLS as distributed by MLS GRID #60317363 Report a problem SOMOMLS as distributed by MLS GRID #60317363 Report a problem | ||
| 7/10/2026 | Price change | $465,000-2.1%$151/sqft |
Source: SOMOMLS as distributed by MLS GRID #60317363 Report a problem | ||
| 6/24/2026 | Price change | $475,000-1.9%$154/sqft |
Source: SOMOMLS as distributed by MLS GRID #60317363 Report a problem | ||
| 5/28/2026 | Price change | $484,000-1%$157/sqft |
Source: SOMOMLS as distributed by MLS GRID #60317363 Report a problem | ||
| 3/7/2026 | Listed for sale | $489,000-10.9%$159/sqft |
Source: SOMOMLS as distributed by MLS GRID #60317363 Report a problem | ||
| 2/10/2026 | Listing removed | -- |
Source: Owner Report a problem | ||
| 12/29/2025 | Listed for sale | $549,000$178/sqft |
Source: Owner Report a problem | ||
Public tax history
| Year | Property taxes | Tax assessment |
|---|---|---|
| 2025 | $2,787 +7% | $51,740 +6.2% |
| 2024 | $2,605 0% | $48,730 |
| 2023 | $2,606 +2.8% | $48,730 |
| 2022 | $2,534 | $48,730 |
Find assessor info on the county website
Monthly payment
Est. payment
Payment breakdown
Explore the cost of this home by adjusting the details. Changes won't be saved.Climate risks
Neighborhood: 65616
Nearby schools
Schools provided by the listing agent
- Elementary: Branson Buchanan
- Middle: Branson
- High: Branson
Source: SOMOMLS as distributed by MLS GRID. This data may not be complete. We recommend contacting the local school district to confirm school assignments for this home.
- $396,100-- bd-- ba1.9k sqft125 Rue De Villas Cir, Branson, MO 65616Off Market
- $412,300-- bd-- ba1.9k sqft128 Rue De Villas Cir, Branson, MO 65616Off Market
- $412,9004 bd3 ba2.2k sqft138 Rue De Villa Ct, Branson, MO 65616Off Market

- $459,700-- bd-- ba2.2k sqft122 Rue De Villas Cir, Branson, MO 65616Off Market
Similar homes
- $479,9004 bd3 ba2.5k sqft155 Rue De Villas Circle, Branson, MO 65616Active

 MLS ID #60318583, Amy Campbell, Branson USA Realty, LLC. SOMOMLS as distributed by MLS GRID
 - $410,0003 bd2 ba1.9k sqft152 Rue De Villas Circle #4, Branson, MO 65616Active
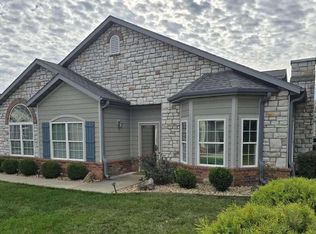 MLS ID #60316349, Nicholas Huscroft, Chosen Realty LLC. SOMOMLS as distributed by MLS GRID
 - $467,5004 bd3 ba3.2k sqft241 Everett Mill Road, Branson, MO 65616Active
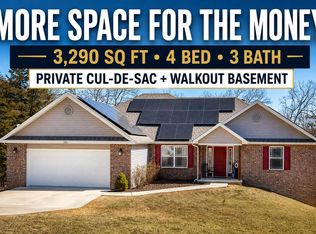 MLS ID #60316036, Sheena Rains, ReeceNichols - Branson. SOMOMLS as distributed by MLS GRID
 - $575,0004 bd3 ba2.6k sqft160 Rue De Villas Circle, Branson, MO 65616Active
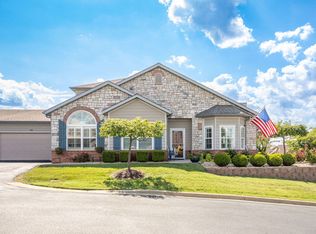 MLS ID #60331911, Luke Menard, Menard Realty Group, LLC. SOMOMLS as distributed by MLS GRID
 - $475,0005 bd3 ba3.1k sqft467 Emory Creek Boulevard, Branson, MO 65616ActiveMLS ID #60327982, Shawn Christopher Mathenia, Step Above Realty LLC. SOMOMLS as distributed by MLS GRID
- $449,0006 bd4 ba3.8k sqft325 Southview Drive, Branson, MO 65616ActiveMLS ID #60317276, Dan Boone, Keller Williams Tri-Lakes. SOMOMLS as distributed by MLS GRID
- $492,0004 bd3 ba2.8k sqft129 Hackberry Lane, Branson, MO 65616Active w/ContingencyMLS ID #60324885, Kelly Meyer, ReeceNichols - Branson. SOMOMLS as distributed by MLS GRID
- $360,0004 bd3 ba2.6k sqft802 S 5th Street, Branson, MO 65616ActiveMLS ID #60327174, Jon Hulsizer, Century 21 Community. SOMOMLS as distributed by MLS GRID
- $490,0005 bd3 ba3.1k sqft440 Spring Meadow Parkway, Branson, MO 65616ActiveMLS ID #60297723, Linda Carter, Keller Williams Tri-Lakes - WP. SOMOMLS as distributed by MLS GRID
- $447,7004 bd3 ba3k sqft166 Queensberry Road, Branson West, MO 65737ActiveMLS ID #60332259, Kathy J Clark, Table Rock Sunset Properties. SOMOMLS as distributed by MLS GRID
- $559,3005 bd4 ba3.4k sqft22 Old Southern Road, Branson, MO 65616ActiveMLS ID #60309508, Sheila Hebing, Branson USA Realty, LLC. SOMOMLS as distributed by MLS GRID
- $479,9005 bd3 ba3.6k sqft180 Grand Pointe, Branson, MO 65616ActiveMLS ID #60322080, Katrina Creedon, Step Above Realty LLC. SOMOMLS as distributed by MLS GRID
- $379,9005 bd3 ba3k sqft150 Whispering Meadows Parkway, Branson, MO 65616ActiveMLS ID #60318622, Tim Parsons, Keller Williams Tri-Lakes. SOMOMLS as distributed by MLS GRID
- $515,0006 bd3 ba3.1k sqft185 Old Meadow Lane, Branson, MO 65616ActiveMLS ID #60312385, Booker Cox III, Foggy River Realty LLC. SOMOMLS as distributed by MLS GRID
- $490,0004 bd4 ba1.9k sqft813 Holiday Ridge #10 And 11 BLDG H, Branson, MO 65616ActiveMLS ID #60293832, Charlie Gerken, Hustle Back Realty. SOMOMLS as distributed by MLS GRID
- $379,0004 bd2 ba2.2k sqft148 Hackberry Lane, Branson, MO 65616ActiveMLS ID #60330525, Patty Silliman, Silliman Realty & Associates. SOMOMLS as distributed by MLS GRID
- $499,0003 bd3 ba2k sqft200 Majestic Drive #412 BLDG 2, Branson, MO 65616ActiveMLS ID #60327412, Amy Reardon, Century 21 Peterson Real Estate. SOMOMLS as distributed by MLS GRID
- $479,9005 bd3 ba3.6k sqft158 Grand Pointe Drive, Branson, MO 65616ActiveMLS ID #60312505, Katrina Creedon, Step Above Realty LLC. SOMOMLS as distributed by MLS GRID
- $399,0003 bd2 ba2.2k sqft106 Southview Drive, Branson, MO 65616ActiveMLS ID #60325489, Dan Boone, Keller Williams Tri-Lakes. SOMOMLS as distributed by MLS GRID
- $495,0003 bd2 ba1.8k sqft123 Royal Vista Drive #503, Branson, MO 65616ActiveMLS ID #60330436, Carolyn Boss, Keller Williams Tri-Lakes. SOMOMLS as distributed by MLS GRID
