Welcome home to 129 Hackberry Lane--an eye-catching, castle-inspired residence that perfectly blends unique architectural charm with everyday comfort. Boasting exceptional curb appeal and generous living space, this one-of-a-kind property offers room for everyone to enjoy.Included in the sale are the two adjacent lots, providing added privacy, space, and future potential--an incredible bonus rarely found.This well-maintained two-story home has been lovingly cared for and thoughtfully updated. Major recent improvements offer peace of mind for years to come, including a brand-new deck, as well as a new roof and siding installed in 2023. The home also features a one-year-old HVAC system complete with a smart thermostat for modern efficiency and comfort. An additional feature is this home has a Radon system in place!Designed with entertaining in mind, the spacious lower level with two of the bedrooms, offers inviting living areas perfect for gatherings. Upstairs, you'll find the generously sized primary ensuite bedroom and a second versatile bedroom equipped with a Murphy bed--ideal for guests or a home office.A screened in deck with access from the primary bedroom is perfect for coffee mornings or wine evenings with peaceful views. Additional highlights include a two-car garage with an extra parking pad for trailers or an RV, a storage shed for tools and outdoor equipment, a touchless kitchen faucet, and the convenience of a washer and dryer hookup in the primary bedroom.With its distinctive style, thoughtful upgrades, and unbeatable space, this home truly stands out. Opportunities like this don't last long--schedule your private showing today!
Active w/contingency
$492,000
129 Hackberry Lane, Branson, MO 65616
4beds
2,876sqft
Single Family Residence
Built in 2007
0.25 Acres Lot
$473,800 Zestimate®
$171/sqft
$-- HOA
What's special
Brand-new deckPeaceful viewsGenerous living spaceRadon system in placeExceptional curb appealTouchless kitchen faucet
- 132 days
- 947
- 54
Zillow last checked:
Listing updated:
Listed by:
Kelly Meyer 417-294-7321,
ReeceNichols - Branson
Source: SOMOMLS as distributed by MLS GRID,MLS#: 60324885
Facts & features
Interior
Bedrooms & bathrooms
- Bedrooms: 4
- Bathrooms: 3
- Full bathrooms: 2
- 1/2 bathrooms: 1
Rooms
- Room types: Master Bedroom, Pantry, Sun Room, Living Areas (2)
Primary bedroom
- Area: 180
- Dimensions: 15 x 12
Bedroom 2
- Area: 143
- Dimensions: 13 x 11
Bedroom 3
- Area: 159.6
- Dimensions: 14 x 11.4
Bedroom 4
- Area: 212.16
- Dimensions: 15.6 x 13.6
Primary bathroom
- Area: 77.4
- Dimensions: 9 x 8.6
Bathroom full
- Area: 40
- Dimensions: 8 x 5
Dining room
- Description: Formal
- Area: 154
- Dimensions: 14 x 11
Family room
- Area: 175
- Dimensions: 14 x 12.5
Game room
- Area: 350
- Dimensions: 28 x 12.5
Kitchen
- Area: 150
- Dimensions: 15 x 10
Laundry
- Area: 154
- Dimensions: 14 x 11
Living room
- Area: 224
- Dimensions: 16 x 14
Heating
- Heat Pump, Central, Electric
Cooling
- Central Air, Ceiling Fan(s), Heat Pump
Appliances
- Included: Dishwasher, Free-Standing Electric Oven, Dryer, Washer, Water Softener Owned, Refrigerator, Microwave, Electric Water Heater
- Laundry: In Basement, W/D Hookup
Features
- High Speed Internet, Internet - Fiber Optic, Crown Molding, Granite Counters, Tray Ceiling(s), Walk-in Shower
- Flooring: Carpet, Luxury Vinyl, Tile
- Windows: Drapes, Blinds
- Basement: Walk-Out Access,Finished,Full
- Attic: Access Only:No Stairs
- Has fireplace: No
Interior area
- Total structure area: 2,876
- Total interior livable area: 2,876 sqft
- Finished area above ground: 1,438
- Finished area below ground: 1,438
Property
Parking
- Total spaces: 2
- Parking features: Parking Pad, Garage Faces Front, Garage Door Opener, Additional Parking
- Attached garage spaces: 2
Features
- Levels: One
- Stories: 1
- Patio & porch: Screened, Front Porch
- Has spa: Yes
- Spa features: Bath
- Fencing: Electric
- Has view: Yes
- View description: Panoramic
Lot
- Size: 0.25 Acres
- Dimensions: 90 x 120
- Features: Sprinklers In Front, Sprinklers In Rear
Details
- Additional structures: Shed(s)
- Additional parcels included: 08-7.0-35-003-002-005.00008-7.0-35-003-002-001.000
- Parcel number: 087.035003002006.000
- Other equipment: Radon Mitigation System
Construction
Type & style
- Home type: SingleFamily
- Property subtype: Single Family Residence
Materials
- Brick, Vinyl Siding, Stucco, Stone
- Foundation: Slab
- Roof: Composition
Condition
- Year built: 2007
Utilities & green energy
- Sewer: Public Sewer
- Water: Public
Community & HOA
Community
- Security: Smoke Detector(s)
- Subdivision: Cross Creek
Location
- Region: Branson
Financial & listing details
- Price per square foot: $171/sqft
- Tax assessed value: $195,920
- Annual tax amount: $2,227
- Date on market: 5/28/2026
- Listing terms: Cash,VA Loan,FHA,Conventional
- Road surface type: Asphalt
Estimated market value
$473,800
$450,000 - $497,000
$2,596/mo
Price history
| Date | Event | Price |
|---|---|---|
| 7/20/2026 | Listed for sale | $492,000$171/sqft |
Source:  SOMOMLS as distributed by MLS GRID #60324885 Report a problem SOMOMLS as distributed by MLS GRID #60324885 Report a problem | ||
| 7/2/2026 | Pending sale | $492,000$171/sqft |
Source: SOMOMLS as distributed by MLS GRID #60324885 Report a problem | ||
| 5/28/2026 | Listed for sale | $492,000+96.9%$171/sqft |
Source: SOMOMLS as distributed by MLS GRID #60324885 Report a problem | ||
| 7/13/2017 | Sold | -- |
Source: Agent Provided Report a problem | ||
| 6/12/2017 | Pending sale | $249,900$87/sqft |
Source: Branson Tri-Lakes #60077682 Report a problem | ||
| 5/1/2017 | Listed for sale | $249,900$87/sqft |
Source: Branson Tri-Lakes #60077682 Report a problem | ||
Public tax history
| Year | Property taxes | Tax assessment |
|---|---|---|
| 2025 | $2,227 -7.6% | $42,100 -8.7% |
| 2024 | $2,411 -0.1% | $46,120 |
| 2023 | $2,412 +2.9% | $46,120 |
| 2022 | $2,343 +0.5% | $46,120 |
| 2021 | $2,331 +19.8% | $46,120 +11.8% |
| 2020 | $1,946 +2.5% | $41,260 +11.8% |
| 2019 | $1,898 | $36,890 |
| 2018 | $1,898 -0.2% | $36,890 |
| 2017 | $1,901 +1% | $36,890 -1.4% |
| 2016 | $1,882 -1.2% | $37,400 |
| 2015 | $1,905 +0.9% | $37,400 +4% |
| 2014 | $1,888 | $35,960 +15.8% |
| 2012 | -- | $31,050 |
| 2011 | -- | $31,050 +1292.4% |
| 2010 | -- | $2,230 |
Find assessor info on the county website
Monthly payment
Est. payment
Payment breakdown
Explore the cost of this home by adjusting the details. Changes won't be saved.Climate risks
Neighborhood: 65616
Nearby schools
Schools provided by the listing agent
- Elementary: Branson Cedar Ridge
- Middle: Branson
- High: Branson
Source: SOMOMLS as distributed by MLS GRID. This data may not be complete. We recommend contacting the local school district to confirm school assignments for this home.

Similar homes
- $490,0005 bd3 ba3.1k sqft440 Spring Meadow Parkway, Branson, MO 65616Active

 MLS ID #60297723, Linda Carter, Keller Williams Tri-Lakes - WP. SOMOMLS as distributed by MLS GRID
 - $349,0004 bd2 ba2.2k sqft148 Hackberry Lane, Branson, MO 65616Active
 MLS ID #60330525, Patty Silliman, Silliman Realty & Associates. SOMOMLS as distributed by MLS GRID
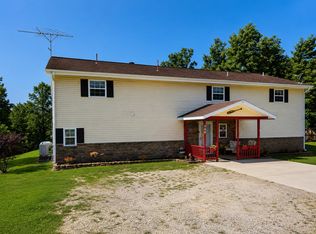
 - $472,0004 bd4 ba3.6k sqft296 Kirtley Road, Branson, MO 65616Active
 MLS ID #60323315, Shannen White, White Magnolia Real Estate LLC. SOMOMLS as distributed by MLS GRID
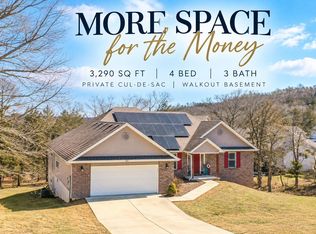
 - $464,9004 bd3 ba3.2k sqft241 Everett Mill Road, Branson, MO 65616Active
 MLS ID #60316036, Sheena Rains, ReeceNichols - Branson. SOMOMLS as distributed by MLS GRID
 - $379,9005 bd3 ba3k sqft150 Whispering Meadows Parkway, Branson, MO 65616ActiveMLS ID #60318622, Tim Parsons, Keller Williams Tri-Lakes. SOMOMLS as distributed by MLS GRID
- $499,9003 bd3 ba2.8k sqft500 Timberlane Point Road, Branson, MO 65616ActiveMLS ID #60325783, Cole Currier, Currier & Company. SOMOMLS as distributed by MLS GRID
- $375,0004 bd3 ba2.4k sqft299 Sunny Brook Drive, Branson, MO 65616ActiveMLS ID #60329171, Kimberly Hagan, Keller Williams Tri-Lakes. SOMOMLS as distributed by MLS GRID
- $440,0006 bd4 ba2.4k sqft296 & 298 Forest Lane, Branson, MO 65616ActiveMLS ID #60335433, Emily Christenson, ReeceNichols - Branson. SOMOMLS as distributed by MLS GRID
- $478,9004 bd3 ba2.5k sqft155 Rue De Villas Circle, Branson, MO 65616ActiveMLS ID #60318583, Amy Campbell, Branson USA Realty, LLC. SOMOMLS as distributed by MLS GRID
- $345,0004 bd2 ba3k sqft230 Deer Run Road, Branson, MO 65616ActiveMLS ID #60314412, Bosten Fridley, Real Estate United. SOMOMLS as distributed by MLS GRID
- $575,0004 bd3 ba2.6k sqft160 Rue De Villas Circle, Branson, MO 65616ActiveMLS ID #60331911, Luke Menard, Menard Realty Group, LLC. SOMOMLS as distributed by MLS GRID
- $545,0004 bd3 ba3.6k sqft24 Lands End, Kimberling City, MO 65686ActiveMLS ID #60335714, Donna Lentz, ReeceNichols - Branson. SOMOMLS as distributed by MLS GRID
- $334,9004 bd3 ba2.1k sqft117 Shiloh Street, Branson, MO 65616ActiveMLS ID #60331949, Megan Christina Featherstone, Nettwork Global. SOMOMLS as distributed by MLS GRID
- $649,0005 bd3 ba4.2k sqft135 Roark Hills Drive, Branson, MO 65616ActiveMLS ID #60327572, Rachel Dillard, Home Sweet Home Realty & Associates, LLC. SOMOMLS as distributed by MLS GRID
- $449,0003 bd3 ba3k sqft133 Regent Drive, Branson, MO 65616ActiveMLS ID #60305995, Susan Halfacre, Sterling Real Estate Group LLC. SOMOMLS as distributed by MLS GRID
- $395,0003 bd2 ba2.2k sqft122 Thomas Eugene Drive, Branson, MO 65616ActiveMLS ID #60299698, Judy Frost, PB Realty. SOMOMLS as distributed by MLS GRID
- $375,0005 bd2 ba2k sqft175 Sunrise Villa Drive, Branson, MO 65616ActiveMLS ID #60334036, Susan Halfacre, Sterling Real Estate Group LLC. SOMOMLS as distributed by MLS GRID
- $349,0003 bd2 ba2.3k sqft160 Hill Drive, Branson, MO 65616ActiveMLS ID #60326113, Danielle Schmidt, EXP Realty, LLC.. SOMOMLS as distributed by MLS GRID
- $482,0003 bd4 ba3k sqft10590 E State Highway 86, Blue Eye, MO 65611ActiveMLS ID #60326712, Jim Strong, ReeceNichols - Branson. SOMOMLS as distributed by MLS GRID
- $359,0004 bd2 ba1.5k sqft284 Shady Drive, Branson, MO 65616ActiveMLS ID #60330088, Jeff Reynolds, Keller Williams Tri-Lakes. SOMOMLS as distributed by MLS GRID
