MOTIVATED SELLER. Seller able to provide flooring allowance. Come discover your ''like new'' dream home on a corner lot nestled within the prestigious, private gated community of Pointe Royale in Branson, MO. This gorgeous, meticulously maintained residence boasts 3 bedrooms, 3 full bathrooms, and over 3,000 square feet of spacious living, offering the perfect blend of luxury, comfort, and prime resort amenities. Essentially rebuilt in 2013, the home features a brand new roof, electrical system, plumbing, interior paint, fixtures, and flooring, giving you the rare peace of mind of a modern, well-cared-for property.The expansive 3,009 sq ft layout includes two large, separate living areas--perfect for entertaining, relaxing, or multi-generational living--and is anchored by a warm, inviting wood-burning fireplace for chilly evenings. Natural light floods the rooms, and you can enjoy the tranquil surroundings by watching the wildlife from your new quiet all seasons room or through the large, bright living room windows. Functionality is paramount, with two separate driveways and a dedicated John Deere room providing generous space for vehicles, storage, and all your outdoor equipment.As a resident, you gain exclusive access to the world-class amenities of this premier golf village, including the community's own 18-hole championship golf course, an indoor heated pool, a seasonal outdoor pool, and a hot tub. Stay active with the lighted tennis and pickleball courts, and enjoy nature on the scenic lakeside walking trails and excellent fishing access on Lake Taneycomo. The community is complete with a clubhouse that houses a restaurant/Bar & Grill, a fitness center, and 24-hour gated security. Situated just minutes from all the best of Branson--from the famous Strip to Table Rock Lake--this stunning home at 133 Regent Drive offers the ultimate Ozarks lifestyle. Don't miss this opportunity for a flawless, spacious home in Branson's most sought-after gated communit
Active
Price cut: $31K (8/14)
$449,000
133 Regent Drive, Branson, MO 65616
3beds
3,009sqft
Single Family Residence
Built in 1991
6,969 Square Feet Lot
$433,000 Zestimate®
$149/sqft
$243/mo HOA
What's special
Warm inviting wood-burning fireplaceQuiet all seasons roomBrand new roofTwo separate drivewaysCorner lot
- 370 days
- 315
- 18
Zillow last checked:
Listing updated:
Listed by:
Susan Halfacre 417-331-0933,
Sterling Real Estate Group LLC
Source: SOMOMLS as distributed by MLS GRID,MLS#: 60305995
Facts & features
Interior
Bedrooms & bathrooms
- Bedrooms: 3
- Bathrooms: 3
- Full bathrooms: 3
Rooms
- Room types: Bedroom, John Deere, Living Areas (2), Family Room, Master Bedroom
Heating
- Central, Fireplace(s), Electric
Cooling
- Central Air, Ceiling Fan(s)
Appliances
- Included: Electric Cooktop, Built-In Electric Oven, Dryer, Washer, Microwave, Water Softener Owned, Refrigerator, Electric Water Heater, Disposal, Dishwasher
- Laundry: Main Level, W/D Hookup
Features
- High Speed Internet, Granite Counters, Walk-In Closet(s), Walk-in Shower
- Flooring: Hardwood, Tile
- Windows: Window Coverings, Double Pane Windows, Blinds
- Basement: Walk-Out Access,Exterior Entry,Walk-Up Access,Finished,Full
- Attic: Pull Down Stairs
- Has fireplace: Yes
- Fireplace features: Living Room
Interior area
- Total structure area: 3,009
- Total interior livable area: 3,009 sqft
- Finished area above ground: 1,504
- Finished area below ground: 1,505
Property
Parking
- Total spaces: 2
- Parking features: Additional Parking, Golf Cart Garage, Garage Faces Front, Garage Door Opener, Driveway, Basement
- Attached garage spaces: 2
- Has uncovered spaces: Yes
Features
- Levels: Two
- Stories: 2
- Patio & porch: Enclosed, Covered, Rear Porch, Front Porch, Screened, Patio
- Exterior features: Other
- Has spa: Yes
- Spa features: Bath
Lot
- Size: 6,969 Square Feet
- Dimensions: Appro x . 95.5 x 72.1
- Features: Curbs, Corner Lot, Dead End Street, Easements
Details
- Parcel number: 186.023001001008.000
Construction
Type & style
- Home type: SingleFamily
- Architectural style: Ranch
- Property subtype: Single Family Residence
Materials
- Wood Siding, Stone
- Foundation: Poured Concrete
- Roof: Composition
Condition
- Year built: 1991
Utilities & green energy
- Sewer: Public Sewer
- Water: Public
Community & HOA
Community
- Security: Smoke Detector(s)
- Subdivision: Pointe Royale
HOA
- Services included: Play Area, Maintenance Structure, Basketball Court, Walking Trails, Exercise Room, Clubhouse, Trash, Tennis Court(s), Pool, Snow Removal, Security, Golf, Gated Entry, Common Area Maintenance
- HOA fee: $2,915 annually
- HOA phone: 417-334-0634
Location
- Region: Branson
Financial & listing details
- Price per square foot: $149/sqft
- Tax assessed value: $214,160
- Annual tax amount: $2,114
- Date on market: 9/30/2025
- Listing terms: Cash,Conventional
- Road surface type: Asphalt, Concrete
Estimated market value
$433,000
$411,000 - $455,000
$2,330/mo
Price history
| Date | Event | Price |
|---|---|---|
| 8/14/2026 | Price change | $449,000-6.5%$149/sqft |
Source:  SOMOMLS as distributed by MLS GRID #60305995 Report a problem SOMOMLS as distributed by MLS GRID #60305995 Report a problem | ||
| 7/28/2026 | Pending sale | $479,999$160/sqft |
Source: SOMOMLS as distributed by MLS GRID #60305995 Report a problem | ||
| 6/3/2026 | Price change | $479,999-4%$160/sqft |
Source: SOMOMLS as distributed by MLS GRID #60305995 Report a problem | ||
| 3/24/2026 | Price change | $499,999-9.1%$166/sqft |
Source: SOMOMLS as distributed by MLS GRID #60305995 Report a problem | ||
| 2/19/2026 | Price change | $549,900-3.4%$183/sqft |
Source: SOMOMLS as distributed by MLS GRID #60305995 Report a problem | ||
| 11/14/2025 | Price change | $569,000-1.4%$189/sqft |
Source: SOMOMLS as distributed by MLS GRID #60305995 Report a problem | ||
| 9/30/2025 | Listed for sale | $577,000+109.8%$192/sqft |
Source: SOMOMLS as distributed by MLS GRID #60305995 Report a problem | ||
| 9/20/2021 | Sold | -- |
Source: Agent Provided Report a problem | ||
| 4/9/2019 | Listing removed | $275,000$91/sqft |
Source: Kandis Davis Real Estate LLC #60132669 Report a problem | ||
| 3/28/2019 | Listed for sale | $275,000+10%$91/sqft |
Source: Kandis Davis Real Estate LLC #60132669 Report a problem | ||
| 8/14/2013 | Listing removed | $249,900$83/sqft |
Source: Visual Tour #351407 Report a problem | ||
| 3/1/2013 | Listed for sale | $249,900+11.1%$83/sqft |
Source: Visual Tour #351407 Report a problem | ||
| 8/21/2012 | Listing removed | $224,900$75/sqft |
Source: Visual Tour #347326 Report a problem | ||
| 5/23/2012 | Listed for sale | $224,900$75/sqft |
Source: Visual Tour #347326 Report a problem | ||
Public tax history
| Year | Property taxes | Tax assessment |
|---|---|---|
| 2025 | $2,192 +3.7% | $40,690 +2.9% |
| 2024 | $2,114 0% | $39,540 |
| 2023 | $2,114 +2.8% | $39,540 |
| 2022 | $2,056 +0.7% | $39,540 |
| 2021 | $2,043 +7% | $39,540 |
| 2020 | $1,910 +0.6% | $39,540 +12.3% |
| 2019 | $1,898 | $35,210 -2.1% |
| 2018 | $1,898 -2.2% | $35,980 |
| 2017 | $1,941 +1% | $35,980 |
| 2016 | $1,922 +0.2% | $35,980 +111.5% |
| 2015 | $1,917 +113.5% | $17,010 +4.1% |
| 2014 | $898 | $16,340 -40% |
| 2012 | -- | $27,220 |
| 2011 | -- | $27,220 |
| 2010 | -- | $27,220 |
Find assessor info on the county website
Monthly payment
Est. payment
Payment breakdown
Explore the cost of this home by adjusting the details. Changes won't be saved.Climate risks
Neighborhood: 65616
Nearby schools
Schools provided by the listing agent
- Elementary: Branson Cedar Ridge
- Middle: Branson
- High: Branson
Source: SOMOMLS as distributed by MLS GRID. This data may not be complete. We recommend contacting the local school district to confirm school assignments for this home.
Similar homes
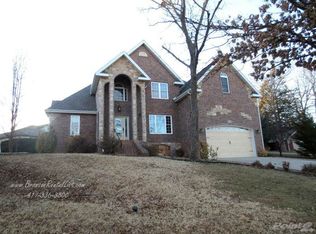
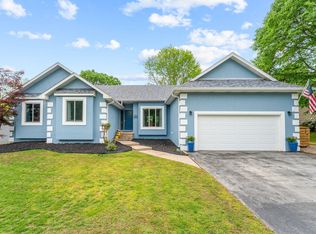
- $440,0006 bd4 ba2.4k sqft296 & 298 Forest Lane, Branson, MO 65616Active
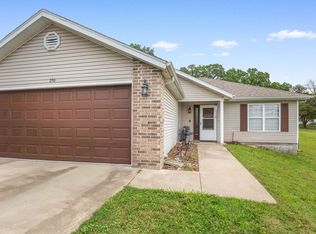
 MLS ID #60335433, Emily Christenson, ReeceNichols - Branson. SOMOMLS as distributed by MLS GRID
 - $472,0004 bd4 ba3.6k sqft296 Kirtley Road, Branson, MO 65616Active
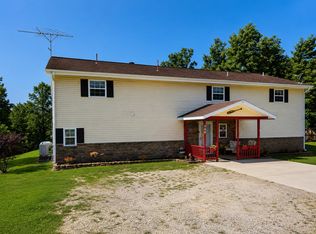 MLS ID #60323315, Shannen White, White Magnolia Real Estate LLC. SOMOMLS as distributed by MLS GRID
 - $425,0003 bd3 ba1.9k sqft321 Valley Park Drive, Branson, MO 65616Active
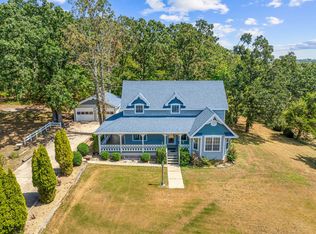 MLS ID #60333745, Jeff and Rachel Gerken, Gerken & Associates, Inc.. SOMOMLS as distributed by MLS GRID
 - $499,9003 bd3 ba2.8k sqft500 Timberlane Point Road, Branson, MO 65616Active
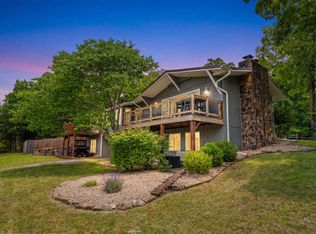 MLS ID #60325783, Cole Currier, Currier & Company. SOMOMLS as distributed by MLS GRID
 - $410,0005 bd3 ba3.4k sqft208 Lafayette Lane, Branson, MO 65616ActiveMLS ID #60324732, Emily Christenson, ReeceNichols - Branson. SOMOMLS as distributed by MLS GRID
- $359,0004 bd2 ba1.5k sqft284 Shady Drive, Branson, MO 65616ActiveMLS ID #60330088, Jeff Reynolds, Keller Williams Tri-Lakes. SOMOMLS as distributed by MLS GRID
- $375,0004 bd3 ba2.4k sqft299 Sunny Brook Drive, Branson, MO 65616ActiveMLS ID #60329171, Kimberly Hagan, Keller Williams Tri-Lakes. SOMOMLS as distributed by MLS GRID
- $349,9504 bd3 ba2.9k sqft1815 Boswell Avenue, Branson, MO 65616ActiveMLS ID #60331356, Shannen White, White Magnolia Real Estate LLC. SOMOMLS as distributed by MLS GRID
- $492,0004 bd3 ba2.8k sqft129 Hackberry Lane, Branson, MO 65616Active w/ContingencyMLS ID #60324885, Kelly Meyer, ReeceNichols - Branson. SOMOMLS as distributed by MLS GRID
- $515,0006 bd3 ba3.3k sqft86 Westwood Drive, Branson, MO 65616ActiveMLS ID #60329497, Josie Lane, White Magnolia Real Estate LLC. SOMOMLS as distributed by MLS GRID
- $482,0003 bd4 ba3k sqft10590 E State Highway 86, Blue Eye, MO 65611ActiveMLS ID #60326712, Jim Strong, ReeceNichols - Branson. SOMOMLS as distributed by MLS GRID
- $264,9003 bd2 ba1.8k sqft139 Grape Lane, Branson, MO 65616ActiveMLS ID #60332355, Dave Dove, Gerken & Associates, Inc.. SOMOMLS as distributed by MLS GRID
- $439,0003 bd4 ba2.6k sqft127 Kachina Trail, Branson West, MO 65737ActiveMLS ID #60321863, Kathy J Clark, Table Rock Sunset Properties. SOMOMLS as distributed by MLS GRID
- $389,0003 bd2 ba2.2k sqft106 Southview Drive, Branson, MO 65616ActiveMLS ID #60325489, Dan Boone, Keller Williams Tri-Lakes. SOMOMLS as distributed by MLS GRID
- $515,0006 bd3 ba3.1k sqft185 Old Meadow Lane, Branson, MO 65616ActiveMLS ID #60312385, Booker Cox III, Foggy River Realty LLC. SOMOMLS as distributed by MLS GRID
- $400,0002 bd2 ba1.6k sqft53 Royal Vista Drive #206, Branson, MO 65616ActiveMLS ID #60335359, Linda E Mohrman, Keller Williams Tri-Lakes. SOMOMLS as distributed by MLS GRID
- $455,0004 bd3 ba3.1k sqft52 Crown Drive, Branson West, MO 65737ActiveMLS ID #60331973, Sara Brodersen, AMAX Real Estate. SOMOMLS as distributed by MLS GRID
- $464,9004 bd3 ba3.2k sqft241 Everett Mill Road, Branson, MO 65616ActiveMLS ID #60316036, Sheena Rains, ReeceNichols - Branson. SOMOMLS as distributed by MLS GRID
- $490,0005 bd3 ba3.1k sqft440 Spring Meadow Parkway, Branson, MO 65616ActiveMLS ID #60297723, Linda Carter, Keller Williams Tri-Lakes - WP. SOMOMLS as distributed by MLS GRID
- $349,0003 bd2 ba2.3k sqft160 Hill Drive, Branson, MO 65616ActiveMLS ID #60326113, Danielle Schmidt, EXP Realty, LLC.. SOMOMLS as distributed by MLS GRID
