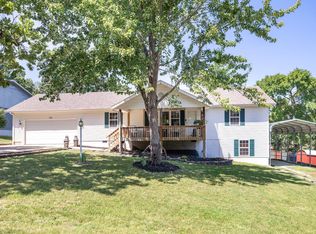
Enjoy the ease of exceptional one-level living in this beautifully maintained 3-bedroom, 2-bath home with outstanding curb appeal and no steps to enter! The large, level yard offers plenty of room for kids, grandkids, pets, or creating the garden you've always wanted. Inside, you'll appreciate the beautiful hand-scraped engineered wood floors, fresh interior paint, and updated light fixtures. The living area features impressive 10-foot ceilings, creating an open and inviting feel. The large kitchen offers abundant counter space and plenty of room to prepare meals and entertain. A split-bedroom floor plan provides added privacy, while the well-designed master suite includes a walk-in closet, walk-in shower, and relaxing soaking tub. One of the standout features is the large bonus room/four-seasons room, complete with heating and cooling and an abundance of windows that bring in beautiful natural light. Need extra storage? The clean 10x16 outbuilding gives you the perfect place for lawn equipment, tools, and hobbies while allowing you to actually park two vehicles in the garage! Conveniently located just 2 minutes from Sunfest Market, Ace Hardware, and several popular restaurants and dessert spots. If easy one-level living, great outdoor space, and a convenient location are on your list, this home deserves a look!
Active
$359,000
140 Prairie Drive, Branson, MO 65616
3beds
1,717sqft
Single Family Residence
Built in 2010
1,193 Square Feet Lot
$348,300 Zestimate®
$209/sqft
$-- HOA
What's special
Large level yardFresh interior paintUpdated light fixturesExceptional one-level livingWell-designed master suiteOutstanding curb appealWalk-in shower
- 5 days
- 577
- 31
Likely to sell faster than
Zillow last checked:
Listing updated:
Listed by:
Jeff Reynolds 417-840-0186,
Keller Williams Tri-Lakes
Source: SOMOMLS as distributed by MLS GRID,MLS#: 60337978
Facts & features
Interior
Bedrooms & bathrooms
- Bedrooms: 3
- Bathrooms: 2
- Full bathrooms: 2
Rooms
- Room types: Bonus Room
Heating
- Heat Pump, Central, Electric
Cooling
- Central Air, Ceiling Fan(s)
Appliances
- Included: Electric Cooktop, Free-Standing Electric Oven, Dryer, Washer, Microwave, Water Softener Owned, Refrigerator, Electric Water Heater, Disposal, Dishwasher
- Laundry: Main Level, In Garage, W/D Hookup
Features
- Internet - Cable, High Ceilings, Walk-In Closet(s), Walk-in Shower, High Speed Internet
- Flooring: Carpet, Tile, Hardwood
- Windows: Blinds
- Has basement: No
- Attic: Partially Floored,Pull Down Stairs
- Has fireplace: No
Interior area
- Total structure area: 1,717
- Total interior livable area: 1,717 sqft
- Finished area above ground: 1,717
- Finished area below ground: 0
Property
Parking
- Total spaces: 2
- Parking features: Driveway, Garage Faces Front, Garage Door Opener
- Attached garage spaces: 2
- Has uncovered spaces: Yes
Features
- Levels: One
- Stories: 1
- Patio & porch: Enclosed, Patio, Glass Enclosed
- Exterior features: Rain Gutters
- Has spa: Yes
- Spa features: Bath
Lot
- Size: 1,193 Square Feet
- Dimensions: 89 x 139.6
- Features: Level
Details
- Additional structures: Outbuilding
- Parcel number: 087.035003001021.000
Construction
Type & style
- Home type: SingleFamily
- Architectural style: Ranch
- Property subtype: Single Family Residence
Materials
- Brick, Vinyl Siding
- Foundation: Poured Concrete
- Roof: Composition
Condition
- Year built: 2010
Utilities & green energy
- Sewer: Public Sewer
- Water: Public
- Utilities for property: Cable Available
Community & HOA
Community
- Security: Security System, Smoke Detector(s)
- Subdivision: Cross Creek
Location
- Region: Branson
Financial & listing details
- Price per square foot: $209/sqft
- Tax assessed value: $147,210
- Annual tax amount: $1,467
- Date on market: 11/6/2026
- Road surface type: Asphalt
Estimated market value
$348,300
$331,000 - $366,000
$2,108/mo
Price history
| Date | Event | Price |
|---|---|---|
| 11/6/2026 | Listed for sale | $359,000+2.6%$209/sqft |
Source:  SOMOMLS as distributed by MLS GRID #60337978 Report a problem | ||
| 8/1/2025 | Sold | -- |
Source: SOMOMLS as distributed by MLS GRID #60298544 Report a problem | ||
| 7/5/2025 | Pending sale | $349,900$204/sqft |
Source: SOMOMLS as distributed by MLS GRID #60298544 Report a problem | ||
| 7/1/2025 | Listed for sale | $349,900$204/sqft |
Source: SOMOMLS as distributed by MLS GRID #60298544 Report a problem | ||
Public tax history
| Year | Property taxes | Tax assessment |
|---|---|---|
| 2025 | $1,468 -8.9% | $27,970 -10% |
| 2024 | $1,612 -0.1% | $31,070 |
| 2023 | $1,613 +3% | $31,070 |
| 2022 | $1,567 +0.5% | $31,070 |
| 2021 | $1,558 +5.5% | $31,070 |
| 2020 | $1,477 +2.5% | $31,070 +10.9% |
| 2019 | $1,441 | $28,010 |
| 2018 | $1,441 -0.2% | $28,010 |
| 2017 | $1,444 +1% | $28,010 +9.2% |
| 2016 | $1,429 +9.4% | $25,650 |
| 2015 | $1,306 +0.9% | $25,650 +3.6% |
| 2014 | $1,295 | $24,770 |
| 2012 | -- | $24,770 |
| 2011 | -- | $24,770 +2683.1% |
| 2010 | -- | $890 |
Find assessor info on the county website
Monthly payment
Est. payment
Payment breakdown
Explore the cost of this home by adjusting the details. Changes won't be saved.Climate risks
Neighborhood: 65616
Nearby schools
Schools provided by the listing agent
- Elementary: Branson Cedar Ridge
- Middle: Branson
- High: Branson
Source: SOMOMLS as distributed by MLS GRID. This data may not be complete. We recommend contacting the local school district to confirm school assignments for this home.
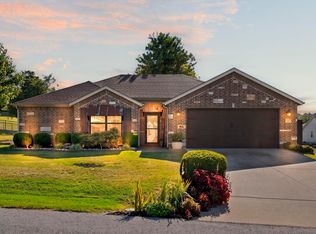

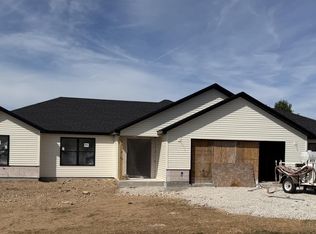
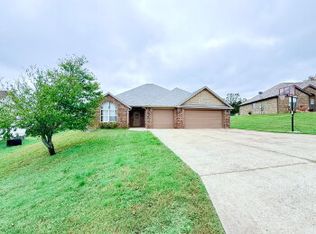
Similar homes
- $395,0003 bd3 ba2.1k sqft144 Ridgetop Lane, Branson, MO 65616Active

 MLS ID #60337392, Steve Cox, Keller Williams Local. SOMOMLS as distributed by MLS GRID
- $367,9004 bd3 ba2.4k sqft299 Sunny Brook Drive, Branson, MO 65616Active
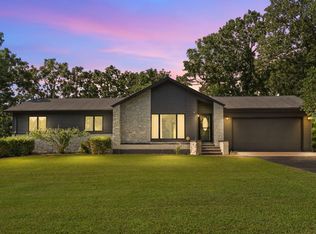 MLS ID #60329171, Kimberly Hagan, Keller Williams Tri-Lakes. SOMOMLS as distributed by MLS GRID
- $349,0004 bd2 ba1.5k sqft284 Shady Drive, Branson, MO 65616Active
 MLS ID #60330088, Jeff Reynolds, Keller Williams Tri-Lakes. SOMOMLS as distributed by MLS GRID
- $349,0003 bd2 ba2.3k sqft160 Hill Drive, Branson, MO 65616Active
 MLS ID #60326113, Danielle Schmidt, EXP Realty, LLC.. SOMOMLS as distributed by MLS GRID
- $330,9004 bd3 ba2.1k sqft117 Shiloh Street, Branson, MO 65616ActiveMLS ID #60331949, Megan Christina Featherstone, Nettwork Global. SOMOMLS as distributed by MLS GRID
- $389,0003 bd2 ba2.2k sqft106 Southview Drive, Branson, MO 65616ActiveMLS ID #60325489, Dan Boone, Keller Williams Tri-Lakes. SOMOMLS as distributed by MLS GRID
- $279,9004 bd2 ba1.5k sqft221 Foley Street, Hollister, MO 65672ActiveMLS ID #60337634, Adam Graddy, Keller Williams Local. SOMOMLS as distributed by MLS GRID
- $350,0004 bd4 ba1.9k sqft200 Golf View Drive #A6, C6, Branson, MO 65616ActiveMLS ID #60336423, Scott Fraker, Weichert, Realtors-The Griffin Company. SOMOMLS as distributed by MLS GRID
- $395,0002 bd2 ba1.7k sqft1207 Riverstone Drive, Branson, MO 65616ActiveMLS ID #60332009, Angela K Mullings, Century 21 Integrity Group. SOMOMLS as distributed by MLS GRID
- $269,0004 bd2 ba1.6k sqft103 Della St Street, Branson, MO 65616ActiveMLS ID #60326798, Dillon Lassley, Jones - Lassley Realty, Inc. SOMOMLS as distributed by MLS GRID
- $360,0003 bd2 ba1.6k sqft190 Cedar Brooke Estates Drive, Forsyth, MO 65653ActiveMLS ID #60331169, Adam Graddy, Keller Williams Local. SOMOMLS as distributed by MLS GRID
- $400,0003 bd2 ba1.9k sqft142 Rue De Villas Circle, Branson, MO 65616ActiveMLS ID #60335406, Gary Nelson, EXP Realty, LLC.. SOMOMLS as distributed by MLS GRID
- $339,0003 bd3 ba2.2k sqft120 Residence Lane #2 BLDG 6, Branson, MO 65616ActiveMLS ID #60328529, Tamera Tyner-Davis, HCW Realty. SOMOMLS as distributed by MLS GRID
- $310,0003 bd3 ba1.4k sqft330 S Wildwood Drive #7 BLDG 1, Branson, MO 65616ActiveMLS ID #60286643, Parker Stone, Keller Williams Tri-Lakes. SOMOMLS as distributed by MLS GRID
- $229,5003 bd2 ba1.8k sqft139 Grape Lane, Branson, MO 65616ActiveMLS ID #60332355, Dave Dove, Gerken & Associates, Inc.. SOMOMLS as distributed by MLS GRID
- $396,9003 bd4 ba1.9k sqft710 Lake Ranch Road, Kissee Mills, MO 65680ActiveMLS ID #60328320, The Real Estate Guides, Sturdy Real Estate. SOMOMLS as distributed by MLS GRID
- $350,0002 bd2 ba1.4k sqft200 Majestic Drive #2-214 BLDG 2, Branson, MO 65616ActiveMLS ID #60321937, Charlie Gerken, Hustle Back Realty. SOMOMLS as distributed by MLS GRID
- $310,0003 bd2 ba1.7k sqft9991 State Highway 76, Forsyth, MO 65653ActiveMLS ID #60336792, Dawn Pasowicz, Weichert, Realtors-The Griffin Company. SOMOMLS as distributed by MLS GRID
- $390,0003 bd2 ba1.7k sqft190 Rockwood Lane #2 BLDG 2, Branson, MO 65616ActiveMLS ID #60334986, Gary Nelson, EXP Realty, LLC.. SOMOMLS as distributed by MLS GRID
