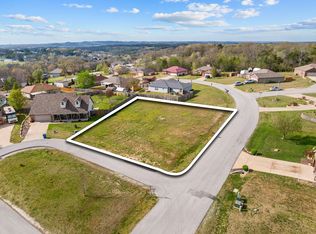
Home is in sheetrock stage on September 25 with painting being completed the first week of October on this thoughtfully designed new home offering the perfect blend of style, comfort, and convenience. Situated on a desirable flat lot just minutes from Branson Landing, shopping, dining, entertainment, and Lake Taneycomo, this quality-built home features approximately 1,638 square feet of living space with 3 bedrooms, 2 bathrooms, and an oversized 3-car garage. The open-concept floor plan showcases a spacious great room, large kitchen with center island, dining area, and split-bedroom design for added privacy. The owner's suite offers a walk-in closet and private bath, while the covered front porch and rear patio provide excellent outdoor living space. Enjoy the benefits of new construction, modern finishes, energy-efficient design, and the opportunity to own a brand-new home in one of the area's most convenient locations. Estimated completion early Fall 2026.
Active
$369,900
165 Prairie Drive, Branson, MO 65616
3beds
1,638sqft
Single Family Residence
Built in 2026
0.3 Acres Lot
$366,300 Zestimate®
$226/sqft
$-- HOA
What's special
Covered front porchModern finishesOpen-concept floor planDesirable flat lotDining areaSpacious great room
- 135 days
- 298
- 16
Zillow last checked:
Listing updated:
Listed by:
Katrina Creedon 417-294-7393,
Step Above Realty LLC
Source: SOMOMLS as distributed by MLS GRID,MLS#: 60325041
Facts & features
Interior
Bedrooms & bathrooms
- Bedrooms: 3
- Bathrooms: 2
- Full bathrooms: 2
Rooms
- Room types: Master Bedroom, Foyer, Pantry, Great Room
Primary bedroom
- Area: 199.81
- Dimensions: 16.5 x 12.11
Bedroom 2
- Area: 117.52
- Dimensions: 10.4 x 11.3
Bedroom 3
- Area: 114.13
- Dimensions: 10.1 x 11.3
Primary bathroom
- Description: Jetted tub and walk in shower
- Area: 108
- Dimensions: 12 x 9
Dining area
- Area: 99.84
- Dimensions: 10.4 x 9.6
Garage
- Area: 528
- Dimensions: 22 x 24
Garage
- Description: 3rd Car Garage
- Area: 322
- Dimensions: 23 x 14
Great room
- Area: 349.53
- Dimensions: 18.3 x 19.1
Kitchen
- Area: 183.34
- Dimensions: 17.8 x 10.3
Laundry
- Area: 36
- Dimensions: 6 x 6
Patio
- Area: 200
- Dimensions: 10 x 20
Porch
- Area: 28
- Dimensions: 4 x 7
Heating
- Forced Air, Central, Heat Pump, Electric
Cooling
- Central Air, Ceiling Fan(s), Heat Pump
Appliances
- Included: Dishwasher, Free-Standing Electric Oven, Microwave, Disposal
- Laundry: Main Level, W/D Hookup
Features
- Internet - Cable, Marble Counters, Granite Counters, Vaulted Ceiling(s), Tray Ceiling(s), Walk-In Closet(s), Walk-in Shower
- Flooring: Luxury Vinyl
- Windows: Tilt-In Windows, Double Pane Windows
- Has basement: No
- Attic: Access Only:No Stairs
- Has fireplace: No
- Fireplace features: None
Interior area
- Total structure area: 1,638
- Total interior livable area: 1,638 sqft
- Finished area above ground: 1,638
- Finished area below ground: 0
Property
Parking
- Total spaces: 3
- Parking features: Additional Parking, Garage Faces Front, Driveway
- Attached garage spaces: 3
- Has uncovered spaces: Yes
Features
- Levels: One
- Stories: 1
- Patio & porch: Patio, Covered
- Exterior features: Rain Gutters
- Has spa: Yes
- Spa features: Bath
Lot
- Size: 0.3 Acres
- Dimensions: 94.48 x 124.92 IRR
- Features: Corner Lot, Cleared, Paved, Level, Landscaped
Details
- Parcel number: 087.035003004016.000
Construction
Type & style
- Home type: SingleFamily
- Architectural style: Ranch
- Property subtype: Single Family Residence
Materials
- Frame, Vinyl Siding, Concrete, HardiPlank Type, Cultured Stone
- Foundation: Permanent, Vapor Barrier
- Roof: Asphalt
Condition
- New construction: Yes
- Year built: 2026
Utilities & green energy
- Sewer: Public Sewer
- Water: Other
Green energy
- Energy efficient items: Lighting
Community & HOA
Community
- Security: Carbon Monoxide Detector(s)
- Subdivision: Cross Creek
Location
- Region: Branson
Financial & listing details
- Price per square foot: $226/sqft
- Annual tax amount: $117
- Date on market: 5/29/2026
- Listing terms: Cash,USDA/RD,FHA,Conventional
- Road surface type: Asphalt, Concrete
Estimated market value
$366,300
$348,000 - $385,000
$2,083/mo
Price history
| Date | Event | Price |
|---|---|---|
| 5/29/2026 | Listed for sale | $369,900$226/sqft |
Source:  SOMOMLS as distributed by MLS GRID #60325041 Report a problem SOMOMLS as distributed by MLS GRID #60325041 Report a problem | ||
Public tax history
Tax history is unavailable.
Monthly payment
Est. payment
Payment breakdown
Explore the cost of this home by adjusting the details. Changes won't be saved.Climate risks
Neighborhood: 65616
Nearby schools
Schools provided by the listing agent
- Elementary: Branson Cedar Ridge
- Middle: Branson
- High: Branson
Source: SOMOMLS as distributed by MLS GRID. This data may not be complete. We recommend contacting the local school district to confirm school assignments for this home.
Similar homes
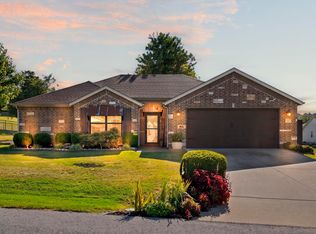
- $349,0004 bd2 ba2.2k sqft148 Hackberry Lane, Branson, MO 65616Active

 MLS ID #60330525, Patty Silliman, Silliman Realty & Associates. SOMOMLS as distributed by MLS GRID
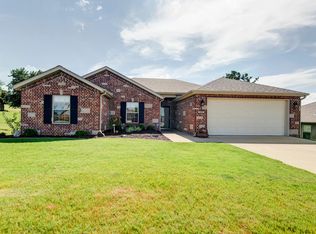
 - $329,0003 bd2 ba1.5k sqft102 Westwood Drive, Branson, MO 65616Active
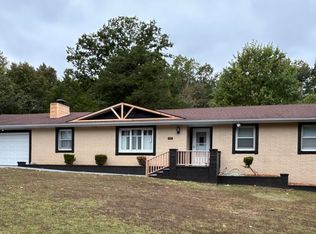 MLS ID #60335625, Melinda Jane Murray, Keller Williams Tri-Lakes. SOMOMLS as distributed by MLS GRID
 - $274,0004 bd3 ba1.5k sqft315 Sunrise, Branson, MO 65616Active
 MLS ID #60333318, Jennifer Holmes, Investment Brokers of the Midwest. SOMOMLS as distributed by MLS GRID
 - $339,0003 bd2 ba1.9k sqft184 Amherst Road, Branson, MO 65616Active
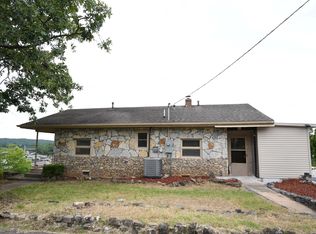 MLS ID #60330341, Brad Davis, ReeceNichols - Springfield. SOMOMLS as distributed by MLS GRID
 - $425,0003 bd3 ba1.9k sqft321 Valley Park Drive, Branson, MO 65616ActiveMLS ID #60333745, Jeff and Rachel Gerken, Gerken & Associates, Inc.. SOMOMLS as distributed by MLS GRID
- $359,0004 bd2 ba1.5k sqft284 Shady Drive, Branson, MO 65616ActiveMLS ID #60330088, Jeff Reynolds, Keller Williams Tri-Lakes. SOMOMLS as distributed by MLS GRID
- $259,0003 bd2 ba1.2k sqft507 Sandpiper Drive, Branson, MO 65616ActiveMLS ID #60332674, Gary Nelson, EXP Realty, LLC.. SOMOMLS as distributed by MLS GRID
- $274,9003 bd3 ba2k sqft660 Ellison Street, Branson, MO 65616ActiveMLS ID #60334374, Windy Burt, Real Broker, LLC. SOMOMLS as distributed by MLS GRID
- $324,9903 bd2 ba2.1k sqft201 Judy Street, Branson, MO 65616ActiveMLS ID #60332991, Luke Menard, Menard Realty Group, LLC. SOMOMLS as distributed by MLS GRID
- $249,9003 bd2 ba1.4k sqft415 Heritage Estates Road, Branson, MO 65616ActiveMLS ID #60333561, Tim Parsons, Keller Williams Tri-Lakes. SOMOMLS as distributed by MLS GRID
- $330,0003 bd2 ba1.6k sqft259 Mesquite Drive, Branson, MO 65616ActiveMLS ID #60328057, Ann Ferguson, Keller Williams Tri-Lakes. SOMOMLS as distributed by MLS GRID
- $389,0003 bd2 ba2.2k sqft106 Southview Drive, Branson, MO 65616ActiveMLS ID #60325489, Dan Boone, Keller Williams Tri-Lakes. SOMOMLS as distributed by MLS GRID
- $489,9003 bd2 ba1.4k sqft628 Parnell Drive, Branson, MO 65616ActiveMLS ID #60331972, Daniel J Ellis, Branson Lakes Country Realty. SOMOMLS as distributed by MLS GRID
- $289,5003 bd3 ba2.2k sqft2819 Katella Ln, Branson, MO 65616For Sale
 MLS ID #25071059, Ronnie D Cline, Poplar Bluff Realty Inc. MARIS
 - $308,0003 bd3 ba1.7k sqft153 Sapling Drive, Branson, MO 65616ActiveMLS ID #60311656, Denice S Bart, Bart & Brown Realty. SOMOMLS as distributed by MLS GRID
- $300,0003 bd2 ba1.8k sqft280 Auburn Road, Branson, MO 65616ActiveMLS ID #60331436, Jamie Lynn Marler, Murney Associates - Primrose. SOMOMLS as distributed by MLS GRID
- $379,9003 bd3 ba1.3k sqft310 S Wildwood Drive Bldg 7 Unit 7, Branson, MO 65616ActiveMLS ID #60321261, Sheila Hebing, Branson USA Realty, LLC. SOMOMLS as distributed by MLS GRID
- $219,9003 bd2 ba1.7k sqft202 Travis Trail, Branson, MO 65616ActiveMLS ID #60331015, Kimberly Hagan, Keller Williams Tri-Lakes. SOMOMLS as distributed by MLS GRID
- $399,9992 bd2 ba1.6k sqft53 Royal Vista Drive #201, Branson, MO 65616ActiveMLS ID #60335617, Craig Bradfield, ReeceNichols -Kimberling City. SOMOMLS as distributed by MLS GRID
- $360,0003 bd2 ba1.6k sqft190 Cedar Brooke Estates Drive, Forsyth, MO 65653ActiveMLS ID #60331169, Adam Graddy, Keller Williams Local. SOMOMLS as distributed by MLS GRID
