NEW ROOF! Lake Taneycomo frontage, a private boat dock and an exceptional Branson location come together at 628 Parnell Drive. Set directly on the water just down the lake from Branson Landing, this property offers peaceful lakefront living with beautiful views across Lake Taneycomo toward the scenic grounds of Camp Kanakuk--all while remaining just minutes from the heart of Branson.This well-maintained 3-bedroom, 2-bath ranch offers approximately 1,493 square feet of comfortable one-level living, featuring a spacious living area with brick fireplace, screened deck, attached two-car garage and flexible third bedroom that can also serve as an office or den. A new roof has just been installed, adding an important recent improvement to the home.Outside, the gently sloping lakefront lot provides an inviting connection from the home to the water and private boat dock with its new roof. Whether it's fishing, boating, watching the activity across the lake or simply enjoying a quiet morning by the water, Lake Taneycomo is right outside your back door.Properties offering this combination of direct Lake Taneycomo frontage, private dock, attractive lake views and close proximity to Branson Landing are hard to duplicate. Come see why 628 Parnell Drive offers a lakefront setting that feels tucked away while keeping the best of Branson remarkably close
Active
Price cut: $10K (10/7)
$489,900
628 Parnell Drive, Branson, MO 65616
3beds
1,493sqft
Single Family Residence
Built in 1984
0.37 Acres Lot
$475,400 Zestimate®
$328/sqft
$-- HOA
What's special
Lake taneycomo frontageAttractive lake viewsPeaceful lakefront livingPrivate boat dockScreened deckAttached two-car garageGently sloping lakefront lot
- 51 days
- 2,203
- 132
Zillow last checked:
Listing updated:
Listed by:
Daniel J Ellis 417-231-7628,
Branson Lakes Country Realty
Source: SOMOMLS as distributed by MLS GRID,MLS#: 60331972
Facts & features
Interior
Bedrooms & bathrooms
- Bedrooms: 3
- Bathrooms: 2
- Full bathrooms: 2
Primary bedroom
- Area: 154
- Dimensions: 11 x 14
Bedroom 2
- Area: 150
- Dimensions: 10 x 15
Bedroom 3
- Area: 121
- Dimensions: 11 x 11
Primary bathroom
- Area: 81
- Dimensions: 9 x 9
Bathroom
- Area: 50
- Dimensions: 5 x 10
Dining area
- Area: 228
- Dimensions: 12 x 19
Entry hall
- Area: 50
- Dimensions: 5 x 10
Living room
- Area: 304
- Dimensions: 16 x 19
Heating
- Forced Air, Fireplace(s), Electric, Wood
Cooling
- Attic Fan, Ceiling Fan(s), Central Air
Appliances
- Included: Electric Cooktop, Free-Standing Electric Oven, Dryer, Ice Maker, Washer, Exhaust Fan, Refrigerator, Water Softener Owned, Electric Water Heater, Disposal, Dishwasher
- Laundry: W/D Hookup
Features
- Internet - Cable, Internet - DSL, Internet - Cellular/Wireless, High Speed Internet
- Windows: Window Coverings, Double Pane Windows, Blinds
- Has basement: No
- Attic: Pull Down Stairs
- Has fireplace: Yes
- Fireplace features: Living Room, Brick
Interior area
- Total structure area: 1,493
- Total interior livable area: 1,493 sqft
- Finished area above ground: 1,493
- Finished area below ground: 0
Property
Parking
- Total spaces: 2
- Parking features: Driveway, Garage Faces Front, Garage Door Opener
- Attached garage spaces: 2
- Has uncovered spaces: Yes
Features
- Levels: One
- Stories: 1
- Patio & porch: Covered, Rear Porch, Screened
- Exterior features: Cable Access
- Has view: Yes
- View description: Lake
- Has water view: Yes
- Water view: Lake
- Waterfront features: Lake Front
Lot
- Size: 0.37 Acres
- Dimensions: 85 x 184.4
- Features: Paved
Details
- Parcel number: 088.033002009005.000
Construction
Type & style
- Home type: SingleFamily
- Architectural style: Ranch
- Property subtype: Single Family Residence
Materials
- Vinyl Siding
- Roof: Composition
Condition
- Year built: 1984
Utilities & green energy
- Sewer: Public Sewer
- Water: Public
- Utilities for property: Cable Available
Community & HOA
Community
- Subdivision: Lakeview Terr
Location
- Region: Branson
Financial & listing details
- Price per square foot: $328/sqft
- Tax assessed value: $134,290
- Annual tax amount: $1,374
- Date on market: 8/20/2026
- Listing terms: Cash,VA Loan,FHA,Conventional
- Road surface type: Asphalt
Estimated market value
$475,400
$452,000 - $499,000
$1,859/mo
Price history
| Date | Event | Price |
|---|---|---|
| 10/7/2026 | Price change | $489,900-2%$328/sqft |
Source:  SOMOMLS as distributed by MLS GRID #60331972 Report a problem SOMOMLS as distributed by MLS GRID #60331972 Report a problem | ||
| 9/3/2026 | Listed for sale | $499,900$335/sqft |
Source: SOMOMLS as distributed by MLS GRID #60331972 Report a problem | ||
| 8/25/2026 | Pending sale | $499,900$335/sqft |
Source: SOMOMLS as distributed by MLS GRID #60331972 Report a problem | ||
| 8/20/2026 | Listed for sale | $499,900+44.9%$335/sqft |
Source: SOMOMLS as distributed by MLS GRID #60331972 Report a problem | ||
| 9/28/2018 | Listing removed | $345,000$231/sqft |
Source: CENTURY 21 Integrity Group #60114185 Report a problem | ||
| 9/7/2018 | Pending sale | $345,000$231/sqft |
Source: CENTURY 21 Integrity Group #60114185 Report a problem | ||
| 7/18/2018 | Listed for sale | $345,000+11.3%$231/sqft |
Source: Century 21 Integrity #60114185 Report a problem | ||
| 8/21/2015 | Sold | -- |
Source: Agent Provided Report a problem | ||
| 8/6/2015 | Pending sale | $310,000$208/sqft |
Source: Foggy River Realty LLC #60031318 Report a problem | ||
| 7/22/2015 | Listed for sale | $310,000$208/sqft |
Source: Foggy River Realty LLC #60031318 Report a problem | ||
Public tax history
| Year | Property taxes | Tax assessment |
|---|---|---|
| 2025 | $1,375 -6.7% | $25,520 -7.4% |
| 2024 | $1,473 0% | $27,550 |
| 2023 | $1,473 +2.8% | $27,550 |
| 2022 | $1,433 +0.7% | $27,550 |
| 2021 | $1,423 +3.5% | $27,550 |
| 2020 | $1,375 +0.6% | $27,550 +8.6% |
| 2019 | $1,367 | $25,360 |
| 2018 | $1,367 -0.1% | $25,360 +32.2% |
| 2017 | $1,368 +33.4% | $19,190 |
| 2016 | $1,025 +0.2% | $19,190 |
| 2015 | $1,023 +0.9% | $19,190 +3.5% |
| 2014 | $1,013 | $18,550 |
| 2012 | -- | $18,550 |
| 2011 | -- | $18,550 -3.3% |
| 2010 | -- | $19,190 |
Find assessor info on the county website
Monthly payment
Est. payment
Payment breakdown
Explore the cost of this home by adjusting the details. Changes won't be saved.Climate risks
Neighborhood: 65616
Nearby schools
Schools provided by the listing agent
- Elementary: Branson Cedar Ridge
- Middle: Branson
- High: Branson
Source: SOMOMLS as distributed by MLS GRID. This data may not be complete. We recommend contacting the local school district to confirm school assignments for this home.

Similar homes
- $329,0003 bd2 ba1.5k sqft102 Westwood Drive, Branson, MO 65616Active
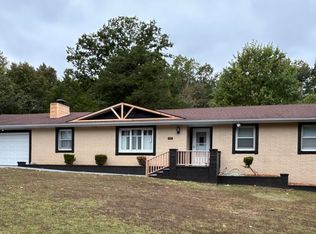
 MLS ID #60335625, Melinda Jane Murray, Keller Williams Tri-Lakes. SOMOMLS as distributed by MLS GRID
 - $279,9003 bd2 ba1.7k sqft523 Parnell Drive, Branson, MO 65616Active
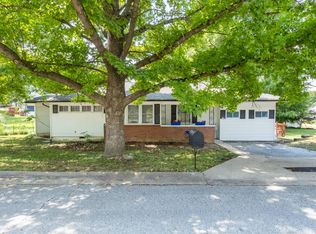 MLS ID #60331003, Tristyn Custer, Century 21 Community. SOMOMLS as distributed by MLS GRID
 - $565,0003 bd2 ba1.5k sqft1004 Cliff Drive, Branson, MO 65616Active
 MLS ID #60319269, Whyte Steg & Associates, Century 21 Community. SOMOMLS as distributed by MLS GRID
 - $372,0003 bd2 ba1.2k sqft280 Sharyhill Road, Branson, MO 65616Active
 MLS ID #60320082, Shannon Achterberg, ReeceNichols - Branson. SOMOMLS as distributed by MLS GRID
 - $274,9003 bd3 ba2k sqft660 Ellison Street, Branson, MO 65616ActiveMLS ID #60334374, Windy Burt, Real Broker, LLC. SOMOMLS as distributed by MLS GRID
- $324,9903 bd2 ba2.1k sqft201 Judy Street, Branson, MO 65616ActiveMLS ID #60332991, Luke Menard, Menard Realty Group, LLC. SOMOMLS as distributed by MLS GRID
- $339,0003 bd2 ba1.9k sqft184 Amherst Road, Branson, MO 65616ActiveMLS ID #60330341, Brad Davis, ReeceNichols - Springfield. SOMOMLS as distributed by MLS GRID
- $249,9003 bd3 ba1.9k sqft711 S 6th Street, Branson, MO 65616ActiveMLS ID #60330181, Sheena Rains, ReeceNichols - Branson. SOMOMLS as distributed by MLS GRID
- $279,0004 bd2 ba1.6k sqft103 Della St Street, Branson, MO 65616ActiveMLS ID #60326798, Dillon Lassley, Jones - Lassley Realty, Inc. SOMOMLS as distributed by MLS GRID
- $279,0003 bd2 ba1.6k sqft12 Ash Court, Branson, MO 65616ActiveMLS ID #60332999, The Best Team, Keller Williams Tri-Lakes. SOMOMLS as distributed by MLS GRID
- $269,0003 bd2 ba1.6k sqft7 Oak Court, Branson, MO 65616ActiveMLS ID #60333000, The Best Team, Keller Williams Tri-Lakes. SOMOMLS as distributed by MLS GRID
- $308,0003 bd3 ba1.7k sqft153 Sapling Drive, Branson, MO 65616ActiveMLS ID #60311656, Denice S Bart, Bart & Brown Realty. SOMOMLS as distributed by MLS GRID
- $269,0003 bd2 ba1.7k sqft19 Oak Court, Branson, MO 65616ActiveMLS ID #60332998, The Best Team, Keller Williams Tri-Lakes. SOMOMLS as distributed by MLS GRID
- $300,0003 bd2 ba1.8k sqft280 Auburn Road, Branson, MO 65616ActiveMLS ID #60331436, Jamie Lynn Marler, Murney Associates - Primrose. SOMOMLS as distributed by MLS GRID
- $350,0003 bd2 ba1.9k sqft1725 Pointe Royale Drive, Branson, MO 65616ActiveMLS ID #60331999, Keri Dozier, Murney Associates - Tri-Lakes. SOMOMLS as distributed by MLS GRID
- $269,0003 bd2 ba1.4k sqft16 Ash Court, Branson, MO 65616ActiveMLS ID #60333206, The Best Team, Keller Williams Tri-Lakes. SOMOMLS as distributed by MLS GRID
- $359,0004 bd2 ba1.5k sqft284 Shady Drive, Branson, MO 65616ActiveMLS ID #60330088, Jeff Reynolds, Keller Williams Tri-Lakes. SOMOMLS as distributed by MLS GRID
- $398,5003 bd2 ba1.4k sqft1487 State Highway Bb, Hollister, MO 65672ActiveMLS ID #60330618, Tina Richards, Branson Lakes Country Realty. SOMOMLS as distributed by MLS GRID
- $274,0004 bd3 ba1.5k sqft315 Sunrise, Branson, MO 65616ActiveMLS ID #60333318, Jennifer Holmes, Investment Brokers of the Midwest. SOMOMLS as distributed by MLS GRID
