Just in time for the Holiday Season in the Branson area! Whether you are looking for a primary residence, a vacation home, or a long-term rental investment, this one-level, 3-bedroom, 2-bath home in the gated golf community of Pointe Royale is an exceptional opportunity to be in the area of all things Branson!Designed for comfort, the residence is one level, the property features all-new windows, which provide abundant natural light and come with a lifetime, one-time transferable warranty! The spacious open-concept living area has vaulted ceilings and a cozy pellet stove for amazing warmth and cozy ambiance. An enclosed sunroom off the living area offers year-round enjoyment. The updated kitchen includes granite countertops, newer cabinetry, and a dining area that flows seamlessly into the main living space. The large primary suite features a bay window, a lovely tray ceiling, walk-in closet, and an ensuite bathroom with double sinks and a walk-in tile shower.Pointe Royale offers premium resort-style amenities, including championship golf, indoor and outdoor pools, a hot tub, a fitness center, tennis courts, and walking trails. This secure community is conveniently located just minutes from Branson's top attractions, the Branson Landing, Highway 76 Entertainment District, Lake Taneycomo access within Pointe Royale, Moonshine Beach, State Park Marina on Table Rock lake for fishing & boating and the exciting activities of Silver Dollar City.
Active
Price cut: $23.5K (10/9)
$350,000
1725 Pointe Royale Drive, Branson, MO 65616
3beds
1,929sqft
Single Family Residence
Built in 1992
0.25 Acres Lot
$342,800 Zestimate®
$181/sqft
$243/mo HOA
What's special
Vaulted ceilings
- 49 days
- 979
- 71
Likely to sell faster than
Zillow last checked:
Listing updated:
Listed by:
Keri Dozier 417-973-1626,
Murney Associates - Tri-Lakes
Source: SOMOMLS as distributed by MLS GRID,MLS#: 60331999
Facts & features
Interior
Bedrooms & bathrooms
- Bedrooms: 3
- Bathrooms: 2
- Full bathrooms: 2
Garage
- Description: 484 sq. ft.
- Area: 484
- Dimensions: 22 x 22
Heating
- Forced Air, Central, Stove, Fireplace(s), Pellet Stove, Heat Pump, Electric, Other - See Remarks
Cooling
- Central Air, Ceiling Fan(s), Heat Pump
Appliances
- Included: Dishwasher, Free-Standing Electric Oven, Ice Maker, Dryer, Washer, Microwave, Refrigerator, Electric Water Heater, Disposal
- Laundry: Main Level, Laundry Room, In Garage, W/D Hookup
Features
- High Ceilings, Internet - Fiber Optic, Internet - Cellular/Wireless, Internet - Cable, Granite Counters, Tray Ceiling(s), Walk-In Closet(s), Walk-in Shower, High Speed Internet
- Flooring: Carpet, Other, Vinyl, Tile
- Doors: Storm Door(s)
- Windows: Skylight(s)
- Has basement: No
- Attic: Partially Floored,Pull Down Stairs
- Has fireplace: Yes
- Fireplace features: Living Room, Pellet Stove
Interior area
- Total structure area: 1,929
- Total interior livable area: 1,929 sqft
- Finished area above ground: 1,929
- Finished area below ground: 0
Property
Parking
- Total spaces: 2
- Parking features: Driveway, Garage Faces Front, Garage Door Opener
- Attached garage spaces: 2
- Has uncovered spaces: Yes
Features
- Levels: One
- Stories: 1
- Patio & porch: Patio
- Exterior features: Rain Gutters, Cable Access
- Pool features: Community
- Spa features: Association
Lot
- Size: 0.25 Acres
- Dimensions: 84 x 130
Details
- Parcel number: 186.014004002007.000
Construction
Type & style
- Home type: SingleFamily
- Architectural style: Ranch
- Property subtype: Single Family Residence
Materials
- Brick, Vinyl Siding
- Foundation: Poured Concrete, Slab
- Roof: Asphalt
Condition
- Year built: 1992
Utilities & green energy
- Sewer: Public Sewer
- Water: Public
- Utilities for property: Cable Available
Community & HOA
Community
- Subdivision: Pointe Royale
HOA
- Services included: Play Area, Hot Tub, Pool, Basketball Court, Walking Trails, Exercise Room, Clubhouse, Trash, Tennis Court(s), Snow Removal, Security, Golf, Gated Entry, Common Area Maintenance
- HOA fee: $2,915 annually
- HOA phone: 417-334-0634
Location
- Region: Branson
Financial & listing details
- Price per square foot: $181/sqft
- Tax assessed value: $160,300
- Annual tax amount: $1,641
- Date on market: 8/21/2026
- Listing terms: Cash,VA Loan,Conventional
- Road surface type: Asphalt, Concrete
Estimated market value
$342,800
$326,000 - $360,000
$1,679/mo
Price history
| Date | Event | Price |
|---|---|---|
| 10/9/2026 | Price change | $350,000-6.3%$181/sqft |
Source:  SOMOMLS as distributed by MLS GRID #60331999 Report a problem SOMOMLS as distributed by MLS GRID #60331999 Report a problem | ||
| 9/17/2026 | Price change | $373,500-2.6%$194/sqft |
Source: SOMOMLS as distributed by MLS GRID #60331999 Report a problem | ||
| 8/21/2026 | Listed for sale | $383,500+151.5%$199/sqft |
Source: SOMOMLS as distributed by MLS GRID #60331999 Report a problem | ||
| 8/29/2015 | Sold | -- |
Source: Agent Provided Report a problem | ||
| 8/11/2015 | Pending sale | $152,500$79/sqft |
Source: CJR Tri-Lakes, REALTORS Branson #60025474 Report a problem | ||
| 5/11/2015 | Listed for sale | $152,500$79/sqft |
Source: CJR Tri-Lakes, REALTORS Branson #60025474 Report a problem | ||
Public tax history
| Year | Property taxes | Tax assessment |
|---|---|---|
| 2025 | $1,641 +3.4% | $30,460 +2.6% |
| 2024 | $1,587 0% | $29,690 |
| 2023 | $1,588 +2.8% | $29,690 |
| 2022 | $1,544 +0.7% | $29,690 |
| 2021 | $1,534 +6.2% | $29,690 |
| 2020 | $1,444 +0.6% | $29,690 +11.5% |
| 2019 | $1,435 | $26,620 +6.7% |
| 2018 | $1,435 +6.6% | $24,960 |
| 2017 | $1,346 +1% | $24,960 |
| 2016 | $1,333 +0.2% | $24,960 |
| 2015 | $1,330 +0.9% | $24,960 +3.9% |
| 2014 | $1,318 | $24,020 |
| 2012 | -- | $24,020 |
| 2011 | -- | $24,020 |
| 2010 | -- | $24,020 |
Find assessor info on the county website
Monthly payment
Est. payment
Payment breakdown
Explore the cost of this home by adjusting the details. Changes won't be saved.Climate risks
Neighborhood: 65616
Nearby schools
Schools provided by the listing agent
- Elementary: Branson Cedar Ridge
- Middle: Branson
- High: Branson
Source: SOMOMLS as distributed by MLS GRID. This data may not be complete. We recommend contacting the local school district to confirm school assignments for this home.


Similar homes

- $345,0003 bd3 ba1.9k sqft220 Lancashire Drive, Branson, MO 65616Active
 MLS ID #60333209, The Best Team, Keller Williams Tri-Lakes. SOMOMLS as distributed by MLS GRID
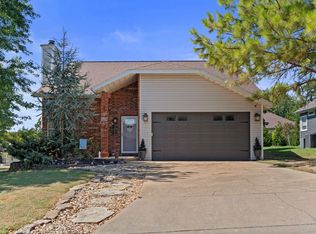
 - $359,0004 bd2 ba1.5k sqft284 Shady Drive, Branson, MO 65616Active
 MLS ID #60330088, Jeff Reynolds, Keller Williams Tri-Lakes. SOMOMLS as distributed by MLS GRID
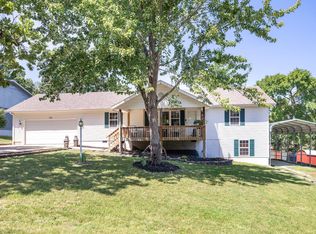
 - $324,9903 bd2 ba2.1k sqft201 Judy Street, Branson, MO 65616Active
 MLS ID #60332991, Luke Menard, Menard Realty Group, LLC. SOMOMLS as distributed by MLS GRID
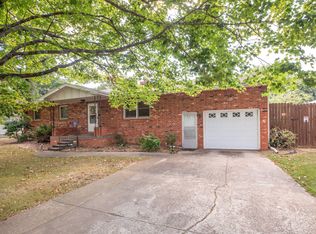
 - $349,0004 bd2 ba2.2k sqft148 Hackberry Lane, Branson, MO 65616Active
 MLS ID #60330525, Patty Silliman, Silliman Realty & Associates. SOMOMLS as distributed by MLS GRID
 - $330,0003 bd2 ba1.6k sqft259 Mesquite Drive, Branson, MO 65616ActiveMLS ID #60328057, Ann Ferguson, Keller Williams Tri-Lakes. SOMOMLS as distributed by MLS GRID
- $455,0004 bd3 ba2.5k sqft218 River Bluff Drive, Branson, MO 65616ActiveMLS ID #60332158, Parker Stone, Keller Williams Tri-Lakes. SOMOMLS as distributed by MLS GRID
- $315,0003 bd2 ba1.4k sqft299 River Point Road, Hollister, MO 65672ActiveMLS ID #60334055, Luke Menard, Menard Realty Group, LLC. SOMOMLS as distributed by MLS GRID
- $339,0003 bd3 ba2.2k sqft120 Residence Lane #2 BLDG 6, Branson, MO 65616ActiveMLS ID #60328529, Tamera Tyner-Davis, HCW Realty. SOMOMLS as distributed by MLS GRID
- $335,0002 bd2 ba1.1k sqft150 The Bluffs 31-3, Branson, MO 65616ActiveMLS ID #60323142, Kristi Silliman, Silliman Realty & Associates. SOMOMLS as distributed by MLS GRID
- $279,0004 bd2 ba1.6k sqft103 Della St Street, Branson, MO 65616ActiveMLS ID #60326798, Dillon Lassley, Jones - Lassley Realty, Inc. SOMOMLS as distributed by MLS GRID
- $379,0005 bd3 ba2.8k sqft622 Lake Shore Drive, Branson, MO 65616ActiveMLS ID #60322834, Parker Stone, Keller Williams Tri-Lakes. SOMOMLS as distributed by MLS GRID
- $349,0003 bd2 ba2.1k sqft12 Old Happy Hollow Trail, Lampe, MO 65681ActiveMLS ID #60316906, Kim Melcher, Realty One Group Grand. SOMOMLS as distributed by MLS GRID
- $370,0003 bd2 ba1.7k sqft443 Canyon Forest Circle, Kimberling City, MO 65686ActiveMLS ID #60334883, Mary Hunt, Cantrell Real Estate. SOMOMLS as distributed by MLS GRID
- $398,5003 bd2 ba1.4k sqft1487 State Highway Bb, Hollister, MO 65672ActiveMLS ID #60330618, Tina Richards, Branson Lakes Country Realty. SOMOMLS as distributed by MLS GRID
- $325,0003 bd2 ba1.4k sqft71 Queensberry Drive, Branson West, MO 65737ActiveMLS ID #60331603, Abbie Follis, EXP Realty, LLC.. SOMOMLS as distributed by MLS GRID
- $389,9003 bd3 ba1.3k sqft325 Majestic Drive #129 BLDG 4, Branson, MO 65616ActiveMLS ID #60332230, Michaela Lafon-Oldham, Keller Williams Tri-Lakes. SOMOMLS as distributed by MLS GRID
- $295,0003 bd3 ba1.9k sqft2800 Green Mountain Drive #240 BLDG 2, Branson, MO 65616ActiveMLS ID #60330957, Emil F Schellack, Veterans Realty. SOMOMLS as distributed by MLS GRID
- $379,9003 bd3 ba1.3k sqft310 S Wildwood Drive Bldg 7 Unit 7, Branson, MO 65616ActiveMLS ID #60321261, Sheila Hebing, Branson USA Realty, LLC. SOMOMLS as distributed by MLS GRID
- $415,0002 bd2 ba1.6k sqft130 Royal Vista Drive #605, Branson, MO 65616ActiveMLS ID #60335512, Parker Stone, Keller Williams Tri-Lakes. SOMOMLS as distributed by MLS GRID
- $525,0004 bd3 ba2.6k sqft511 Timberlane Drive, Branson, MO 65616ActiveMLS ID #60332580, April Redford Eby, Foggy River Realty LLC. SOMOMLS as distributed by MLS GRID
