Skip main navigation
Closed
  • Price Unknown

    247 Avon Lane, Branson, MO 65616

    2beds
    1,551sqft
    Single Family Residence
    Built in 2020
    0.5 Acres Lot
    $392,600 Zestimate®
    $--/sqft
    $2,057 Estimated rent

    Home value

    $392,600

    $373,000 - $412,000

    $2,057/mo

    Zestimate® history
    Loading
    Loading...

    Owner options

    List your home for rent

    $2,057/mo

    Rent Zestimate®

    Find your next renter with Zillow Rental Manager. Plus, with online applications, you can quickly screen prospective tenants – for free.

    Learn more

    $2,057/mo

    Rent Zestimate®

    Refinance and save

    $125/mo

    Est. payment

    Refinancing to a lower rate could help reduce your monthly payments and save thousands over the life of the loan.

    See today's rates

    $125/mo

    Est. payment

    Explore your selling options

    Work with a Zillow partner agent

    Leverage their expertise and Zillow's premium Showcase listings to get your home seen by more buyers.

    Get started

    List with your own agent

    Get your home in front of millions of buyers by listing it on Zillow.

    Learn how to do it

    Sell it yourself

    Take full control of how buyers see your home on Zillow by listing For Sale by Owner (FSBO).

    List your home

    What's special


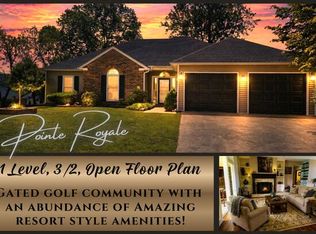
    Port Home in Branson. Built especially for your RV/5th Wheel: 12'X14' door, temp-controlled room; 50Amp service, sewer, water, internet, 16' ceiling; and room to open slides. Located in Pointe Royale Golf Village Resort: championship golf course, indoor/outdoor swimming pools, pickleball, basketball, tennis courts, exercise facility, beautifully manicured grass and floral landscaping, lake access, fishing, golf cart friendly, sidewalks galore, trails to the lake, bar/grill, event rooms, easy access to Branson entertainment community, and so much more. Home is noted for the rich golden doors contrasted w/light tan stucco, multi-colored stone, and light brown/tan marbled driveway. Located on a cul-de-sac. No stairs, designer lever door handles, garage doors w/MyQ internet app., extra elect. outlets, Anderson casement windows w/interior screens, & HP (120 PSI) water hydrant. Stained/sealed concrete driveways, patio, & garage floors (epoxy). Low utility cost, R-28 walls/R-43 ceiling, hot water lines encased in foam tubes. Thomasville cabinets w/heavy duty furniture grade 3/4' finished plywood. Rich granite tops black/gold w/cast iron Kohler designer sink, premium MOEN faucets. Decorative furniture style vanities, designer toilets, and custom-built steel insulated garage doors w/weather/bug resistant cedar. Heavy duty 1/8' thick rustic shake vinyl siding, crown molding on cabinets with staggered heights and self-closing doors & drawers. Front door knotty-pine solid wood w/peep glass behind rustic bars. Roof sheathing 5/8' ZIP sys., exterior walls 1/2' ZIP Sys., 2X6 studs, 2' hard core foam & fiberglass insulation between studs. Casement bay windows w/visibility down the sides of the house. Gated community with 24/7 guard-duty and private security patrol car. Ring front doorbell. Awesome neighbors, sweet, alert, trustworthy, social, and connected. Pet Free.

    Zillow last checked:

    Listing updated:

    Listed by:

    Pamela Chyba 855-456-4945,

    ListWithFreedom.com

    Bought with:

    Non-MLSMember Non-MLSMember, 111

    Default Non Member Office

    Source: SOMOMLS as distributed by MLS GRID,MLS#: 60255547MLS Logo

    Facts & features

    Interior

    Bedrooms & bathrooms
    • Bedrooms: 2
    • Bathrooms: 2
    • Full bathrooms: 2
    Primary bedroom
    • Area: 224
    • Dimensions: 14 x 16
    Bedroom 2
    • Area: 182
    • Dimensions: 13 x 14
    Dining area
    • Area: 165
    • Dimensions: 11 x 15
    Kitchen
    • Area: 121
    • Dimensions: 11 x 11
    Living room
    • Area: 364
    • Dimensions: 13 x 28
    Utility room
    • Area: 48
    • Dimensions: 6 x 8
    Heating
    • Central, Electric
    Cooling
    • Central Air
    Appliances
    • Included: Dishwasher, Disposal, Dryer, Microwave, Refrigerator, Washer
    • Laundry: Main Level
    Features
    • Vaulted Ceiling(s), Walk-In Closet(s)
    • Flooring: Carpet, Laminate, Vinyl, Wood
    • Has basement: No
    • Attic: None
    • Has fireplace: Yes
    • Fireplace features: Gas
    Interior area
    • Total structure area: 1,551
    • Total interior livable area: 1,551 sqft
    • Finished area above ground: 1,551
    • Finished area below ground: 0

    Property

    Parking
    • Total spaces: 3
    • Parking features: Garage Door Opener, Garage Faces Front
    • Attached garage spaces: 3
    Features
    • Levels: One
    • Stories: 1
    • Patio & porch: Patio
    Lot
    • Size: 0.50 Acres
    • Dimensions: 61 x 176 x 270 x 168
    • Features: Cul-De-Sac
    Details
    • Parcel number: 186.014004002030.000

    Construction

    Type & style
    • Home type: SingleFamily
    • Property subtype: Single Family Residence
    Materials
    • Stucco, Vinyl Siding, Frame
    • Foundation: Slab
    • Roof: Other
    Condition
    • Year built: 2020

    Utilities & green energy

    • Sewer: Public Sewer
    • Water: Public

    Community & neighborhood

    Location
    • Region: Branson
    • Subdivision: Pointe Royale

    HOA & financial

    HOA
    • HOA fee: $125 monthly
    • Services included: Basketball Court, Play Area, Clubhouse, Exercise Room, Other, Security, Pool, Tennis Court(s), Trash
    • Association phone: 417-334-0634

    Other

    Other facts
    • Listing terms: Cash,Conventional,VA Loan

    Price history

    DateEventPrice
    12/26/2023Sold--
    Source: SOMOMLS as distributed by MLS GRID #60255547 Report a problem
    11/29/2023Pending sale$420,000$271/sqft
    Source: SOMOMLS as distributed by MLS GRID #60255547 Report a problem
    11/2/2023Listed for sale$420,000+1593.5%$271/sqft
    Source: SOMOMLS as distributed by MLS GRID #60255547 Report a problem
    3/24/2021Listing removed--
    Source: Owner Report a problem
    6/9/2019Listing removed$24,800$16/sqft
    Source: Owner Report a problem
    6/9/2019Pending sale$24,800$16/sqft
    Source: Owner Report a problem
    4/10/2019Listed for sale$24,800$16/sqft
    Source: Owner Report a problem

    Public tax history

    YearProperty taxesTax assessment
    2025-- $42,440 +4.1%
    2024$2,179 0%$40,750
    2023$2,179 +2.8%$40,750
    2022$2,119 +0.7%$40,750
    2021$2,105 +717.1%$40,750
    2020$258 +0.6%$40,750 +757.9%
    2019$256 $4,750 -6.3%
    2018$256 -6.4%$5,070
    2017$273 +1%$5,070
    2016$271 +0.2%$5,070
    2015$270 +0.9%$5,070
    2014$268 $5,070
    2012-- $5,070
    2011-- $5,070
    2010-- $5,070

    Find assessor info on the county website

    Neighborhood: 65616

    Nearby schools

    GreatSchools rating
    Schools provided by the listing agent
    • Elementary: Branson Cedar Ridge
    • Middle: Branson
    • High: Branson

    Source: SOMOMLS as distributed by MLS GRID. This data may not be complete. We recommend contacting the local school district to confirm school assignments for this home.

    Sell for more on Zillow
    Get a Zillow Showcase℠ listing at no additional cost and you could sell for .
    $392,600
    2% more
    +$7,852
    With Zillow Showcase(estimated)
    $400,452