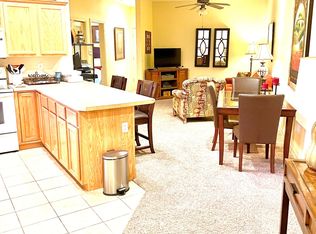
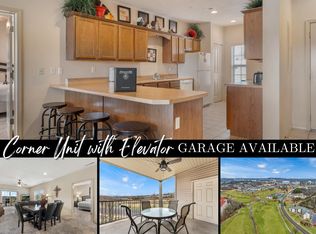
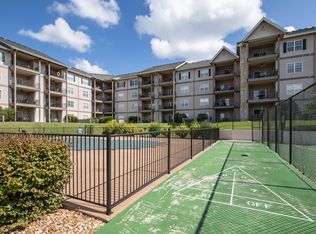
Step into effortless living with this beautifully updated 3-bedroom, 3-bath condominium in the heart of Branson, offering 1,339 square feet ALL ON ONE LEVEL, with no stairs to navigate. Perfectly positioned as an end unit, this home is filled with tons of natural light, thanks to soaring cathedral ceilings and expansive windows overlooking the Thousand Hills Golf Course.FULLY FURNISHED and A SHOWSTOPPER, this custom kitchen will knock your socks off. Thanksgiving will surely be served HERE. Designed with both comfort and function in mind, the fully remodeled kitchen features custom cabinetry with pullout shelving, glass display cabinets, pantry storage, and a complete appliance package including cooktop, separate wall oven, built-in microwave, and vent hood. Entertain with ease using the added mini bar area, creating a seamless flow for hosting or relaxing evenings in. THIS IS THE ONE MARGRET!!!The interior showcases scraped hardwood flooring, I KNOW, AMAZING!!!! Where do you see that? OH, NO WHERE. It also has a light gray color palette with crisp white trim, and walk-in showers for a modern, low-maintenance lifestyle. Every detail has been thoughtfully updated to provide a move-in ready experience. EVERY SURFACE HAS BEEN TOUCHED! It is not a cheap flip, it is a masterpiece and a FURNISHED MASTERPIECE!Whether you're looking for a vacation rental investment, a second home in Branson, or a full-time residence, this property offers flexibility, style, and a prime location near shopping, dining, entertainment, and golf.
Active
$379,900
310 S Wildwood Drive Bldg 7 Unit 7, Branson, MO 65616
3beds
1,339sqft
:
Get pre-qualified$2,764/mo
Condominium
Built in 2006
-- sqft lot
$364,600 Zestimate®
$284/sqft
$339/mo HOA
What's special
Pantry storageCustom kitchenEnd unitFully remodeled kitchenAdded mini bar areaWalk-in showersGlass display cabinets
- 108 days |
- 62 |
- 6 |
Zillow last checked:
Listing updated:
Listed by:
Sheila Hebing 417-677-6272,
Branson USA Realty, LLC
Source: SOMOMLS as distributed by MLS GRID,MLS#: 60321261
Facts & features
Interior
Bedrooms & bathrooms
- Bedrooms: 3
- Bathrooms: 3
- Full bathrooms: 3
Heating
- Central, Electric
Cooling
- Central Air, Ceiling Fan(s)
Appliances
- Included: Electric Cooktop, Built-In Electric Oven, Dryer, Washer, Refrigerator, Microwave, Electric Water Heater, Dishwasher
- Laundry: Laundry Room
Features
- Walk-in Shower, Granite Counters, Cathedral Ceiling(s)
- Flooring: Hardwood, Tile
- Windows: Window Coverings
- Has basement: No
- Has fireplace: Yes
- Fireplace features: Living Room, Electric
Interior area
- Total structure area: 1,339
- Total interior livable area: 1,339 sqft
- Finished area above ground: 1,339
- Finished area below ground: 0
Property
Parking
- Parking features: Parking Space
Features
- Levels: One
- Stories: 1
- Patio & porch: Covered
- Has view: Yes
- View description: Golf Course
Lot
- Features: On Golf Course
Details
- Parcel number: 181.001004001013.707
Construction
Type & style
- Home type: Condo
- Property subtype: Condominium
Condition
- Year built: 2006
Utilities & green energy
- Sewer: Public Sewer
- Water: Public
Community & HOA
Community
- Security: Fire Sprinkler System
- Subdivision: Thousand Hills/The Links
HOA
- Services included: Play Area, Pool, Basketball Court, Maintenance Structure, Insurance, Common Area Maintenance
- HOA fee: $339 monthly
Location
- Region: Branson
Financial & listing details
- Price per square foot: $284/sqft
- Tax assessed value: $115,920
- Annual tax amount: $1,160
- Date on market: 4/18/2026
- Road surface type: Asphalt
Estimated market value
$364,600
$346,000 - $383,000
$1,580/mo
Price history
| Date | Event | Price |
|---|---|---|
| 4/18/2026 | Price change | $379,900+8.6%$284/sqft |
Source:  SOMOMLS as distributed by MLS GRID #60321261 Report a problem SOMOMLS as distributed by MLS GRID #60321261 Report a problem | ||
| 10/22/2022 | Pending sale | $349,700$261/sqft |
Source: SOMOMLS as distributed by MLS GRID #60229698 Report a problem | ||
| 10/7/2022 | Listed for sale | $349,700$261/sqft |
Source: SOMOMLS as distributed by MLS GRID #60229698 Report a problem | ||
| 9/29/2022 | Sold | -- |
Source: Agent Provided Report a problem | ||
Public tax history
| Year | Property taxes | Tax assessment |
|---|---|---|
| 2025 | $2,054 -5.2% | $37,090 -5.9% |
| 2024 | $2,166 0% | $39,400 |
| 2023 | $2,166 +78% | $39,400 +68.4% |
| 2022 | $1,217 +0.7% | $23,400 |
| 2021 | $1,209 +6.7% | $23,400 +0% |
| 2020 | $1,133 +0.6% | $23,390 +12% |
| 2019 | $1,126 | $20,890 |
| 2018 | $1,126 -0.1% | $20,890 |
| 2017 | $1,127 +1% | $20,890 |
| 2016 | $1,116 +0.2% | $20,890 |
| 2015 | $1,113 +0.9% | $20,890 -34.8% |
| 2014 | $1,103 | $32,020 |
| 2012 | -- | $32,020 |
| 2011 | -- | $32,020 -43.4% |
| 2010 | -- | $56,600 |
Find assessor info on the county website
Monthly payment
Est. payment
Payment breakdown
Explore the cost of this home by adjusting the details. Changes won't be saved.Climate risks
Neighborhood: 65616
Nearby schools
GreatSchools rating
- NABranson Primary SchoolGrades: PK-KDistance: 2.1 mi
- 5/10Branson Jr. High SchoolGrades: 7-8Distance: 3.3 mi
- 7/10Branson High SchoolGrades: 9-12Distance: 4.8 mi
Schools provided by the listing agent
- Elementary: Branson Cedar Ridge
- Middle: Branson
- High: Branson
Source: SOMOMLS as distributed by MLS GRID. This data may not be complete. We recommend contacting the local school district to confirm school assignments for this home.
- $198,0002 bd2 ba1.3k sqft310 S Wildwood Dr #8-2, Branson, MO 65616Off Market

- $185,1001 bd1 ba854 sqft310 S Wildwood Dr #3, Branson, MO 65616Off Market
- $--3 bd3 ba1.6k sqft310 S Wildwood Dr #6, Branson, MO 65616Sold
- $239,2003 bd3 ba1.3k sqft310 S Wildwood Dr #1, Branson, MO 65616Off Market
- $219,600-- bd-- ba1.4k sqft310 S Wildwood Dr #2, Branson, MO 65616Off Market
- $221,700-- bd-- ba1.2k sqft310 S Wildwood Dr #3, Branson, MO 65616Off Market
- $237,4002 bd2 ba1.3k sqft310 S Wildwood Dr #4, Branson, MO 65616Off Market
- $225,500-- bd-- ba1.4k sqft310 S Wildwood Dr #6, Branson, MO 65616Off Market
A local agent can set up tours, give advice and negotiate with sellers.
Similar homes
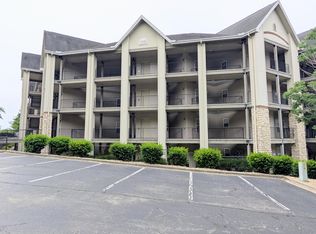
- $324,7003 bd3 ba1.2k sqft330 S Wildwood Drive #7 BLDG 5, Branson, MO 65616Active
 MLS ID #60325952, Kathy J Clark, Table Rock Sunset Properties. SOMOMLS as distributed by MLS GRID
 - $365,0003 bd3 ba1.9k sqft149 The Bluffs Apt 6 BLDG 36, Branson, MO 65616Active
 MLS ID #60329106, Mina L Sorey, Keller Williams Local. SOMOMLS as distributed by MLS GRID
 - $414,9003 bd2 ba1.9k sqft152 Rue De Villas Circle #4, Branson, MO 65616Active
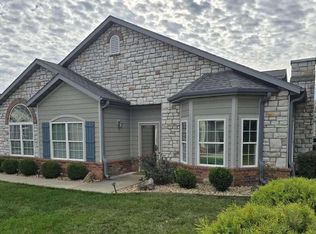 MLS ID #60316349, Nicholas Huscroft, Chosen Realty LLC. SOMOMLS as distributed by MLS GRID
 - $379,9003 bd2 ba1.2k sqft280 Sharyhill Road, Branson, MO 65616Active
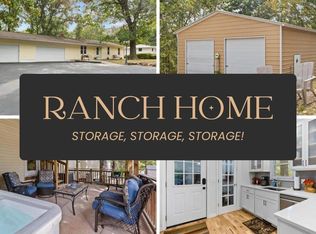 MLS ID #60320082, Shannon Achterberg, ReeceNichols - Branson. SOMOMLS as distributed by MLS GRID
 - $379,9002 bd2 ba1.4k sqft200 Majestic Drive #110, Branson, MO 65616ActiveMLS ID #60310034, Haylee Eden Davis, Real Broker, LLC. SOMOMLS as distributed by MLS GRID
- $379,9003 bd3 ba1.4k sqft7 Treehouse Lane #2 BLDG 7, Branson, MO 65616ActiveMLS ID #60323249, Ann Ferguson, Keller Williams Tri-Lakes. SOMOMLS as distributed by MLS GRID
- $219,7002 bd2 ba1.3k sqft350 South Wildwood Drive #E23, Branson, MO 65616ActiveMLS ID #60315420, Sheila Hebing, Branson USA Realty, LLC. SOMOMLS as distributed by MLS GRID
- $229,9002 bd2 ba872 sqft200 Golf View Drive Unit 5 Bldg A, Branson, MO 65616ActiveMLS ID #60302644, Mitzi J Jeffery, New View Realty, LLC. SOMOMLS as distributed by MLS GRID
- $415,0003 bd3 ba1.4k sqft314 W College Street, Branson, MO 65616ActiveMLS ID #60318874, Brenda Diehl, Branson Lakes Country Realty. SOMOMLS as distributed by MLS GRID
- $435,0002 bd2 ba1.5k sqft14 Treehouse Lane Apt 15, Branson, MO 65616ActiveMLS ID #60330387, Nancy J Trapp, Nancy J. Trapp. SOMOMLS as distributed by MLS GRID
- $399,9002 bd2 ba1.4k sqft164 Dogwood Park Trl #1207, Branson, MO 65616For Sale By Owner
- $249,9003 bd2 ba1.6k sqft110 Cottonwood Trail S #17-2d BLDG 17, Branson, MO 65616ActiveMLS ID #60317369, Don Haberlein, Lakeview Realty, LLC.. SOMOMLS as distributed by MLS GRID
- $425,0002 bd2 ba1.4k sqft200 Majestic Drive #207, Branson, MO 65616ActiveMLS ID #60318698, Amy Campbell, Branson USA Realty, LLC. SOMOMLS as distributed by MLS GRID
- $365,0003 bd3 ba1.8k sqft229 Dogwood Park Trail, Branson, MO 65616ActiveMLS ID #60309617, Parker Stone, Keller Williams Tri-Lakes. SOMOMLS as distributed by MLS GRID
- $245,0002 bd2 ba1.4k sqft200 Glory Road #D3 BLDG D, Branson, MO 65616ActiveMLS ID #60313864, Linda Carter, Keller Williams Tri-Lakes - WP. SOMOMLS as distributed by MLS GRID
- $290,0003 bd3 ba1.4k sqft123 Bunker Ridge Drive #12 BLDG 58, Branson, MO 65616ActiveMLS ID #60326374, Donna Lentz, ReeceNichols - Branson. SOMOMLS as distributed by MLS GRID
- $290,0003 bd3 ba1.4k sqft123 Bunker Ridge Dr APT 12, Branson, MO 65616For SaleReeceNichols Real Estate
- $210,0002 bd2 ba1.2k sqft2700 Green Mountain Drive #3 BLDG 14, Branson, MO 65616ActiveMLS ID #60303582, Todd Shuler, LPT Realty LLC. SOMOMLS as distributed by MLS GRID
- $329,9004 bd3 ba1.9k sqft145 Christian Way, Branson, MO 65616ActiveMLS ID #60323251, Jim Viebrock, Murney Associates - Primrose. SOMOMLS as distributed by MLS GRID
- $368,0003 bd2 ba1.7k sqft443 Canyon Forest Circle, Kimberling City, MO 65686ActiveMLS ID #60330220, Ann Ferguson, Keller Williams Tri-Lakes. SOMOMLS as distributed by MLS GRID
