Better than new!!! Experience the best of Table Rock Lake living in this beautifully updated, turnkey furnished (add 10k) lake retreat with a 10' x 24' boat slip transfer available just moments away (cart to it with permit from kim city). Like new home with an open-concept floor plan that seamlessly connects the living room and kitchen, creating an inviting space for entertaining. Recent updates include granite countertops, a stylish tile backsplash, new stainless steel appliances, gas range, pull-out trash cabinet, new trim & paint, professional landscaping and a cozy gas fireplace.The home offers three spacious bedrooms, including a private primary suite, and is being offered fully furnished (for additional 10k), including the washer and dryer and all the furniture & decor making it truly move-in or vacation-rental ready.Additional features include a gas furnace and gas water heater, abundant storage spaces, and backs up to almost 200 acres of beautiful Mark Twain National Forest to forge, play, hunt, hike, bike or take trail.For boating enthusiasts, (if you don't want to purchase a slip) a 10'x24' boat slip lease transfer, that the sellers currently enjoy, with purchase of their 2024 Bass Buggy with sundeck and 75 HP Mercury outboard or lift purchase, allowing you to start enjoying the lake from day one (add 23k for boat and/or lift (add 7,500) to transfer. :-) Whether you're looking for a full-time residence, weekend getaway, or investment property, this home offers the perfect combination of comfort, convenience, and lake lifestyle. Minutes to everything downtown Kimberling City has to offer including: bars, restaurants, spa, salons, the incredible Port of Kimberling Marina & seasonal farmers market. Plus only 30 minutes to all the shopping and entertainment in Branson!!!Escape to the Lake @443 Canyon Forest in Lake Loving Kimberling City!
Pending
$368,000
443 Canyon Forest Circle, Kimberling City, MO 65686
3beds
1,762sqft
Single Family Residence
Built in 1997
1.09 Acres Lot
$356,600 Zestimate®
$209/sqft
$25/mo HOA
What's special
Cozy gas fireplaceTurnkey furnishedGranite countertopsNew trim and paintAbundant storage spacesOpen-concept floor planNew stainless steel appliances
- 19 days |
- 1,155 |
- 76 |
Likely to sell faster than
Zillow last checked:
Listing updated:
Listed by:
Ann Ferguson 417-830-0175,
Keller Williams Tri-Lakes
Source: SOMOMLS as distributed by MLS GRID,MLS#: 60330220
Facts & features
Interior
Bedrooms & bathrooms
- Bedrooms: 3
- Bathrooms: 2
- Full bathrooms: 2
Rooms
- Room types: Master Bedroom, Foyer
Primary bedroom
- Area: 201.11
- Dimensions: 11.83 x 17
Bedroom 2
- Area: 152.23
- Dimensions: 11.42 x 13.33
Bedroom 3
- Area: 137.04
- Dimensions: 11.42 x 12
Primary bathroom
- Area: 49.98
- Dimensions: 6 x 8.33
Bathroom full
- Area: 42.3
- Dimensions: 5.58 x 7.58
Dining area
- Area: 125.86
- Dimensions: 7.33 x 17.17
Entry hall
- Area: 16.28
- Dimensions: 4.25 x 3.83
Garage
- Area: 455.18
- Dimensions: 21.25 x 21.42
Kitchen
- Area: 247.59
- Dimensions: 14.42 x 17.17
Laundry
- Area: 33.02
- Dimensions: 6.5 x 5.08
Living room
- Area: 328.14
- Dimensions: 15.5 x 21.17
Utility room
- Area: 22.77
- Dimensions: 5.58 x 4.08
Heating
- Central, Fireplace(s), Propane
Cooling
- Ceiling Fan(s)
Appliances
- Included: Dishwasher, Free-Standing Propane Oven, Refrigerator, Electric Water Heater
Features
- High Speed Internet, Walk-In Closet(s), Granite Counters, High Ceilings
- Has basement: No
- Has fireplace: Yes
Interior area
- Total structure area: 1,762
- Total interior livable area: 1,762 sqft
- Finished area above ground: 1,762
- Finished area below ground: 0
Property
Parking
- Total spaces: 2
- Parking features: Garage Faces Front
- Attached garage spaces: 2
Features
- Levels: One
- Stories: 1
- Exterior features: Rain Gutters
Lot
- Size: 1.09 Acres
- Features: Landscaped, Rolling Slope, Adjoins National Forest
Details
- Additional structures: Shed(s)
- Parcel number: 143.005001001002.003
Construction
Type & style
- Home type: SingleFamily
- Property subtype: Single Family Residence
Materials
- Frame, Brick, Wood Siding
- Foundation: Poured Concrete
- Roof: Composition
Condition
- Year built: 1997
Utilities & green energy
- Sewer: Community Sewer
- Water: Public
Community & HOA
Community
- Subdivision: Canyon Forest
HOA
- Services included: Water
- HOA fee: $300 annually
Location
- Region: Kimberling City
Financial & listing details
- Price per square foot: $209/sqft
- Tax assessed value: $93,700
- Annual tax amount: $871
- Date on market: 7/30/2026
- Listing terms: Cash,VA Loan,USDA/RD,FHA,Conventional
- Road surface type: Asphalt, Concrete
Estimated market value
$356,600
$339,000 - $374,000
$2,222/mo
Price history
| Date | Event | Price |
|---|---|---|
| 8/13/2026 | Pending sale | $368,000$209/sqft |
Source:  SOMOMLS as distributed by MLS GRID #60330220 Report a problem SOMOMLS as distributed by MLS GRID #60330220 Report a problem | ||
| 7/30/2026 | Listed for sale | $368,000$209/sqft |
Source: SOMOMLS as distributed by MLS GRID #60330220 Report a problem | ||
| 10/29/2021 | Sold | -- |
Source: Agent Provided Report a problem | ||
| 11/17/2017 | Sold | -- |
Source: Agent Provided Report a problem | ||
Public tax history
| Year | Property taxes | Tax assessment |
|---|---|---|
| 2025 | $872 0% | $17,800 |
| 2024 | $872 +0.1% | $17,800 |
| 2023 | $871 +0.7% | $17,800 +0.2% |
| 2022 | $864 -1.2% | $17,770 |
| 2021 | $875 +13.5% | $17,770 |
| 2020 | $771 | $17,770 |
| 2019 | -- | $17,770 |
| 2018 | -- | $17,770 +0.1% |
| 2017 | $765 -0.1% | $17,760 +0.6% |
| 2016 | $766 +3.5% | $17,650 |
| 2015 | $740 -0.2% | $17,650 |
| 2014 | $742 +1.7% | $17,650 |
| 2012 | $729 -0.3% | $17,650 |
| 2011 | $731 +0% | $17,650 |
| 2010 | $731 | $17,650 |
Find assessor info on the county website
Monthly payment
Est. payment
Payment breakdown
Explore the cost of this home by adjusting the details. Changes won't be saved.Climate risks
Neighborhood: 65686
Getting around
0 / 100
Car-DependentNearby schools
GreatSchools rating
- 8/10Reeds Spring Elementary SchoolGrades: 2-4Distance: 6.6 mi
- 3/10Reeds Spring Middle SchoolGrades: 7-8Distance: 6.5 mi
- 5/10Reeds Spring High SchoolGrades: 9-12Distance: 6.3 mi
Schools provided by the listing agent
- Elementary: Reeds Spring
- Middle: Reeds Spring
- High: Reeds Spring
Source: SOMOMLS as distributed by MLS GRID. This data may not be complete. We recommend contacting the local school district to confirm school assignments for this home.
- $374,500-- bd-- ba2.6k sqft419 Canyon Forest Cir, Kimberling City, MO 65686Off Market
- $--3 bd2 ba1.5k sqft473 Canyon Forest Cir, Kimberling City, MO 65686Sold

- $--3 bd3 ba2.1k sqft362 Canyon Forest Cir, Kimberling City, MO 65686Sold
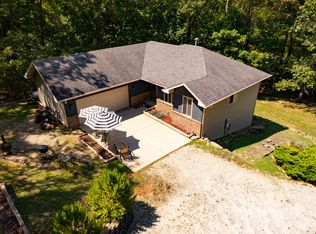
- $459,9004 bd3 ba2.5k sqft195 Canyon Forest Way, Kimberling City, MO 65686Off Market
- $315,000-- bd-- ba1.7k sqft521 Canyon Forest Cir, Kimberling City, MO 65686Off Market
- $295,800-- bd-- ba1.8k sqft504 Canyon Forest Cir, Kimberling City, MO 65686Off Market
- $352,000-- bd-- ba2.2k sqft562 Canyon Forest Cir, Kimberling City, MO 65686Off Market
- $388,5003 bd3 ba2.6k sqft160 Canyon Forest Cir, Kimberling City, MO 65686Off Market
A local agent can set up tours, give advice and negotiate with sellers.
Similar homes
- $375,0004 bd3 ba2.5k sqft175 Canyon Forest Circle, Kimberling City, MO 65686Active

 MLS ID #60318088, Ann Ferguson, Keller Williams Tri-Lakes. SOMOMLS as distributed by MLS GRID
 - $329,0004 bd3 ba2.2k sqft187 Johnson Way Lane, Kimberling City, MO 65686Active
 MLS ID #60330283, Ann Ferguson, Keller Williams Tri-Lakes. SOMOMLS as distributed by MLS GRID
 - $360,0003 bd2 ba2.1k sqft12 Old Happy Hollow Trail, Lampe, MO 65681Active
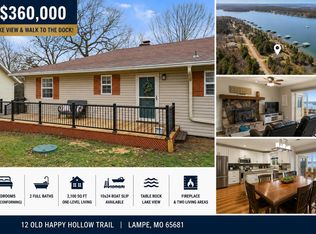 MLS ID #60316906, Kim Melcher, Realty One Group Grand. SOMOMLS as distributed by MLS GRID
 - $299,0003 bd2 ba1.7k sqft3050 Montague Lane, Kimberling City, MO 65686Active
 MLS ID #60329741, Ann Ferguson, Keller Williams Tri-Lakes. SOMOMLS as distributed by MLS GRID
 - $479,0003 bd2 ba1.4k sqft139 Lakeshore Drive, Kimberling City, MO 65686ActiveMLS ID #60325844, David Aguirre, Valiant Group Real Estate. SOMOMLS as distributed by MLS GRID
- $320,0003 bd3 ba1.5k sqft84 Starbright Lane, Reeds Spring, MO 65737ActiveMLS ID #60300724, Ann Ferguson, Keller Williams Tri-Lakes. SOMOMLS as distributed by MLS GRID
- $375,0003 bd2 ba1.6k sqft22 Yocum Pond Road, Galena, MO 65656ActiveMLS ID #60328095, LaShellya Johnson, ReeceNichols -Kimberling City. SOMOMLS as distributed by MLS GRID
- $387,5002 bd2 ba1.6k sqft228 Seven Cove Lane #101 BLDG 5, Kimberling City, MO 65686ActiveMLS ID #60329071, Cole Currier, Currier & Company. SOMOMLS as distributed by MLS GRID
- $354,0003 bd2 ba1.2k sqft1530 Hideaway Road, Galena, MO 65656ActiveMLS ID #60330321, Torre L Conklin, AMAX Real Estate. SOMOMLS as distributed by MLS GRID
- $365,0003 bd3 ba1.8k sqft229 Dogwood Park Trail, Branson, MO 65616ActiveMLS ID #60309617, Parker Stone, Keller Williams Tri-Lakes. SOMOMLS as distributed by MLS GRID
- $365,0005 bd3 ba1.9k sqft26298 State Highway Yy, Shell Knob, MO 65747ActiveMLS ID #60330399, Madison Jones, Lake to Lake Realty. SOMOMLS as distributed by MLS GRID
- $480,0003 bd2 ba1.4k sqft257 Elm Point Lane, Kimberling City, MO 65686ActiveMLS ID #60317562, Rob & Stacey Real Estate, EXP Realty LLC. SOMOMLS as distributed by MLS GRID
- $395,0003 bd2 ba2.1k sqft118 N Sunshine Street, Branson, MO 65616ActiveMLS ID #60330206, Michelle Varisco, Gerken & Associates, Inc.. SOMOMLS as distributed by MLS GRID
- $470,0004 bd4 ba1.9k sqft144 Santana Circle, Reeds Spring, MO 65737ActiveMLS ID #60324139, Ann Ferguson, Keller Williams Tri-Lakes. SOMOMLS as distributed by MLS GRID
- $349,9003 bd2 ba1.5k sqft32 Cave Creek Lane, Lampe, MO 65681ActiveMLS ID #60320513, Rebekah Greenwood, Unlimited Inc.. SOMOMLS as distributed by MLS GRID
- $465,0004 bd2 ba2.2k sqft25 Palomino Court, Lampe, MO 65681ActiveMLS ID #60323461, Parker Stone, Keller Williams Tri-Lakes. SOMOMLS as distributed by MLS GRID
- $299,5002 bd2 ba1.3k sqft91 Port Drive #3, Kimberling City, MO 65686ActiveMLS ID #60322769, Front Door Realtors, Murney Associates - Primrose. SOMOMLS as distributed by MLS GRID
- $289,9002 bd2 ba1.3k sqft67 Port Drive #7 BLDG 6, Kimberling City, MO 65686ActiveMLS ID #60324196, Ann Ferguson, Keller Williams Tri-Lakes. SOMOMLS as distributed by MLS GRID
- $399,0003 bd3 ba1.3k sqft4 Treehouse Lane #7 BLDG 4, Branson, MO 65616ActiveMLS ID #60330936, Parker Stone, Keller Williams Tri-Lakes. SOMOMLS as distributed by MLS GRID
- $330,0003 bd2 ba1.6k sqft259 Mesquite Drive, Branson, MO 65616ActiveMLS ID #60328057, Ann Ferguson, Keller Williams Tri-Lakes. SOMOMLS as distributed by MLS GRID
