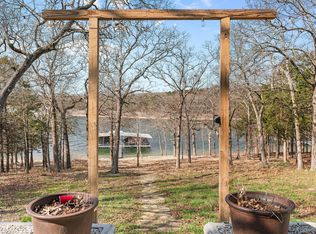
***Seller offering $10K toward buyer closing costs/rate buydown with acceptable offer.Completely renovated from the studs up, this lakefront home in Kimberling City is truly move-in ready and offers the peace of mind of a new build without the wait. Priced competitively and below recent valuation.The open-concept floor plan features 9' wide-plank LVP flooring throughout, shiplap accents, LED lighting, ceiling fans, abundant natural light, and a cozy gas-log fireplace with a custom white oak mantle. The beautifully updated kitchen includes soft-close cabinetry, granite countertops, custom tile backsplash, and a premium LG stainless appliance package, including the refrigerator.Both bathrooms have been fully remodeled with new vanities, lighting, mirrors, and fixtures. The primary suite features a walk-in shower with glass enclosure, while the guest bath offers a tub/shower combination.Enjoy outdoor living on the new Trex deck overlooking peaceful lakefront surroundings. Watch deer, foxes, and other wildlife, then follow the cleared path to your private lake access in the cove. The spacious side yard offers room for a fire pit, gazebo, patio, or additional entertaining space.Major updates include new plumbing, electrical, HVAC ductwork, water heater, gutters with leaf guards, and ventless gas log system. HVAC is 2 years old and the roof is 7 years old.Storage is plentiful with oversized closets, a massive walk-in crawl space for lake toys and equipment, and a large carport with room for vehicles, boats, and recreational gear. The carport could also be enclosed as a garage or converted into additional living space.Conveniently located just seconds from the marina, shopping, and restaurants, and only 15 minutes to Silver Dollar City and 30 minutes to Branson.Turnkey, updated, and ready for life at the lake!
Active
Price cut: $20K (7/22)
$479,000
139 Lakeshore Drive, Kimberling City, MO 65686
3beds
1,483sqft
Single Family Residence
Built in 1990
0.36 Acres Lot
$465,100 Zestimate®
$323/sqft
$-- HOA
What's special
Lakefront homeGranite countertopsOpen-concept floor planLed lightingBeautifully updated kitchenShiplap accentsCeiling fans
- 77 days |
- 3,366 |
- 99 |
Zillow last checked:
Listing updated:
Listed by:
David Aguirre 417-849-4434,
Valiant Group Real Estate
Source: SOMOMLS as distributed by MLS GRID,MLS#: 60325844
Facts & features
Interior
Bedrooms & bathrooms
- Bedrooms: 3
- Bathrooms: 2
- Full bathrooms: 2
Heating
- Central, Fireplace(s), Electric
Cooling
- Central Air, Ceiling Fan(s)
Appliances
- Included: Electric Cooktop, Free-Standing Electric Oven, Microwave, Refrigerator, Electric Water Heater, Disposal, Dishwasher
- Laundry: W/D Hookup
Features
- Quartz Counters
- Flooring: Luxury Vinyl
- Windows: Double Pane Windows
- Has basement: No
- Has fireplace: Yes
- Fireplace features: Propane
Interior area
- Total structure area: 1,483
- Total interior livable area: 1,483 sqft
- Finished area above ground: 1,483
- Finished area below ground: 0
Property
Parking
- Total spaces: 2
- Parking features: Garage, Carport
- Garage spaces: 2
- Carport spaces: 2
Features
- Levels: One
- Stories: 1
- Patio & porch: Deck
- Has view: Yes
- View description: Lake, Water
- Has water view: Yes
- Water view: Water,Lake
- Waterfront features: Waterfront, Lake Front
Lot
- Size: 0.36 Acres
- Features: Wooded/Cleared Combo, Waterfront
Details
- Parcel number: 142.004003008014.001
Construction
Type & style
- Home type: SingleFamily
- Property subtype: Single Family Residence
Condition
- Year built: 1990
Utilities & green energy
- Sewer: Public Sewer
- Water: Public
Community & HOA
Community
- Subdivision: Kimberling Hills
Location
- Region: Kimberling City
Financial & listing details
- Price per square foot: $323/sqft
- Tax assessed value: $70,600
- Annual tax amount: $655
- Date on market: 6/8/2026
Estimated market value
$465,100
$442,000 - $488,000
$1,957/mo
Price history
| Date | Event | Price |
|---|---|---|
| 7/22/2026 | Price change | $479,000-4%$323/sqft |
Source:  SOMOMLS as distributed by MLS GRID #60325844 Report a problem SOMOMLS as distributed by MLS GRID #60325844 Report a problem | ||
| 6/8/2026 | Listed for sale | $499,000$336/sqft |
Source: SOMOMLS as distributed by MLS GRID #60325844 Report a problem | ||
Public tax history
| Year | Property taxes | Tax assessment |
|---|---|---|
| 2025 | $657 0% | $13,410 |
| 2024 | $657 +0.1% | $13,410 |
| 2023 | $656 +0.6% | $13,410 |
| 2022 | $652 -1.2% | $13,410 |
| 2021 | $660 +13.5% | $13,410 |
| 2020 | $582 | $13,410 |
| 2019 | -- | $13,410 |
| 2018 | -- | $13,410 |
| 2017 | $577 -0.2% | $13,410 -8.5% |
| 2016 | $578 -5.9% | $14,650 |
| 2015 | $614 -0.2% | $14,650 |
| 2014 | $616 +1.7% | $14,650 |
| 2012 | $605 -0.3% | $14,650 |
| 2011 | $607 +0% | $14,650 |
| 2010 | $607 | $14,650 |
Find assessor info on the county website
Monthly payment
Est. payment
Payment breakdown
Explore the cost of this home by adjusting the details. Changes won't be saved.Climate risks
Neighborhood: 65686
Nearby schools
GreatSchools rating
- 8/10Reeds Spring Elementary SchoolGrades: 2-4Distance: 7 mi
- 3/10Reeds Spring Middle SchoolGrades: 7-8Distance: 6.8 mi
- 5/10Reeds Spring High SchoolGrades: 9-12Distance: 6.6 mi
Schools provided by the listing agent
- Elementary: Reeds Spring
- Middle: Reeds Spring
- High: Reeds Spring
Source: SOMOMLS as distributed by MLS GRID. This data may not be complete. We recommend contacting the local school district to confirm school assignments for this home.
- $359,5003 bd3 ba2.5k sqft137 Lakeshore Dr, Kimberling City, MO 65686Off Market

- $725,600-- bd-- ba3.4k sqft143 Lakeshore Dr, Kimberling City, MO 65686Off Market
- $536,4005 bd3 ba3.5k sqft135 Lakeshore Dr, Kimberling City, MO 65686Off Market

- $377,3003 bd-- ba2.3k sqft145 Lakeshore Dr, Kimberling City, MO 65686Off Market
- $--6 bd3 ba1.7k sqft132 Lakeshore Dr, Kimberling City, MO 65686Sold
- $279,8003 bd3 ba2.2k sqft133 Lakeshore Dr, Kimberling City, MO 65686Off Market
- $371,6003 bd2 ba2.3k sqft134 Lakeshore Dr, Kimberling City, MO 65686Off Market
- $268,5003 bd1 ba1.4k sqft130 Lakeshore Dr, Kimberling City, MO 65686Off Market
A local agent can set up tours, give advice and negotiate with sellers.
Similar homes
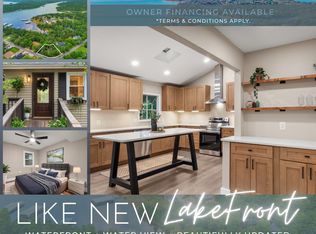
- $480,0003 bd2 ba1.4k sqft257 Elm Point Lane, Kimberling City, MO 65686Active
 MLS ID #60317562, Rob & Stacey Real Estate, EXP Realty LLC. SOMOMLS as distributed by MLS GRID
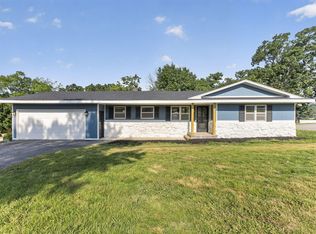
 - $470,0004 bd4 ba1.9k sqft144 Santana Circle, Reeds Spring, MO 65737Active
 MLS ID #60324139, Ann Ferguson, Keller Williams Tri-Lakes. SOMOMLS as distributed by MLS GRID
 - $337,5003 bd2 ba1.2k sqft8 Northwoods Drive, Kimberling City, MO 65686Active
 MLS ID #60327744, Ann Ferguson, Keller Williams Tri-Lakes. SOMOMLS as distributed by MLS GRID
 - $279,9002 bd2 ba1.2k sqft22 Turner Drive, Kimberling City, MO 65686Active
 MLS ID #60329656, Dean Coder, Lake Agents, LLC. SOMOMLS as distributed by MLS GRID
 - $465,0004 bd2 ba2.2k sqft25 Palomino Court, Lampe, MO 65681ActiveMLS ID #60323461, Parker Stone, Keller Williams Tri-Lakes. SOMOMLS as distributed by MLS GRID
- $435,0003 bd3 ba1.9k sqft13 Oleary Drive, Kimberling City, MO 65686ActiveMLS ID #60315717, Ann Ferguson, Keller Williams Tri-Lakes. SOMOMLS as distributed by MLS GRID
- $475,0003 bd2 ba1.6k sqft942 Lake Forest Drive, Galena, MO 65656ActiveMLS ID #60318073, Katie L Asher, Murney Associates - Tri-Lakes. SOMOMLS as distributed by MLS GRID
- $299,9003 bd2 ba1.4k sqft19 Golden Drive, Kimberling City, MO 65686ActiveMLS ID #60319533, Gayla Coonrod, Murney Associates - Tri-Lakes. SOMOMLS as distributed by MLS GRID
- $299,0003 bd2 ba1.7k sqft3050 Montague Lane, Kimberling City, MO 65686ActiveMLS ID #60329741, Ann Ferguson, Keller Williams Tri-Lakes. SOMOMLS as distributed by MLS GRID
- $575,0003 bd2 ba1.5k sqft59 Tom Turkey Circle, Branson West, MO 65737ActiveMLS ID #60323766, One.Five Real Estate Advisors, One.Five Real Estate Advisors. SOMOMLS as distributed by MLS GRID
- $360,0003 bd2 ba2.1k sqft12 Old Happy Hollow Trail, Lampe, MO 65681ActiveMLS ID #60316906, Kim Melcher, Realty One Group Grand. SOMOMLS as distributed by MLS GRID
- $350,0003 bd2 ba1.4k sqft71 Queensberry Drive, Branson West, MO 65737ActiveMLS ID #60331603, Abbie Follis, EXP Realty, LLC.. SOMOMLS as distributed by MLS GRID
- $335,0003 bd2 ba1.8k sqft128 Moonvalley Drive, Reeds Spring, MO 65737ActiveMLS ID #60327124, Ann Ferguson, Keller Williams Tri-Lakes. SOMOMLS as distributed by MLS GRID
- $320,0003 bd3 ba1.5k sqft84 Starbright Lane, Reeds Spring, MO 65737ActiveMLS ID #60300724, Ann Ferguson, Keller Williams Tri-Lakes. SOMOMLS as distributed by MLS GRID
- $485,0003 bd3 ba1.5k sqft5 Koa Drive #21, Reeds Spring, MO 65737ActiveMLS ID #60331398, 417realestate.com, Real Broker, LLC. SOMOMLS as distributed by MLS GRID
- $409,9003 bd3 ba1.4k sqft114 Bridgewater Loop #1, Kimberling City, MO 65686ActiveMLS ID #60322935, Mark Mathes, MRG Realty LLC. SOMOMLS as distributed by MLS GRID
- $375,0003 bd2 ba1.6k sqft22 Yocum Pond Road, Galena, MO 65656ActiveMLS ID #60328095, LaShellya Johnson, ReeceNichols -Kimberling City. SOMOMLS as distributed by MLS GRID
- $299,5002 bd2 ba1.3k sqft91 Port Drive #3, Kimberling City, MO 65686ActiveMLS ID #60322769, Front Door Realtors, Murney Associates - Primrose. SOMOMLS as distributed by MLS GRID
- $349,9003 bd2 ba1.6k sqft488 Hunt Club Circle, Galena, MO 65656ActiveMLS ID #60329720, Ann Ferguson, Keller Williams Tri-Lakes. SOMOMLS as distributed by MLS GRID
- $465,0004 bd4 ba1.8k sqft60 Timber Oaks Trail #C, Branson, MO 65616ActiveMLS ID #60300624, Shannen White, White Magnolia Real Estate LLC. SOMOMLS as distributed by MLS GRID
