Spring has arrived & lake life is calling @ 132 Lakeshore Dr in the heart of lake-loving Kimberling City!This expansive lake view, all-on-one-level retreat was built for gathering, entertaining & making unforgettable memories--offering 6 bedrooms (several non-conforming), 2 spacious living areas, & room for the entire crew.Perched to capture stunning Table Rock Lake views, enjoy cool lake breezes from your expansive deck--perfect for summer BBQs, evening stargazing & soaking in those Ozark sunsets. And the cherry on top? A coveted golf cart ride to an optional purchase of a 10x22 boat slip (60k) or 10x28 (80k)--your fast pass to lake days done right.Inside, the home is anchored by a warm & inviting main living space w/ a striking rock wood-burning fireplace & cozy beamed ceilings-true lake house charm. The open-concept home chef's kitchen is the heart of it all, boasting generous prep space, both formal & impromptu dining (because we all know everyone ends up in the kitchen) & seamless flow for hosting everything from holiday dinners to laid-back lake weekends.Just off the main living, retreat to a spacious lake view owner's suite w/ direct deck access-your own private escape. A second living area off the kitchen offers the perfect hangout for kiddos or guests, alongside a favorite bunk room w/ more lake views OR use as your own sunroom wrapped in tongue & groove wood finishes-ideal for morning coffee or your next plant paradise.The split floorplan adds privacy w/ four additional guest bedrooms, plus a total of 2.5 baths. Practical perks include an oversized laundry room, mudroom/workshop space, & a heated 2-car garage for all your lake toys & tinkering needs.And the location! Golf cart (w/permit) to Harter House, Port of Kimberling Marina, local boutiques, spas, eateries, post office & more. Fresh paint, new carpet & move-in ready-just in time to kick off your spring & lake season in style.New cherished memories await!
Closed
Price Unknown
132 Lakeshore Drive, Kimberling City, MO 65686
6beds
1,716sqft
Single Family Residence
Built in 1965
0.32 Acres Lot
$323,300 Zestimate®
$--/sqft
$2,276 Estimated rent
Home value
$323,300
$262,000 - $398,000
$2,276/mo
Zestimate® history
Owner options
List your home for rent
$2,276/mo
Rent Zestimate®
Find your next renter with Zillow Rental Manager. Plus, with online applications, you can quickly screen prospective tenants – for free.
$2,276/mo
Rent Zestimate®
Refinance and save
Refinancing to a lower rate could help reduce your monthly payments and save thousands over the life of the loan.
Explore your selling options
Work with a Zillow partner agent
Leverage their expertise and Zillow's premium Showcase listings to get your home seen by more buyers.
Get startedList with your own agent
Get your home in front of millions of buyers by listing it on Zillow.
Learn how to do itSell it yourself
Take full control of how buyers see your home on Zillow by listing For Sale by Owner (FSBO).
List your homeWhat's special
Striking rock wood-burning fireplaceExpansive lake viewFormal and impromptu diningFresh paintNew carpetOversized laundry roomSplit floorplan adds privacy
Zillow last checked:
Listing updated:
Listed by:
Ann Ferguson 417-830-0175,
Keller Williams Tri-Lakes
Bought with:
Ronda Watson, 2019031167
Table Rock Sunset Properties
Source: SOMOMLS as distributed by MLS GRID,MLS#: 60316205
Facts & features
Interior
Bedrooms & bathrooms
- Bedrooms: 6
- Bathrooms: 3
- Full bathrooms: 2
- 1/2 bathrooms: 1
Rooms
- Room types: Master Bedroom, Foyer, Sun Room, Pantry, Living Areas (2), Family Room
Heating
- Central, Propane
Cooling
- Central Air
Appliances
- Included: Dishwasher, Free-Standing Propane Oven, Microwave, Water Softener Owned, Trash Compactor, Refrigerator
- Laundry: Main Level, W/D Hookup
Features
- Laminate Counters, Beamed Ceilings, Walk-in Shower, High Speed Internet
- Flooring: Carpet, Tile, Laminate
- Has basement: No
- Has fireplace: Yes
- Fireplace features: Family Room, Stone, Wood Burning
Interior area
- Total structure area: 1,716
- Total interior livable area: 1,716 sqft
- Finished area above ground: 1,716
- Finished area below ground: 0
Property
Parking
- Total spaces: 3
- Parking features: Covered, Workshop in Garage, Storage, Paved, Oversized, Garage Faces Side, Driveway
- Attached garage spaces: 3
- Carport spaces: 1
- Has uncovered spaces: Yes
Features
- Levels: One
- Stories: 1
- Patio & porch: Deck
- Has view: Yes
- View description: Lake, Water
- Has water view: Yes
- Water view: Lake,Water
Lot
- Size: 0.32 Acres
- Dimensions: 140 x 73
- Features: Landscaped
Details
- Parcel number: 142.004003009022.000
Construction
Type & style
- Home type: SingleFamily
- Architectural style: Ranch
- Property subtype: Single Family Residence
Materials
- Wood Siding
- Foundation: Crawl Space
- Roof: Composition
Condition
- Year built: 1965
Utilities & green energy
- Sewer: Public Sewer
- Water: Public
- Utilities for property: Cable Available
Community & HOA
Community
- Subdivision: Kimberling Hills
Location
- Region: Kimberling City
Financial & listing details
- Tax assessed value: $91,600
- Annual tax amount: $852
- Date on market: 2/26/2026
- Listing terms: Cash,VA Loan,USDA/RD,FHA,Conventional
- Road surface type: Asphalt
Price history
| Date | Event | Price |
|---|---|---|
| 5/29/2026 | Sold | -- |
Source:  SOMOMLS as distributed by MLS GRID #60316205 Report a problem SOMOMLS as distributed by MLS GRID #60316205 Report a problem | ||
| 4/30/2026 | Pending sale | $345,000$201/sqft |
Source: SOMOMLS as distributed by MLS GRID #60316205 Report a problem | ||
| 4/14/2026 | Price change | $345,000-1.4%$201/sqft |
Source: SOMOMLS as distributed by MLS GRID #60316205 Report a problem | ||
| 2/26/2026 | Listed for sale | $349,900$204/sqft |
Source: SOMOMLS as distributed by MLS GRID #60316205 Report a problem | ||
Public tax history
| Year | Property taxes | Tax assessment |
|---|---|---|
| 2025 | $852 0% | $17,400 |
| 2024 | $852 +0.1% | $17,400 |
| 2023 | $851 +2.2% | $17,400 +1.6% |
| 2022 | $833 | $17,120 |
| 2021 | -- | $17,120 +0.2% |
| 2020 | -- | $17,080 |
| 2019 | -- | $17,080 |
| 2018 | -- | $17,080 |
| 2017 | $735 -0.2% | $17,080 -1.7% |
| 2016 | $737 +0.9% | $17,370 |
| 2015 | $730 +1.6% | $17,370 |
| 2014 | $718 -0.2% | $17,370 |
| 2012 | $719 +0% | $17,370 |
| 2011 | $719 +0% | $17,370 |
| 2010 | $719 | $17,370 |
Find assessor info on the county website
Neighborhood: 65686
Nearby homes
- $268,5003 bd1 ba1.4k sqft130 Lakeshore Dr, Kimberling City, MO 65686Off Market

- $191,5002 bd-- ba1.2k sqft2 Juniper Ln, Kimberling City, MO 65686Off Market

- $371,6003 bd2 ba2.3k sqft134 Lakeshore Dr, Kimberling City, MO 65686Off Market

- $257,8002 bd2 ba1.2k sqft128 Lakeshore Dr, Kimberling City, MO 65686Off Market
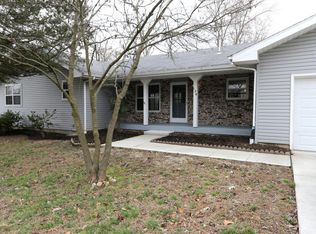
- $359,5003 bd3 ba2.5k sqft137 Lakeshore Dr, Kimberling City, MO 65686Off Market
- $479,0003 bd2 ba1.4k sqft139 Lakeshore Dr, Kimberling City, MO 65686For Sale
- $536,4005 bd3 ba3.5k sqft135 Lakeshore Dr, Kimberling City, MO 65686Off Market
- $--2 bd2 ba1.7k sqft4 Juniper Ln, Kimberling City, MO 65686Sold
Nearby schools
GreatSchools rating
- 8/10Reeds Spring Elementary SchoolGrades: 2-4Distance: 7 mi
- 3/10Reeds Spring Middle SchoolGrades: 7-8Distance: 6.8 mi
- 5/10Reeds Spring High SchoolGrades: 9-12Distance: 6.6 mi
Schools provided by the listing agent
- Elementary: Reeds Spring
- Middle: Reeds Spring
- High: Reeds Spring
Source: SOMOMLS as distributed by MLS GRID. This data may not be complete. We recommend contacting the local school district to confirm school assignments for this home.
Sell for more on Zillow
Get a Zillow Showcase℠ listing at no additional cost and you could sell for .
$323,300
2% more
+$6,466
With Zillow Showcase(estimated)
$329,766
- Missouri
- Stone County
- Kimberling City
- 65686
- 132 Lakeshore Drive
Nearby cities
Nearby zip codes
Other Kimberling City Topics
