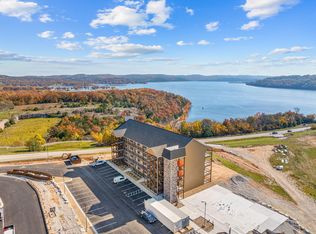
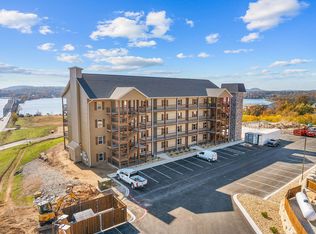
LUXURY NEW CONSTRUCTION CONDOMINIUMS ON TABLE ROCK LAKE! Welcome to lake living at its finest. These brand new 3 bedroom, 2.5 bath luxury condominiums are perfectly positioned in one of the most desirable locations on Table Rock Lake, offering breathtaking views and direct access to everything Kimberling City has to offer. Designed for both comfort and style, each residence features an open-concept layout with modern finishes, spacious living areas, and oversized outdoor space ideal for soaking in the sights and sounds of the lake. Large windows flood the interior with natural light while framing stunning lake views. This is an all end unit 8plex building as well. Kimberling Crossing has amazing amenities with 3 Outdoor pools, 1 Indoor pool, multiple pickleball courts, basketball court and children's play area. Located just minutes from marinas, dining, shopping and entertainment, this premier lakefront setting combines peaceful water views with unmatched convenience. Whether searching for a full time residence, vacation lake getaway, or as a VRBO investment opportunity, these condos deliver the perfect blend of Location, Luxury and Lifestyle. Be sure and ask about the limited number of Boat Slips available in Kimberling Crossing.
Active
$409,900
114 Bridgewater Loop #1, Kimberling City, MO 65686
3beds
1,458sqft
:
Get pre-qualified$2,996/mo
Single Family Residence
Built in 2026
-- sqft lot
$409,300 Zestimate®
$281/sqft
$411/mo HOA
What's special
Stunning lake viewsBasketball courtMultiple pickleball courtsBreathtaking viewsModern finishesOpen-concept layout
- 78 days |
- 839 |
- 26 |
Zillow last checked:
Listing updated:
Listed by:
Mark Mathes 417-818-4073,
MRG Realty LLC
Source: SOMOMLS as distributed by MLS GRID,MLS#: 60322935
Facts & features
Interior
Bedrooms & bathrooms
- Bedrooms: 3
- Bathrooms: 3
- Full bathrooms: 2
- 1/2 bathrooms: 1
Heating
- Central, Electric
Cooling
- Central Air, Ceiling Fan(s)
Appliances
- Included: Dishwasher, Dryer, Washer, Microwave, Refrigerator, Electric Water Heater, Disposal
- Laundry: Main Level
Features
- High Speed Internet, Walk-In Closet(s), Internet - Fiber Optic, Internet - Cable, Granite Counters, High Ceilings, Elevator, Walk-in Shower
- Flooring: Luxury Vinyl
- Has basement: No
- Has fireplace: No
Interior area
- Total structure area: 1,458
- Total interior livable area: 1,458 sqft
- Finished area above ground: 1,458
- Finished area below ground: 0
Property
Features
- Levels: One
- Stories: 1
- Patio & porch: Covered
- Exterior features: Tennis Court(s)
- Pool features: Indoor, Community
- Has view: Yes
- View description: Lake
- Has water view: Yes
- Water view: Lake
Details
- Parcel number: N/A
Construction
Type & style
- Home type: SingleFamily
- Property subtype: Single Family Residence
Condition
- New construction: Yes
- Year built: 2026
Utilities & green energy
- Sewer: Public Sewer
- Water: Public
Community & HOA
Community
- Security: Fire Sprinkler System, Fire Alarm
- Subdivision: Kimberling Crossing
HOA
- Services included: Play Area, Pool, Sewer, Basketball Court, Water, Maintenance Structure, Insurance, Trash, Tennis Court(s), Snow Removal, Maintenance Grounds, Common Area Maintenance
- HOA fee: $411 monthly
Location
- Region: Kimberling City
Financial & listing details
- Price per square foot: $281/sqft
- Date on market: 5/7/2026
- Listing terms: Cash,FHA,Conventional
- Road surface type: Asphalt
Estimated market value
$409,300
$389,000 - $430,000
$1,807/mo
Price history
| Date | Event | Price |
|---|---|---|
| 5/7/2026 | Listed for sale | $409,900$281/sqft |
Source:  SOMOMLS as distributed by MLS GRID #60322935 Report a problem SOMOMLS as distributed by MLS GRID #60322935 Report a problem | ||
Public tax history
Tax history is unavailable.
Monthly payment
Est. payment
Payment breakdown
Explore the cost of this home by adjusting the details. Changes won't be saved.Climate risks
Neighborhood: 65686
Nearby schools
GreatSchools rating
- 8/10Reeds Spring Elementary SchoolGrades: 2-4Distance: 7.4 mi
- 3/10Reeds Spring Middle SchoolGrades: 7-8Distance: 7.1 mi
- 5/10Reeds Spring High SchoolGrades: 9-12Distance: 6.9 mi
Schools provided by the listing agent
- Elementary: Reeds Spring
- Middle: Reeds Spring
- High: Reeds Spring
Source: SOMOMLS as distributed by MLS GRID. This data may not be complete. We recommend contacting the local school district to confirm school assignments for this home.
- $--3 bd3 ba1.4k sqft74 Bridgewater Loop BUILDING 9-1, Kimberling City, MO 65686Sold

- $369,9003 bd3 ba1.4k sqft74 Bridgewater Loop #3, Kimberling City, MO 65686New Construction
- $--3 bd3 ba1.4k sqft74 Bridgewater Loop #10, Kimberling City, MO 65686Sold
- $--3 bd3 ba1.4k sqft114 Bridgewater Loop #5, Kimberling City, MO 65686Sold

- $--3 bd3 ba1.4k sqft114 Bridgewater Loop #4, Kimberling City, MO 65686Sold
- $429,9003 bd3 ba1.4k sqft74 Bridgewater Loop #5, Kimberling City, MO 65686New Construction
- $--3 bd3 ba1.4k sqft74 Bridgewater Loop BUILDING 15-1, Kimberling City, MO 65686Sold
- $369,9003 bd3 ba1.4k sqft74 Bridgewater Loop #2, Kimberling City, MO 65686New Construction
A local agent can set up tours, give advice and negotiate with sellers.
Similar homes
- $409,9003 bd3 ba1.4k sqft74 Bridgewater Loop ##7, Kimberling City, MO 65686Active

 MLS ID #60314513, Mark Mathes, MRG Realty LLC. SOMOMLS as distributed by MLS GRID
 - $325,0003 bd2 ba1.6k sqft43 Irish Hills Boulevard, Kimberling City, MO 65686Active
 MLS ID #60329224, The Best Team, Keller Williams Tri-Lakes. SOMOMLS as distributed by MLS GRID
 - $399,9003 bd3 ba1.4k sqft74 Bridgewater Loop ##1, Kimberling City, MO 65686Active
 MLS ID #60314505, Mark Mathes, MRG Realty LLC. SOMOMLS as distributed by MLS GRID
 - $399,9003 bd3 ba1.4k sqft74 Bridgewater Loop ##4, Kimberling City, MO 65686Active
 MLS ID #60314511, Mark Mathes, MRG Realty LLC. SOMOMLS as distributed by MLS GRID
 - $429,9003 bd3 ba1.4k sqft74 Bridgewater Loop ##5, Kimberling City, MO 65686ActiveMLS ID #60314512, Mark Mathes, MRG Realty LLC. SOMOMLS as distributed by MLS GRID
- $369,9003 bd3 ba1.4k sqft74 Bridgewater Loop ##3, Kimberling City, MO 65686ActiveMLS ID #60314510, Mark Mathes, MRG Realty LLC. SOMOMLS as distributed by MLS GRID
- $369,9003 bd3 ba1.4k sqft74 Bridgewater Loop ##2, Kimberling City, MO 65686ActiveMLS ID #60314506, Mark Mathes, MRG Realty LLC. SOMOMLS as distributed by MLS GRID
- $387,5002 bd2 ba1.6k sqft228 Seven Cove Lane #101 BLDG 5, Kimberling City, MO 65686ActiveMLS ID #60329071, Cole Currier, Currier & Company. SOMOMLS as distributed by MLS GRID
- $339,0002 bd2 ba1k sqft88 Towers Aly Unit #402, Kimberling City, MO 65686ActiveMLS ID #60314490, Mark Mathes, MRG Realty LLC. SOMOMLS as distributed by MLS GRID
- $329,0002 bd2 ba1k sqft88 Towers Aly Unit #201, Kimberling City, MO 65686ActiveMLS ID #60314401, Mark Mathes, MRG Realty LLC. SOMOMLS as distributed by MLS GRID
- $319,0002 bd2 ba1k sqft88 Towers Aly Unit #204, Kimberling City, MO 65686ActiveMLS ID #60314481, Mark Mathes, MRG Realty LLC. SOMOMLS as distributed by MLS GRID
- $339,0002 bd2 ba1k sqft88 Towers Aly Unit #301, Kimberling City, MO 65686ActiveMLS ID #60314484, Mark Mathes, MRG Realty LLC. SOMOMLS as distributed by MLS GRID
- $339,0002 bd2 ba1k sqft88 Towers Aly Unit #306, Kimberling City, MO 65686ActiveMLS ID #60314488, Mark Mathes, MRG Realty LLC. SOMOMLS as distributed by MLS GRID
- $329,0002 bd2 ba1k sqft88 Towers Aly Unit #303, Kimberling City, MO 65686ActiveMLS ID #60314486, Mark Mathes, MRG Realty LLC. SOMOMLS as distributed by MLS GRID
- $329,0002 bd2 ba1k sqft88 Towers Aly Unit #302, Kimberling City, MO 65686ActiveMLS ID #60314485, Mark Mathes, MRG Realty LLC. SOMOMLS as distributed by MLS GRID
- $329,0002 bd2 ba1k sqft88 Towers Aly Unit #206, Kimberling City, MO 65686ActiveMLS ID #60314483, Mark Mathes, MRG Realty LLC. SOMOMLS as distributed by MLS GRID
- $319,0002 bd2 ba1k sqft88 Towers Aly Unit #203, Kimberling City, MO 65686ActiveMLS ID #60314480, Mark Mathes, MRG Realty LLC. SOMOMLS as distributed by MLS GRID
- $319,0002 bd2 ba1k sqft88 Towers Aly Unit #202, Kimberling City, MO 65686ActiveMLS ID #60314479, Mark Mathes, MRG Realty LLC. SOMOMLS as distributed by MLS GRID
- $329,0002 bd2 ba1k sqft88 Towers Aly Unit #304, Kimberling City, MO 65686ActiveMLS ID #60314487, Mark Mathes, MRG Realty LLC. SOMOMLS as distributed by MLS GRID
- $309,9002 bd2 ba1k sqft88 Towers Aly Unit #101, Kimberling City, MO 65686ActiveMLS ID #60314392, Mark Mathes, MRG Realty LLC. SOMOMLS as distributed by MLS GRID
