Experience the best of Table Rock Lake living in this beautifully maintained 3-bedroom, 2-bath, one-level home featuring stunning panoramic lake views and a 10' x 28' boat slip with lift in Irish Hills Boat Dock 2, just a short golf cart ride away. Whether you're searching for a primary residence, vacation home, weekend getaway, or lake retreat, this property offers the perfect blend of comfort, convenience, and recreation.Boat slip additional $85,000.The open-concept floor plan seamlessly connects the living room, dining area, and updated kitchen, creating an ideal space for entertaining family and friends. The beautifully remodeled kitchen showcases gorgeous countertops, stylish backsplash, and abundant workspace. Just off the dining area, the cozy family room provides a relaxing place to unwind while taking in breathtaking views of Table Rock Lake.The spacious all-season room is designed for year-round enjoyment, offering spectacular lake views in every season. Step outside onto the low-maintenance deck to soak up the sunshine, enjoy peaceful mornings with coffee, or watch deer roam across the expansive yard while overlooking the sparkling waters of Table Rock Lake.With easy access to boating, fishing, water sports, and all the attractions, dining, shopping, and entertainment the Branson area has to offer, this exceptional lake property delivers the ultimate Ozarks lifestyle. This is a rare opportunity to own a Table Rock Lake home with a private boat slip and lift--where every day feels like a vacation.
Pending
$325,000
43 Irish Hills Boulevard, Kimberling City, MO 65686
3beds
1,658sqft
Single Family Residence
Built in 1990
0.34 Acres Lot
$312,000 Zestimate®
$196/sqft
$-- HOA
What's special
Low-maintenance deckStunning panoramic lake viewsStylish backsplashBeautifully remodeled kitchenAbundant workspaceCozy family roomGorgeous countertops
- 31 days |
- 317 |
- 20 |
Likely to sell faster than
Zillow last checked:
Listing updated:
Listed by:
The Best Team 417-336-4999,
Keller Williams Tri-Lakes
Source: SOMOMLS as distributed by MLS GRID,MLS#: 60329224
Facts & features
Interior
Bedrooms & bathrooms
- Bedrooms: 3
- Bathrooms: 2
- Full bathrooms: 2
Rooms
- Room types: Family Room, Sun Room, Living Areas (2)
Heating
- Heat Pump, Central, Electric
Cooling
- Central Air, Ceiling Fan(s)
Appliances
- Included: Dishwasher, Free-Standing Electric Oven, Dryer, Washer, Refrigerator, Electric Water Heater, Disposal, Water Filtration
- Laundry: Main Level, W/D Hookup
Features
- Walk-in Shower, Internet - Cable, Walk-In Closet(s)
- Flooring: Luxury Vinyl
- Windows: Double Pane Windows
- Has basement: No
- Has fireplace: No
Interior area
- Total structure area: 1,658
- Total interior livable area: 1,658 sqft
- Finished area above ground: 1,658
- Finished area below ground: 0
Property
Parking
- Total spaces: 2
- Parking features: Garage - Attached
- Attached garage spaces: 2
Features
- Levels: One
- Stories: 1
- Patio & porch: Covered, Deck
- Exterior features: Rain Gutters
- Has view: Yes
- View description: Panoramic, Lake
- Has water view: Yes
- Water view: Lake
Lot
- Size: 0.34 Acres
- Features: Landscaped
Details
- Parcel number: 119.032000000006.005
Construction
Type & style
- Home type: SingleFamily
- Architectural style: Ranch
- Property subtype: Single Family Residence
Materials
- Vinyl Siding
- Foundation: Crawl Space
- Roof: Composition
Condition
- Year built: 1990
Utilities & green energy
- Sewer: Septic Tank
- Water: Public
Community & HOA
Community
- Security: Smoke Detector(s)
- Subdivision: Irish Hills Estates
Location
- Region: Kimberling City
Financial & listing details
- Price per square foot: $196/sqft
- Tax assessed value: $99,600
- Annual tax amount: $925
- Date on market: 7/19/2026
- Listing terms: Cash,Conventional
Estimated market value
$312,000
$296,000 - $328,000
$2,103/mo
Price history
| Date | Event | Price |
|---|---|---|
| 7/25/2026 | Pending sale | $325,000$196/sqft |
Source:  SOMOMLS as distributed by MLS GRID #60329224 Report a problem SOMOMLS as distributed by MLS GRID #60329224 Report a problem | ||
| 7/19/2026 | Listed for sale | $325,000+828.6%$196/sqft |
Source: SOMOMLS as distributed by MLS GRID #60329224 Report a problem | ||
| 5/12/2023 | Sold | -- |
Source: Agent Provided Report a problem | ||
| 5/3/2023 | Pending sale | $35,000$21/sqft |
Source: SOMOMLS as distributed by MLS GRID #60228145 Report a problem | ||
| 10/12/2022 | Listed for sale | $35,000$21/sqft |
Source: SOMOMLS as distributed by MLS GRID #60228145 Report a problem | ||
| 10/2/2022 | Pending sale | $35,000$21/sqft |
Source: SOMOMLS as distributed by MLS GRID #60228145 Report a problem | ||
| 9/16/2022 | Listed for sale | $35,000-81.5%$21/sqft |
Source: SOMOMLS as distributed by MLS GRID #60228145 Report a problem | ||
| 5/12/2021 | Listing removed | -- |
Source:  ReeceNichols Real Estate Report a problem ReeceNichols Real Estate Report a problem | ||
| 3/10/2021 | Pending sale | $189,000$114/sqft |
Source: ReeceNichols - Branson West #60184932 Report a problem | ||
| 3/10/2021 | Listed for sale | $189,000$114/sqft |
Source: ReeceNichols - Branson West #60184932 Report a problem | ||
| 3/10/2021 | Pending sale | $189,000$114/sqft |
Source: SOMOMLS as distributed by MLS GRID #60184932 Report a problem | ||
Public tax history
| Year | Property taxes | Tax assessment |
|---|---|---|
| 2025 | $927 0% | $18,920 |
| 2024 | $927 +0.1% | $18,920 |
| 2023 | $925 | $18,920 |
| 2022 | -- | $18,920 |
| 2021 | $932 +13.5% | $18,920 |
| 2020 | $821 | $18,920 |
| 2019 | -- | $18,920 |
| 2018 | -- | $18,920 |
| 2017 | $815 -0.2% | $18,920 |
| 2016 | $816 +2.8% | $18,920 |
| 2015 | $794 -0.2% | $18,920 |
| 2014 | $795 +1.7% | $18,920 +6.3% |
| 2012 | $782 +6% | $17,800 |
| 2011 | $737 +0% | $17,800 |
| 2010 | $737 | $17,800 |
Find assessor info on the county website
Monthly payment
Est. payment
Payment breakdown
Explore the cost of this home by adjusting the details. Changes won't be saved.Climate risks
Neighborhood: 65686
Nearby schools
GreatSchools rating
- 8/10Reeds Spring Elementary SchoolGrades: 2-4Distance: 6.1 mi
- 3/10Reeds Spring Middle SchoolGrades: 7-8Distance: 6 mi
- 5/10Reeds Spring High SchoolGrades: 9-12Distance: 5.8 mi
Schools provided by the listing agent
- Elementary: Reeds Spring
- Middle: Reeds Spring
- High: Reeds Spring
Source: SOMOMLS as distributed by MLS GRID. This data may not be complete. We recommend contacting the local school district to confirm school assignments for this home.
- $288,3002 bd-- ba1.6k sqft41 Irish Hills Blvd, Kimberling City, MO 65686Off Market
- $426,200-- bd-- ba3k sqft45 Irish Hills Blvd, Kimberling City, MO 65686Off Market
- $329,400-- bd-- ba2k sqft5 Oleary Dr, Kimberling City, MO 65686Off Market
- $295,2005 bd4 ba2.7k sqft42 Irish Hills Blvd, Kimberling City, MO 65686Off Market

- $322,200-- bd-- ba1.9k sqft7 Oleary Dr, Kimberling City, MO 65686Off Market
- $376,6004 bd4 ba2.9k sqft39 Irish Hills Blvd, Kimberling City, MO 65686Off Market
- $139,1000.8 acres44 Irish Hills Blvd, Kimberling City, MO 65686Off Market
- $--3 bd3 ba1.7k sqft11 Oleary Dr, Kimberling City, MO 65686Sold
A local agent can set up tours, give advice and negotiate with sellers.
Similar homes
- $329,0004 bd3 ba2.2k sqft187 Johnson Way Lane, Kimberling City, MO 65686Active

 MLS ID #60330283, Ann Ferguson, Keller Williams Tri-Lakes. SOMOMLS as distributed by MLS GRID
 - $337,5003 bd2 ba1.2k sqft8 Northwoods Drive, Kimberling City, MO 65686Active
 MLS ID #60327744, Ann Ferguson, Keller Williams Tri-Lakes. SOMOMLS as distributed by MLS GRID
 - $354,9993 bd2 ba1.4k sqft26 Trail Ridge Drive, Kimberling City, MO 65686Active
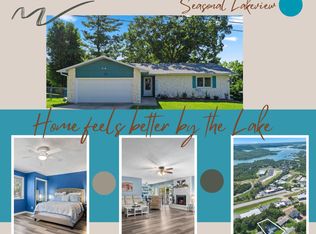 MLS ID #60326737, Carolyn Boss, Keller Williams Tri-Lakes. SOMOMLS as distributed by MLS GRID
 - $279,0003 bd2 ba1.6k sqft81 Deer Ridge Trail, Kimberling City, MO 65686Active
 MLS ID #60329436, Angela Vowell, ReeceNichols -Kimberling City. SOMOMLS as distributed by MLS GRID
 - $360,0003 bd2 ba2.1k sqft12 Old Happy Hollow Trail, Lampe, MO 65681ActiveMLS ID #60316906, Kim Melcher, Realty One Group Grand. SOMOMLS as distributed by MLS GRID
- $350,0004 bd2 ba1.4k sqft461 Navajo Trail, Kimberling City, MO 65686ActiveMLS ID #60329802, Ann Ferguson, Keller Williams Tri-Lakes. SOMOMLS as distributed by MLS GRID
- $349,9003 bd2 ba1.6k sqft488 Hunt Club Circle, Galena, MO 65656ActiveMLS ID #60329720, Ann Ferguson, Keller Williams Tri-Lakes. SOMOMLS as distributed by MLS GRID
- $289,9002 bd2 ba1.3k sqft67 Port Drive #7 BLDG 6, Kimberling City, MO 65686ActiveMLS ID #60324196, Ann Ferguson, Keller Williams Tri-Lakes. SOMOMLS as distributed by MLS GRID
- $299,9993 bd2 ba1.4k sqft267 Blue Springs Lane, Branson West, MO 65737ActiveMLS ID #60307326, Allen Berkstresser, BFRealty. SOMOMLS as distributed by MLS GRID
- $325,0003 bd3 ba1.8k sqft51 Stonemont Road, Blue Eye, MO 65611ActiveMLS ID #60319474, Adam Graddy, Keller Williams Local. SOMOMLS as distributed by MLS GRID
- $330,0003 bd2 ba1.6k sqft259 Mesquite Drive, Branson, MO 65616ActiveMLS ID #60328057, Ann Ferguson, Keller Williams Tri-Lakes. SOMOMLS as distributed by MLS GRID
- $480,0003 bd2 ba1.4k sqft257 Elm Point Lane, Kimberling City, MO 65686ActiveMLS ID #60317562, Rob & Stacey Real Estate, EXP Realty LLC. SOMOMLS as distributed by MLS GRID
- $379,9002 bd3 ba1.5k sqft1901 Paradise Landing Road #1 BLDG J, Kimberling City, MO 65686ActiveMLS ID #60329027, Ann Ferguson, Keller Williams Tri-Lakes. SOMOMLS as distributed by MLS GRID
- $399,0002 bd2 ba1.3k sqft1715 Paradise Landing Road, Kimberling City, MO 65686ActiveMLS ID #60329841, Rashelle Igert, Murney Associates - Nixa. SOMOMLS as distributed by MLS GRID
- $330,0002 bd2 ba1.1k sqft26778 St. Johns Wood Lane, Shell Knob, MO 65747ActiveMLS ID #60330661, Stacey A Larson, Green Mountain Realty, Inc.. SOMOMLS as distributed by MLS GRID
- $354,0003 bd2 ba1.9k sqft341 River Drive, Branson, MO 65616ActiveMLS ID #60328696, Kimberly Hagan, Keller Williams Tri-Lakes. SOMOMLS as distributed by MLS GRID
- $360,0003 bd2 ba2.3k sqft160 Hill Drive, Branson, MO 65616ActiveMLS ID #60326113, Danielle Schmidt, EXP Realty, LLC.. SOMOMLS as distributed by MLS GRID
- $369,9003 bd3 ba1.8k sqft26416 State Highway Yy, Shell Knob, MO 65747ActiveMLS ID #60327814, Kyler McWilliams, Re/Max Properties. SOMOMLS as distributed by MLS GRID
- $255,0002 bd2 ba1.3k sqft91 Port Drive #1 BLDG 8, Kimberling City, MO 65686ActiveMLS ID #60315780, Ann Ferguson, Keller Williams Tri-Lakes. SOMOMLS as distributed by MLS GRID
- $299,9002 bd2 ba911 sqft101 Westwood Drive #101, Kimberling City, MO 65686ActiveMLS ID #60318856, Karla A Pankovits, Table Rock's Best, Realtors. SOMOMLS as distributed by MLS GRID
