The Luck of the Irish Awaits at 11 O'Leary Dr., Kimberling City - Table Rock Lake!Nestled on a peaceful lakeview lot in the desirable Kimberling Hills Subdivision, this brand-new 3 bed / 2.5 bath custom home offers far more than just stunning panoramic lake and Ozark mountain views. Thoughtfully designed to maximize both comfort and style, this property delivers the perfect blend of indoor luxury and outdoor living.Enjoy lake access and a golf cart ride to an available 10x28 boat slip (optional purchase for $85K), creating the ideal setup for your dream lake lifestyle.Inside, the single-level floor plan features a light, contemporary design with clean lines, crisp finishes, and oversized windows that bathe the interior in natural light. From the covered front porch, you're welcomed into a spacious foyer that flows into an open-concept living and dining room with a unique tree bark ceiling texture and Luxury Vinyl Plank flooring throughout.The chef's kitchen is complete with granite countertops, a large island, pantry, and shaker-style cabinetry--perfect for entertaining or daily life.The primary suite offers private deck access, a spa-like ensuite with a soaking tub, walk-in shower, and large walk-in closet. The split-bedroom layout provides privacy for guests, with two additional bedrooms, a full bath, and a stylish half bath.Other highlights include:Oversized 2-car garage (26' deep) - fits a boat or lake toysConcrete driveway with ample guest/RV/boat parkingSunny laundry roomExpansive 10-foot deck system with unforgettable sunset views11' high crawlspace with potential to finish as a workshop, storage, or additional living spaceThis home is a rare Table Rock gem, offering luxury, convenience, and year-round enjoyment in one of the Ozarks' most sought-after lake communities.
Closed
Price Unknown
11 O'Leary Drive, Kimberling City, MO 65686
3beds
1,722sqft
Single Family Residence
Built in 2025
0.49 Acres Lot
$419,400 Zestimate®
$--/sqft
$2,419 Estimated rent
Home value
$419,400
$331,000 - $528,000
$2,419/mo
Zestimate® history
Owner options
List your home for rent
$2,419/mo
Rent Zestimate®
Find your next renter with Zillow Rental Manager. Plus, with online applications, you can quickly screen prospective tenants – for free.
$2,419/mo
Rent Zestimate®
Refinance and save
Refinancing to a lower rate could help reduce your monthly payments and save thousands over the life of the loan.
Explore your selling options
Work with a Zillow partner agent
Leverage their expertise and Zillow's premium Showcase listings to get your home seen by more buyers.
Get startedList with your own agent
Get your home in front of millions of buyers by listing it on Zillow.
Learn how to do itSell it yourself
Take full control of how buyers see your home on Zillow by listing For Sale by Owner (FSBO).
List your homeWhat's special
Zillow last checked:
Listing updated:
Listed by:
Ann Ferguson 417-830-0175,
Keller Williams Tri-Lakes
Bought with:
Kathy (Katherine) J. Stewart, 2016041985
Keller Williams Local
Source: SOMOMLS as distributed by MLS GRID,MLS#: 60297136
Facts & features
Interior
Bedrooms & bathrooms
- Bedrooms: 3
- Bathrooms: 3
- Full bathrooms: 2
- 1/2 bathrooms: 1
Rooms
- Room types: Master Bedroom, Foyer, Great Room
Primary bedroom
- Area: 195.11
- Dimensions: 15.02 x 12.99
Bedroom 2
- Area: 124.67
- Dimensions: 9.95 x 12.53
Bedroom 3
- Area: 117.12
- Dimensions: 10.01 x 11.7
Primary bathroom
- Description: Walk-in Shower & Soaker Tub
- Area: 94.86
- Dimensions: 10.2 x 9.3
Bathroom half
- Area: 24.01
- Dimensions: 4.9 x 4.9
Bathroom full
- Description: Combo
- Area: 37.63
- Dimensions: 7.68 x 4.9
Entry hall
- Area: 93.12
- Dimensions: 17.47 x 5.33
Garage
- Area: 510.42
- Dimensions: 19.83 x 25.74
Kitchen
- Area: 167.13
- Dimensions: 12.7 x 13.16
Laundry
- Area: 58.15
- Dimensions: 9.79 x 5.94
Living room
- Description: Living/Dining
- Area: 463.7
- Dimensions: 26.08 x 17.78
Other
- Description: Hall
- Area: 22.61
- Dimensions: 6.28 x 3.6
Other
- Description: Hall
- Area: 70.51
- Dimensions: 21.63 x 3.26
Other
- Description: Hall Closet
- Area: 4.74
- Dimensions: 2.37 x 2
Other
- Description: Closet
- Area: 9.41
- Dimensions: 2.3 x 4.09
Other
- Description: Walk-in Closet
- Area: 57.75
- Dimensions: 6.23 x 9.27
Other
- Description: Closet
- Area: 20.86
- Dimensions: 3.26 x 6.4
Other
- Description: Closet
- Area: 11.44
- Dimensions: 2.13 x 5.37
Utility room
- Area: 26.91
- Dimensions: 3.9 x 6.9
Heating
- Central, Electric
Cooling
- Central Air
Appliances
- Included: Dishwasher, Free-Standing Electric Oven, Refrigerator, Electric Water Heater
- Laundry: Main Level, W/D Hookup
Features
- High Speed Internet, Soaking Tub, Granite Counters, Walk-In Closet(s), Walk-in Shower
- Flooring: Luxury Vinyl
- Has basement: No
- Has fireplace: No
Interior area
- Total structure area: 1,722
- Total interior livable area: 1,722 sqft
- Finished area above ground: 1,722
- Finished area below ground: 0
Property
Parking
- Total spaces: 2
- Parking features: Driveway, Garage Faces Side
- Attached garage spaces: 2
- Has uncovered spaces: Yes
Features
- Levels: One
- Stories: 1
- Patio & porch: Covered, Front Porch
- Has view: Yes
- View description: Lake, Water
- Has water view: Yes
- Water view: Lake,Water
- Waterfront features: Pond
Lot
- Size: 0.49 Acres
- Features: Wooded/Cleared Combo, Paved
Details
- Parcel number: N/A
Construction
Type & style
- Home type: SingleFamily
- Property subtype: Single Family Residence
Materials
- Frame, Vinyl Siding
- Foundation: Poured Concrete, Crawl Space
- Roof: Composition
Condition
- New construction: Yes
- Year built: 2025
Utilities & green energy
- Sewer: Septic Tank
- Water: Public
Community & HOA
Community
- Subdivision: Irish Hills Estates
Location
- Region: Kimberling City
Financial & listing details
- Date on market: 6/16/2025
- Listing terms: Cash,VA Loan,USDA/RD,FHA,Conventional
- Road surface type: Asphalt, Concrete
Price history
| Date | Event | Price |
|---|---|---|
| 7/25/2025 | Sold | -- |
Source:  SOMOMLS as distributed by MLS GRID #60297136 Report a problem SOMOMLS as distributed by MLS GRID #60297136 Report a problem | ||
| 6/25/2025 | Pending sale | $450,000$261/sqft |
Source: SOMOMLS as distributed by MLS GRID #60297136 Report a problem | ||
| 6/16/2025 | Listed for sale | $450,000$261/sqft |
Source: SOMOMLS as distributed by MLS GRID #60297136 Report a problem | ||
Public tax history
Tax history is unavailable.
Neighborhood: 65686
Nearby homes
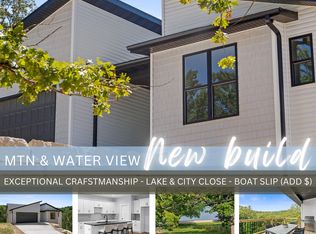
- $435,0003 bd3 ba1.9k sqft13 Oleary Dr, Kimberling City, MO 65686New Construction
- $324,700-- bd-- ba1.9k sqft7 Oleary Dr, Kimberling City, MO 65686Off Market
- $329,400-- bd-- ba2k sqft5 Oleary Dr, Kimberling City, MO 65686Off Market
- $--3 bd3 ba2.2k sqft6 Oleary Dr, Kimberling City, MO 65686Sold

- $325,0003 bd2 ba1.6k sqft43 Irish Hills Blvd, Kimberling City, MO 65686Pending
- $423,900-- bd-- ba3k sqft45 Irish Hills Blvd, Kimberling City, MO 65686Off Market
- $--2 bd2 ba1.4k sqft10 Oleary Dr, Kimberling City, MO 65686Sold
- $40,0000.56 AcresLOT-51A Oleary Dr, Kimberling City, MO 65686Lot/Land
Nearby schools
GreatSchools rating
- 8/10Reeds Spring Elementary SchoolGrades: 2-4Distance: 6.1 mi
- 3/10Reeds Spring Middle SchoolGrades: 7-8Distance: 6 mi
- 5/10Reeds Spring High SchoolGrades: 9-12Distance: 5.8 mi
Schools provided by the listing agent
- Elementary: Reeds Spring
- Middle: Reeds Spring
- High: Reeds Spring
Source: SOMOMLS as distributed by MLS GRID. This data may not be complete. We recommend contacting the local school district to confirm school assignments for this home.
Sell for more on Zillow
Get a Zillow Showcase℠ listing at no additional cost and you could sell for .
$419,400
2% more
+$8,388
With Zillow Showcase(estimated)
$427,788
- Missouri
- Stone County
- Kimberling City
- 65686
- 11 O'Leary Drive
Nearby cities
Nearby zip codes
Other Kimberling City Topics
