Skip main navigation
Closed
  • Price Unknown

    10 O'Leary Drive, Kimberling City, MO 65686

    2beds
    1,472sqft
    Single Family Residence
    Built in 1996
    0.94 Acres Lot
    $271,900 Zestimate®
    $--/sqft
    $1,962 Estimated rent

    Home value

    $271,900

    $256,000 - $291,000

    $1,962/mo

    Zestimate® history
    Loading
    Loading...

    Owner options

    List your home for rent

    $1,962/mo

    Rent Zestimate®

    Find your next renter with Zillow Rental Manager. Plus, with online applications, you can quickly screen prospective tenants – for free.

    Learn more

    $1,962/mo

    Rent Zestimate®

    Refinance and save

    Refinancing to a lower rate could help reduce your monthly payments and save thousands over the life of the loan.

    See today's rates

    Explore your selling options

    Work with a Zillow partner agent

    Leverage their expertise and Zillow's premium Showcase listings to get your home seen by more buyers.

    Get started

    List with your own agent

    Get your home in front of millions of buyers by listing it on Zillow.

    Learn how to do it

    Sell it yourself

    Take full control of how buyers see your home on Zillow by listing For Sale by Owner (FSBO).

    List your home

    What's special

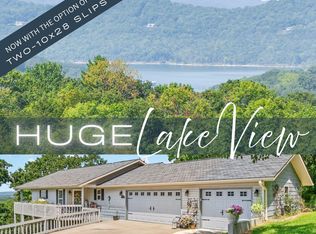
    Large garageOpen floor planClose to shoppingLarge back deck
    Want a ''All On One Level'' home? Here it is. Open floor plan, 2 br 2 ba located close to shopping, medical, and lake activities. Sit on your large back deck overlooking the pond while enjoying either the Ozarks mornings or evenings. Lots of storage space. Large garage plus workshop / shed (16 x 32).

    Zillow last checked:

    Listing updated:

    Listed by:

    James D Stockton 417-230-2520,

    Table Rock's Best, Realtors

    Bought with:

    Katie Lynn Reed, 2003023763

    Triple Diamond Real Estate

    Source: SOMOMLS as distributed by MLS GRID,MLS#: 60255085MLS Logo

    Facts & features

    Interior

    Bedrooms & bathrooms
    • Bedrooms: 2
    • Bathrooms: 2
    • Full bathrooms: 2
    Rooms
    • Room types: Master Bedroom, Foyer, Pantry
    Heating
    • Forced Air, Heat Pump, Electric
    Cooling
    • Central Air, Ceiling Fan(s), Heat Pump
    Appliances
    • Included: Electric Cooktop, Convection Oven, Ice Maker, Microwave, Water Softener Owned, Refrigerator, Electric Water Heater, Disposal, Dishwasher
    • Laundry: Main Level, W/D Hookup
    Features
    • Tray Ceiling(s), Quartz Counters, Internet - Cellular/Wireless, Walk-In Closet(s), Walk-in Shower
    • Flooring: Laminate
    • Windows: Tilt-In Windows, Double Pane Windows
    • Has basement: No
    • Attic: Pull Down Stairs
    • Has fireplace: No
    Interior area
    • Total structure area: 1,472
    • Total interior livable area: 1,472 sqft
    • Finished area above ground: 1,472
    • Finished area below ground: 0

    Property

    Parking
    • Total spaces: 1
    • Parking features: Other, See Remarks, Oversized, Gravel, Garage Door Opener, Driveway
    • Attached garage spaces: 1
    • Has uncovered spaces: Yes
    Accessibility
    • Accessibility features: Accessible Approach with Ramp
    Features
    • Levels: One
    • Stories: 1
    • Patio & porch: Covered, Deck, Front Porch
    • Exterior features: Rain Gutters, Gas Grill
    • Has view: Yes
    • View description: Water
    • Has water view: Yes
    • Water view: Water
    • Waterfront features: Pond
    Lot
    • Size: 0.94 Acres
    • Features: Acreage, Paved
    Details
    • Parcel number: 119.032000000006.070

    Construction

    Type & style
    • Home type: SingleFamily
    • Architectural style: Ranch
    • Property subtype: Single Family Residence
    Materials
    • Vinyl Siding
    • Foundation: Block, Crawl Space
    • Roof: Composition
    Condition
    • Year built: 1996

    Utilities & green energy

    • Sewer: Septic Tank
    • Water: Public
    Green energy
    • Energy efficient items: Appliances

    Community & HOA

    Community
    • Security: Security System, Smoke Detector(s)
    • Subdivision: Irish Hills Estates
    Location
    • Region: Kimberling City

    Financial & listing details

    • Annual tax amount: $923
    • Date on market: 1/9/2024
    • Listing terms: Cash,Conventional
    • Road surface type: Asphalt

    Price history

    DateEventPrice
    1/3/2024Sold--
    Source: SOMOMLS as distributed by MLS GRID #60255085 Report a problem
    11/3/2023Pending sale$259,000$176/sqft
    Source: SOMOMLS as distributed by MLS GRID #60255085 Report a problem
    10/26/2023Listed for sale$259,000+72.8%$176/sqft
    Source: SOMOMLS as distributed by MLS GRID #60255085 Report a problem
    2/19/2020Listing removed$149,900$102/sqft
    Source: Table Rock's Best, Realtors #60156360 Report a problem
    2/3/2020Listed for sale$149,900$102/sqft
    Source: Table Rock's Best, Realtors #60156360 Report a problem

    Public tax history

    Tax history is unavailable.

    Neighborhood: 65686

    Nearby schools

    GreatSchools rating
    Schools provided by the listing agent
    • Elementary: Reeds Spring
    • Middle: Reeds Spring
    • High: Reeds Spring

    Source: SOMOMLS as distributed by MLS GRID. This data may not be complete. We recommend contacting the local school district to confirm school assignments for this home.

    Sell for more on Zillow
    Get a Zillow Showcase℠ listing at no additional cost and you could sell for .
    $271,900
    2% more
    +$5,438
    With Zillow Showcase(estimated)
    $277,338