Nature & Lakeview Oasis at 488 Hunt Club Circle! Arrive just in time for crisp Ozarks mornings, brilliant fall color & cozy evenings by the lake. Perfectly positioned on the quiet side of Table Rock Lake, this beautifully maintained property offers quick access to the community boat ramp just around the corner. Launch the boat, cast a line, or gather with neighbors while the surrounding hills put on their autumn show. Enjoy peaceful, tucked-away living just minutes by land or water from multiple marinas, Branson West, Kimberling City & Cape Fair, with boutiques, spas, eateries & boat-up restaurants nearby.A park-like setting welcomes you with thoughtful landscaping, mature shade trees & a striking Japanese maple framing the front entry. Out back, the expansive deck with pergola overlooks serene nature and lake views, an inviting spot for morning coffee, sunset dinners & watching the leaves change. A stone water garden/fish pond adds a soothing soundtrack. Need room to grow? An adjoining corner lot is available for an additional price, offering possibilities for a guest home or more space for gardening, yard games & campfire nights under the Ozark sky.Inside, this all-on-one-level 3-bedroom, 2-bath home has a warm, flexible layout. The main living space centers on a freestanding stove and opens to a home-chef kitchen with ample prep and dining space, plus lake views while you do the dishes! A second living area is a window-filled retreat, ideal as a sunroom for year-round enjoyment of the scenery. The owner's suite features an updated en suite with a tiled walk-in shower and stylish finishes. Across the hall, two spacious guest bedrooms or office spaces and a full bath welcome family and friends.Newer 2025-2026 HVAC, roof, bath remodel & carpet/tile add peace of mind. Move-in ready and low-maintenance, with lake and distant ridge views, this is your place to savor every season at Table Rock Lake.
Active
$349,900
488 Hunt Club Circle, Galena, MO 65656
3beds
1,688sqft
Single Family Residence
Built in 1984
0.48 Acres Lot
$338,700 Zestimate®
$207/sqft
$4/mo HOA
What's special
Mature shade treesWarm flexible layout
- 80 days
- 344
- 20
Zillow last checked:
Listing updated:
Listed by:
Ann Ferguson 417-830-0175,
Keller Williams Tri-Lakes
Source: SOMOMLS as distributed by MLS GRID,MLS#: 60329720
Facts & features
Interior
Bedrooms & bathrooms
- Bedrooms: 3
- Bathrooms: 2
- Full bathrooms: 2
Rooms
- Room types: Master Bedroom, Living Areas (2), Living Room, Family Room
Primary bedroom
- Area: 150.42
- Dimensions: 13.08 x 11.5
Bedroom 2
- Area: 117.89
- Dimensions: 10.64 x 11.08
Bedroom 3
- Area: 125.71
- Dimensions: 10.8 x 11.64
Bathroom full
- Description: Ensuite
- Area: 56.93
- Dimensions: 9.9 x 5.75
Bathroom full
- Area: 66.04
- Dimensions: 7.42 x 8.9
Family room
- Area: 184.92
- Dimensions: 16.08 x 11.5
Other
- Area: 304.83
- Dimensions: 22.58 x 13.5
Laundry
- Area: 81.6
- Dimensions: 13.83 x 5.9
Living room
- Area: 336
- Dimensions: 14 x 24
Other
- Description: Hallway
- Area: 106.76
- Dimensions: 29.33 x 3.64
Heating
- Central, Electric
Cooling
- Attic Fan, Central Air
Appliances
- Included: Dishwasher, Free-Standing Electric Oven, Refrigerator, Electric Water Heater
- Laundry: Main Level, W/D Hookup
Features
- High Speed Internet, Vaulted Ceiling(s), Quartz Counters, Laminate Counters, Walk-in Shower
- Flooring: Carpet, Wood, Vinyl, Tile, Laminate
- Windows: Skylight(s)
- Has basement: No
- Has fireplace: Yes
- Fireplace features: Family Room, Free Standing
Interior area
- Total structure area: 1,688
- Total interior livable area: 1,688 sqft
- Finished area above ground: 1,688
- Finished area below ground: 0
Property
Parking
- Total spaces: 2
- Parking features: Driveway, Paved, Oversized, Garage Faces Front
- Attached garage spaces: 2
- Has uncovered spaces: Yes
Features
- Levels: One
- Stories: 1
- Patio & porch: Covered, Deck, Front Porch
- Exterior features: Water Garden
- Has view: Yes
- View description: Lake, Water
- Has water view: Yes
- Water view: Lake,Water
Lot
- Size: 0.48 Acres
- Features: Landscaped, Level
Details
- Parcel number: 101.011003002011.000
Construction
Type & style
- Home type: SingleFamily
- Architectural style: Ranch
- Property subtype: Single Family Residence
Materials
- Foundation: Crawl Space
- Roof: Composition
Condition
- Year built: 1984
Utilities & green energy
- Sewer: Septic Tank
- Water: Other
Community & HOA
Community
- Subdivision: Table Rock Estates
HOA
- Services included: Water
- HOA fee: $50 annually
Location
- Region: Galena
Financial & listing details
- Price per square foot: $207/sqft
- Tax assessed value: $94,400
- Annual tax amount: $878
- Date on market: 7/24/2026
- Road surface type: Asphalt
Estimated market value
$338,700
$322,000 - $356,000
$1,926/mo
Price history
| Date | Event | Price |
|---|---|---|
| 7/24/2026 | Listed for sale | $349,900$207/sqft |
Source:  SOMOMLS as distributed by MLS GRID #60329720 Report a problem SOMOMLS as distributed by MLS GRID #60329720 Report a problem | ||
Public tax history
| Year | Property taxes | Tax assessment |
|---|---|---|
| 2025 | $879 0% | $17,940 |
| 2024 | $879 +0.1% | $17,940 |
| 2023 | $878 | $17,940 |
| 2022 | -- | $17,940 |
| 2021 | -- | $17,940 |
| 2020 | -- | $17,940 |
| 2019 | -- | $17,940 |
| 2018 | -- | $17,940 +0.4% |
| 2017 | $772 +2.9% | $17,860 |
| 2016 | $750 | $17,860 |
| 2015 | $750 +1.6% | $17,860 |
| 2014 | $739 +1.4% | $17,860 +1.6% |
| 2012 | $728 +0% | $17,580 |
| 2011 | $728 +0% | $17,580 |
| 2010 | $728 | $17,580 |
Find assessor info on the county website
Monthly payment
Est. payment
Payment breakdown
Explore the cost of this home by adjusting the details. Changes won't be saved.Climate risks
Neighborhood: 65656
Nearby schools
Schools provided by the listing agent
- Elementary: Reeds Spring
- Middle: Reeds Spring
- High: Reeds Spring
Source: SOMOMLS as distributed by MLS GRID. This data may not be complete. We recommend contacting the local school district to confirm school assignments for this home.

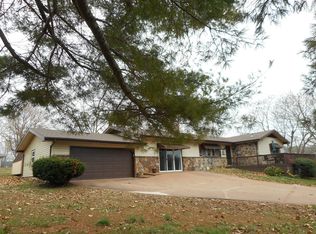
Similar homes
- $369,9003 bd2 ba1.6k sqft22 Yocum Pond Road, Galena, MO 65656Active
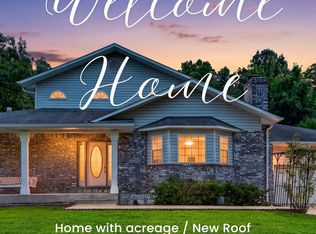
 MLS ID #60328095, LaShellya Johnson, ReeceNichols -Kimberling City. SOMOMLS as distributed by MLS GRID
 - $245,0003 bd2 ba1.6k sqft1208 Bear Den, Galena, MO 65656Active
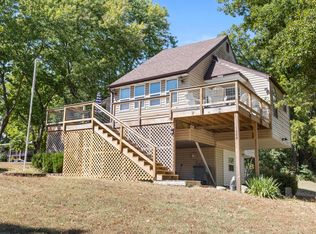 MLS ID #60333058, Shannon Achterberg, ReeceNichols - Branson. SOMOMLS as distributed by MLS GRID
 - $335,0003 bd2 ba1.8k sqft128 Moonvalley Drive, Reeds Spring, MO 65737Active w/Contingency
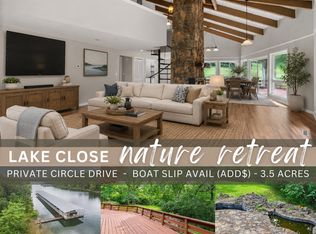 MLS ID #60327124, Ann Ferguson, Keller Williams Tri-Lakes. SOMOMLS as distributed by MLS GRID
 - $370,0003 bd2 ba1.7k sqft443 Canyon Forest Circle, Kimberling City, MO 65686Active
 MLS ID #60334883, Mary Hunt, Cantrell Real Estate. SOMOMLS as distributed by MLS GRID
 - $339,9003 bd3 ba1.9k sqft460 Sela Lane, Galena, MO 65656ActiveMLS ID #60304678, Susan D Vannier, Souvenir Realty, Inc.. SOMOMLS as distributed by MLS GRID
- $349,9993 bd3 ba2.5k sqft27111 White Tail Road, Shell Knob, MO 65747ActiveMLS ID #60326068, Kimberly Hagan, Keller Williams Tri-Lakes. SOMOMLS as distributed by MLS GRID
- $344,5003 bd2 ba1.4k sqft26 Trail Ridge Drive, Kimberling City, MO 65686ActiveMLS ID #60326737, Carolyn Boss, Keller Williams Tri-Lakes. SOMOMLS as distributed by MLS GRID
- $349,9002 bd2 ba1.7k sqft10 Midview Drive, Kimberling City, MO 65686ActiveMLS ID #60326902, Nita Jane Ayres, ReeceNichols -Kimberling City. SOMOMLS as distributed by MLS GRID
- $325,0003 bd2 ba1.4k sqft71 Queensberry Drive, Branson West, MO 65737ActiveMLS ID #60331603, Abbie Follis, EXP Realty, LLC.. SOMOMLS as distributed by MLS GRID
- $340,0003 bd3 ba1.8k sqft26416 State Highway Yy, Shell Knob, MO 65747ActiveMLS ID #60327814, Kyler McWilliams, Re/Max Properties. SOMOMLS as distributed by MLS GRID
- $279,9003 bd2 ba1.4k sqft283 Saint Cloud Drive, Cape Fair, MO 65624ActiveMLS ID #60332733, Theresa L. Lewallen, Murney Associates - Tri-Lakes. SOMOMLS as distributed by MLS GRID
- $312,0003 bd2 ba1.3k sqft236 N Catamount Boulevard, Branson West, MO 65737ActiveMLS ID #60332916, Zaklina Bailey, HCW Realty. SOMOMLS as distributed by MLS GRID
- $305,0003 bd2 ba1.1k sqft96 Samson Street, Cape Fair, MO 65624ActiveMLS ID #60316492, Bussell Real Estate, Murney Associates - Primrose. SOMOMLS as distributed by MLS GRID
- $320,0003 bd2 ba1.2k sqft8 Northwoods Drive, Kimberling City, MO 65686ActiveMLS ID #60327744, Ann Ferguson, Keller Williams Tri-Lakes. SOMOMLS as distributed by MLS GRID
- $340,0004 bd3 ba2.2k sqft2597 Talking Rocks Road, Branson West, MO 65737ActiveMLS ID #60333450, Selenia Hulen-Ehrlich, Keller Williams Tri-Lakes. SOMOMLS as distributed by MLS GRID
- $363,0004 bd3 ba2.1k sqft25540 Fox Woods Circle, Shell Knob, MO 65747ActiveMLS ID #60319953, James Alan Cotton, Keller Williams Tri-Lakes. SOMOMLS as distributed by MLS GRID
- $375,0004 bd3 ba2.5k sqft175 Canyon Forest Circle, Kimberling City, MO 65686ActiveMLS ID #60318088, Ann Ferguson, Keller Williams Tri-Lakes. SOMOMLS as distributed by MLS GRID
- $367,9004 bd3 ba2.4k sqft35 Trail Ridge Drive, Kimberling City, MO 65686ActiveMLS ID #60323155, Ann Ferguson, Keller Williams Tri-Lakes. SOMOMLS as distributed by MLS GRID
- $282,0003 bd2 ba1.4k sqft1663 Mule Barn Drive, Cape Fair, MO 65624ActiveMLS ID #60330022, Linda McCroskey, Gault & Co. Realty, LLC. SOMOMLS as distributed by MLS GRID
- $289,0003 bd2 ba1.9k sqft5 Woodland Avenue, Kimberling City, MO 65686ActiveMLS ID #60335514, Whyte Steg & Associates, Century 21 Community. SOMOMLS as distributed by MLS GRID
