Skip main navigation
Closed
  • Price Unknown

    398 Hunt Club Circle, Galena, MO 65656

    4beds
    2,407sqft
    Single Family Residence
    Built in 1983
    10,454.4 Square Feet Lot
    $466,200 Zestimate®
    $--/sqft
    $2,313 Estimated rent

    Home value

    $466,200

    $373,000 - $583,000

    $2,313/mo

    Zestimate® history
    Loading
    Loading...

    Owner options

    List your home for rent

    $2,313/mo

    Rent Zestimate®

    Find your next renter with Zillow Rental Manager. Plus, with online applications, you can quickly screen prospective tenants – for free.

    Learn more

    $2,313/mo

    Rent Zestimate®

    Refinance and save

    $300/mo

    Est. payment

    Refinancing to a lower rate could help reduce your monthly payments and save thousands over the life of the loan.

    See today's rates

    $300/mo

    Est. payment

    Explore your selling options

    Work with a Zillow partner agent

    Leverage their expertise and Zillow's premium Showcase listings to get your home seen by more buyers.

    Get started

    List with your own agent

    Get your home in front of millions of buyers by listing it on Zillow.

    Learn how to do it

    Sell it yourself

    Take full control of how buyers see your home on Zillow by listing For Sale by Owner (FSBO).

    List your home

    What's special

    Sheet rockCovered parkingTable rock lakeviewNew hot water tankNew duct workQuartz countertopsCircle driveway
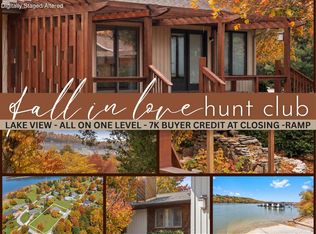
    Newly Renovated Executive Table Rock Lakeview home located in Table Rock Estates. This two-story home has been meticulously updated throughout. Exterior work includes new Duration Roof, Gutters, Jeld -wen Windows, Pella Sliding Doors and Therma -Tre Entry door. Interior work includes new Sheet Rock, Textured Ceilings throughout, New LED Lighting, Ceiling Fans, Bathrooms have been completely remodeled/replaced and include all new fixtures and plumbing. All new interior doors. Kitchen has all new Diamond Cabinets and Quartz countertops in addition to All New Frigidaire Stainless Steel appliances. New upgraded flooring throughout, New 5 Ton Rudd Heat pump along with new duct work and Insulation in walls /ceiling along with new Hot water Tank plumbing fixtures. Property has a 20 by 12 storage building. There is a 325-gallon propane tank on site. Lot is landscaped and includes a circle driveway and covered parking. This Home is in move in condition and offers beautiful views and access to a quiet cove on Table Rock Lake. Downstairs has plenty of room to be used as a 4th bedroom or for bunk beds. A private Boat slip is available at an additional cost.

    Zillow last checked:

    Listing updated:

    Listed by:

    Jim Strong 417-337-4311,

    ReeceNichols - Branson

    Bought with:

    Jim Strong, 1999128941

    ReeceNichols - Branson

    Source: SOMOMLS as distributed by MLS GRID,MLS#: 60299598MLS Logo

    Facts & features

    Interior

    Bedrooms & bathrooms
    • Bedrooms: 4
    • Bathrooms: 2
    • Full bathrooms: 2
    Bedroom 1
    • Area: 176
    • Dimensions: 11 x 16
    Bedroom 2
    • Area: 154
    • Dimensions: 11 x 14
    Bedroom 3
    • Area: 180
    • Dimensions: 10 x 18
    Bedroom 4
    • Area: 294
    • Dimensions: 21 x 14
    Bathroom full
    • Area: 54
    • Dimensions: 6 x 9
    Bathroom full
    • Area: 49
    • Dimensions: 7 x 7
    Dining room
    • Area: 144
    • Dimensions: 12 x 12
    Family room
    • Area: 324
    • Dimensions: 18 x 18
    Great room
    • Area: 374
    • Dimensions: 17 x 22
    Kitchen
    • Area: 120
    • Dimensions: 12 x 10
    Sun room
    • Area: 360
    • Dimensions: 12 x 30
    Utility room
    • Area: 140
    • Dimensions: 20 x 7
    Heating
    • Heat Pump, Electric
    Cooling
    • Attic Fan, Heat Pump
    Appliances
    • Included: Electric Cooktop, Ice Maker, Free-Standing Electric Oven, Microwave, Trash Compactor, Electric Water Heater, Disposal, Dishwasher
    • Laundry: W/D Hookup
    Features
    • Internet - Cable, Quartz Counters, High Speed Internet
    • Flooring: Carpet, Tile, Laminate
    • Basement: Block,Utility,Interior Entry,Finished,Bath/Stubbed,Walk-Out Access,Full
    • Attic: Access Only:No Stairs
    • Has fireplace: Yes
    • Fireplace features: Living Room
    Interior area
    • Total structure area: 2,407
    • Total interior livable area: 2,407 sqft
    • Finished area above ground: 1,407
    • Finished area below ground: 1,000

    Property

    Parking
    • Total spaces: 1
    • Parking features: Parking Space, Driveway, Covered
    • Garage spaces: 1
    • Carport spaces: 1
    • Has uncovered spaces: Yes
    Features
    • Levels: One
    • Stories: 1
    • Patio & porch: Awning(s)
    • Exterior features: Cable Access
    • Has view: Yes
    • View description: Lake, Water
    • Has water view: Yes
    • Water view: Water,Lake
    Lot
    • Size: 10,454 sqft
    • Dimensions: 112 x 90 x 112 x 90
    Details
    • Additional structures: Shed(s)
    • Parcel number: 101.011003002009.000
    • Other equipment: None

    Construction

    Type & style
    • Home type: SingleFamily
    • Architectural style: Ranch
    • Property subtype: Single Family Residence
    Materials
    • Vinyl Siding
    • Foundation: Block
    • Roof: Asphalt
    Condition
    • Year built: 1983

    Utilities & green energy

    • Sewer: Septic Tank
    • Water: Public
    • Utilities for property: Cable Available

    Community & neighborhood

    Location
    • Region: Galena
    • Subdivision: Table Rock Estates

    HOA & financial

    HOA
    • HOA fee: $300 annually

    Other

    Other facts
    • Road surface type: Asphalt

    Price history

    DateEventPrice
    10/20/2025Sold--
    Source: SOMOMLS as distributed by MLS GRID #60299598 Report a problem
    9/30/2025Pending sale$497,700$207/sqft
    Source: SOMOMLS as distributed by MLS GRID #60299598 Report a problem
    7/14/2025Listed for sale$497,700$207/sqft
    Source: SOMOMLS as distributed by MLS GRID #60299598 Report a problem

    Public tax history

    YearProperty taxesTax assessment
    2024$802 +0.1%$16,380
    2023$801 +0.6%$16,380
    2022$797 $16,380
    2021-- $16,380
    2020-- $16,380
    2019-- $16,380
    2018-- $16,380
    2017$705 -0.2%$16,380
    2016$706 +2.6%$16,380
    2015$688 +3.6%$16,380 +0.9%
    2014$664 -0.2%$16,240 +1.1%
    2012$665 +0%$16,060
    2011$665 +0%$16,060
    2010$665 $16,060

    Find assessor info on the county website

    Neighborhood: 65656

    Nearby schools

    GreatSchools rating
    Schools provided by the listing agent
    • Elementary: Reeds Spring
    • Middle: Reeds Spring
    • High: Reeds Spring

    Source: SOMOMLS as distributed by MLS GRID. This data may not be complete. We recommend contacting the local school district to confirm school assignments for this home.

    Sell for more on Zillow
    Get a Zillow Showcase℠ listing at no additional cost and you could sell for .
    $466,200
    2% more
    +$9,324
    With Zillow Showcase(estimated)
    $475,524