Like-new and ready to impress! Completed in late 2022, this 3 bedroom, 2 bathroom home offers modern style with an inviting open-concept layout perfect for everyday living and entertaining. The main-level primary suite provides comfort and convenience, while two additional bedrooms offer space for family or guests. Enjoy outdoor living year-round with both covered and uncovered deck space, plus a welcoming covered side porch. The two-car garage adds functionality and storage. Located in a beautiful Table Rock Lake community with Baxter Marina 1.1 miles away, also near Black Oak Amphitheater, a short drive to Dogwood Canyon, Big Cedar Lodge, Branson, and all the beauty and recreation the Ozarks are known for--this home is perfectly positioned for a full-time residence, vacation getaway, or investment opportunity.
Active
Price cut: $9.1K (7/2)
$359,900
32 Cave Creek Lane, Lampe, MO 65681
3beds
1,514sqft
:
Get pre-qualified$2,311/mo
Single Family Residence
Built in 2022
0.26 Acres Lot
$352,400 Zestimate®
$238/sqft
$42/mo HOA
What's special
Two-car garageWelcoming covered side porchModern styleInviting open-concept layoutMain-level primary suite
- 106 days |
- 481 |
- 37 |
Zillow last checked:
Listing updated:
Listed by:
Rebekah Greenwood 870-577-3226,
Unlimited Inc.
Source: SOMOMLS as distributed by MLS GRID,MLS#: 60320513
Facts & features
Interior
Bedrooms & bathrooms
- Bedrooms: 3
- Bathrooms: 2
- Full bathrooms: 2
Rooms
- Room types: Loft, Pantry, Master Bedroom
Heating
- Central, Electric
Cooling
- Central Air, Ceiling Fan(s)
Appliances
- Included: Dishwasher, Dryer, Washer, Microwave, Disposal
- Laundry: Laundry Room, W/D Hookup
Features
- Walk-in Shower, High Ceilings, Internet - Satellite, Internet - Fiber Optic, Internet - Cellular/Wireless, Internet - Cable, Granite Counters, Walk-In Closet(s), Cathedral Ceiling(s)
- Flooring: Luxury Vinyl
- Windows: Blinds, Double Pane Windows
- Has basement: No
- Has fireplace: Yes
- Fireplace features: Living Room, Electric
Interior area
- Total structure area: 1,514
- Total interior livable area: 1,514 sqft
- Finished area above ground: 1,514
- Finished area below ground: 0
Property
Parking
- Total spaces: 2
- Parking features: Garage Door Opener, Garage Faces Front
- Attached garage spaces: 2
Features
- Levels: One and One Half
- Stories: 1
- Patio & porch: Covered, Deck, Side Porch
Lot
- Size: 0.26 Acres
- Features: Landscaped, Sloped
Details
- Parcel number: 157.036001012001.056
Construction
Type & style
- Home type: SingleFamily
- Architectural style: Traditional
- Property subtype: Single Family Residence
Materials
- Concrete, Vinyl Siding
- Foundation: Poured Concrete, Crawl Space, Vapor Barrier
- Roof: Composition
Condition
- Year built: 2022
Utilities & green energy
- Sewer: Septic Tank
- Water: Public
Green energy
- Energy efficient items: Thermostat
Community & HOA
Community
- Security: Smoke Detector(s)
- Subdivision: Briar Cliff Estates
HOA
- Services included: Common Area Maintenance, Pool
- HOA fee: $500 annually
Location
- Region: Lampe
Financial & listing details
- Price per square foot: $238/sqft
- Tax assessed value: $309,900
- Annual tax amount: $2,659
- Date on market: 4/10/2026
- Listing terms: Cash,VA Loan,FHA,Conventional
- Road surface type: Asphalt, Concrete
Estimated market value
$352,400
$335,000 - $370,000
$1,998/mo
Price history
| Date | Event | Price |
|---|---|---|
| 7/2/2026 | Price change | $359,900-2.5%$238/sqft |
Source:  SOMOMLS as distributed by MLS GRID #60320513 Report a problem SOMOMLS as distributed by MLS GRID #60320513 Report a problem | ||
| 6/12/2026 | Price change | $369,000-6.6%$244/sqft |
Source: SOMOMLS as distributed by MLS GRID #60320513 Report a problem | ||
| 4/10/2026 | Listed for sale | $395,000+20.1%$261/sqft |
Source: SOMOMLS as distributed by MLS GRID #60320513 Report a problem | ||
| 11/18/2022 | Sold | -- |
Source: Agent Provided Report a problem | ||
| 10/19/2022 | Pending sale | $329,000$217/sqft |
Source: SOMOMLS as distributed by MLS GRID #60227090 Report a problem | ||
| 9/2/2022 | Listed for sale | $329,000$217/sqft |
Source: SOMOMLS as distributed by MLS GRID #60227090 Report a problem | ||
Public tax history
| Year | Property taxes | Tax assessment |
|---|---|---|
| 2025 | $2,694 +1.2% | $58,880 |
| 2024 | $2,663 +5740.2% | $58,880 +5729.7% |
| 2023 | $46 | $1,010 |
Find assessor info on the county website
Monthly payment
Est. payment
Payment breakdown
Explore the cost of this home by adjusting the details. Changes won't be saved.Climate risks
Neighborhood: 65681
Nearby schools
GreatSchools rating
- 9/10Blue Eye Elementary SchoolGrades: PK-4Distance: 6.5 mi
- 6/10Blue Eye Middle SchoolGrades: 5-8Distance: 6.5 mi
- 8/10Blue Eye High SchoolGrades: 9-12Distance: 6.9 mi
Schools provided by the listing agent
- Elementary: Blue Eye
- Middle: Blue Eye
- High: Blue Eye
Source: SOMOMLS as distributed by MLS GRID. This data may not be complete. We recommend contacting the local school district to confirm school assignments for this home.
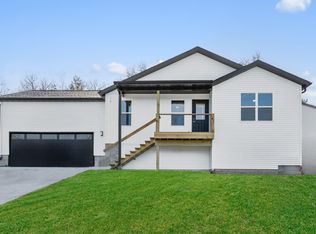
- $--3 bd2 ba1.5k sqft56 Cave Creek Ln, Lampe, MO 65681Sold
- $5,100-- bd-- ba-- sqft53 Hillcrest Dr, Lampe, MO 65681Off Market
- $308,300-- bd-- ba1.6k sqft37 Hillcrest Dr, Lampe, MO 65681Off Market
- $3,300-- bd-- ba-- sqft65 Hillcrest Dr, Lampe, MO 65681Off Market
- $300,300-- bd-- ba1.4k sqft71 Hillcrest Dr, Lampe, MO 65681Off Market
- $2,000-- bd-- ba-- sqft128 Cave Creek Ln, Lampe, MO 65681Off Market
- $140,000-- bd-- ba966 sqft441 Briar Cliff Rd, Lampe, MO 65681Off Market
- $370,0003 bd3 ba2.6k sqft418 Briar Cliff Rd, Lampe, MO 65681For Sale
A local agent can set up tours, give advice and negotiate with sellers.
Similar homes
- $290,0002 bd1 ba892 sqft4902 State Highway 13, Lampe, MO 65681Active

 MLS ID #60329638, Carolyn Boss, Keller Williams Tri-Lakes. SOMOMLS as distributed by MLS GRID
 - $289,0003 bd2 ba1.6k sqft81 Deer Ridge Trail, Kimberling City, MO 65686Active
 MLS ID #60329436, Angela Vowell, ReeceNichols -Kimberling City. SOMOMLS as distributed by MLS GRID
 - $299,0003 bd2 ba1.7k sqft3050 Montague Lane, Kimberling City, MO 65686Active
 MLS ID #60329741, Ann Ferguson, Keller Williams Tri-Lakes. SOMOMLS as distributed by MLS GRID
 - $465,0004 bd2 ba2.2k sqft25 Palomino Court, Lampe, MO 65681Active
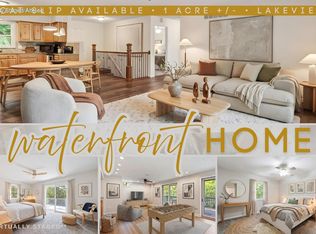 MLS ID #60323461, Parker Stone, Keller Williams Tri-Lakes. SOMOMLS as distributed by MLS GRID
 - $363,0004 bd3 ba2.1k sqft25540 Fox Woods Circle, Shell Knob, MO 65747ActiveMLS ID #60319953, James Alan Cotton, Keller Williams Tri-Lakes. SOMOMLS as distributed by MLS GRID
- $350,0003 bd2 ba1.8k sqft174 Lakeshore Drive S, Blue Eye, MO 65611Active w/ContingencyMLS ID #60325935, Julie Allen, Murney Associates - Primrose. SOMOMLS as distributed by MLS GRID
- $374,0005 bd3 ba1.9k sqft26298 State Highway Yy, Shell Knob, MO 65747ActiveMLS ID #60328389, Madison Jones, Lake to Lake Realty. SOMOMLS as distributed by MLS GRID
- $375,0003 bd2 ba1.6k sqft750 Lake Road, Shell Knob, MO 65747ActiveMLS ID #60328323, Kari Bass, Keller Williams Tri-Lakes. SOMOMLS as distributed by MLS GRID
- $399,9003 bd2 ba2k sqft599 Holiday Acres Circle, Branson West, MO 65737ActiveMLS ID #60322201, Ann Ferguson, Keller Williams Tri-Lakes. SOMOMLS as distributed by MLS GRID
- $355,0004 bd3 ba2.1k sqft190 Country Ridge Way, Branson, MO 65616ActiveMLS ID #60319366, Shannen White, White Magnolia Real Estate LLC. SOMOMLS as distributed by MLS GRID
- $329,0003 bd2 ba1.3k sqft118 Deauville Court, Branson, MO 65616Active w/ContingencyMLS ID #60326923, Kimberly Hagan, Keller Williams Tri-Lakes. SOMOMLS as distributed by MLS GRID
- $480,0003 bd2 ba1.4k sqft257 Elm Point Lane, Kimberling City, MO 65686ActiveMLS ID #60317562, Rob & Stacey Real Estate, EXP Realty LLC. SOMOMLS as distributed by MLS GRID
- $399,0003 bd2 ba2.2k sqft106 Southview Drive, Branson, MO 65616ActiveMLS ID #60325489, Dan Boone, Keller Williams Tri-Lakes. SOMOMLS as distributed by MLS GRID
- $372,0003 bd2 ba1.6k sqft217 Redwine Avenue, Branson, MO 65616Active w/ContingencyMLS ID #60318730, Whyte Steg & Associates, Century 21 Community. SOMOMLS as distributed by MLS GRID
- $267,7772 bd1 ba1k sqft61 Rolla Hill Road, Galena, MO 65656ActiveMLS ID #60327900, 417realestate.com, Real Broker, LLC. SOMOMLS as distributed by MLS GRID
- $374,9005 bd2 ba2k sqft175 Sunrise Villa Drive, Branson, MO 65616ActiveMLS ID #60324607, Kay Fridley, Right Choice Realtors. SOMOMLS as distributed by MLS GRID
- $499,9004 bd4 ba1.9k sqft144 Santana Circle, Reeds Spring, MO 65737ActiveMLS ID #60324139, Ann Ferguson, Keller Williams Tri-Lakes. SOMOMLS as distributed by MLS GRID
- $305,0003 bd2 ba1.1k sqft96 Samson Street, Cape Fair, MO 65624ActiveMLS ID #60316492, Bussell Real Estate, Murney Associates - Primrose. SOMOMLS as distributed by MLS GRID
- $339,9003 bd3 ba1k sqft101 Residence Ln, Branson, MO 65616For SaleMLS ID #261796, Mandi McClure, White Magnolia Real Estate. Ozark Gateway AOR
- $409,9003 bd3 ba1.4k sqft114 Bridgewater Loop #1, Kimberling City, MO 65686ActiveMLS ID #60322935, Mark Mathes, MRG Realty LLC. SOMOMLS as distributed by MLS GRID
