Skip main navigation
Active
  • $349,900

    101 Residence Ln, Branson, MO 65616

    3beds
    1,070sqft
    : 
    Loading
    Get pre-qualified
    Single Family Residence
    Built in 2005
    1,306 Square Feet Lot
    $336,700 Zestimate®
    $327/sqft
    $-- HOA

    What's special

    Fenced-in patioFully furnished interiorCommunity poolAdditional storageWell-designed floor planJack-and-jill bathroomThree bedrooms
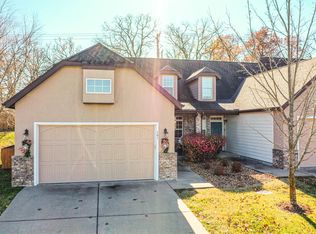
    Tucked inside the gated community of The Residence at Thousand Hills, 101 Residence Lane in Branson, Missouri presents a rare opportunity for low-maintenance living with elevated style and thoughtful updates. Positioned on a corner lot, this townhome offers both privacy and a standout presence in one of Branson's most desirable locations. Step inside to a fully furnished interior designed for comfort and convenience. Whether you're searching for a move-in-ready primary residence, a second home, or a turnkey investment, this property is ready from day one. Each space has been carefully curated to create a warm, inviting atmosphere with an elevated, polished feel--complete with a propane fireplace in the living room, adding warmth and ambiance for cozy evenings. The layout offers both functionality and flexibility with three bedrooms and a well-designed floor plan. The primary suite is located on the main level, featuring a private ensuite for comfort and ease. Upstairs, you'll find two additional bedrooms connected by a Jack-and-Jill bathroom and additional storage. Accessibility has been thoughtfully integrated throughout the home, including wheelchair access from the two-car garage into the main level, as well as handicap accessible primary shower and bathroom, creating ease, comfort, and independence for a variety of lifestyles. Step outside and enjoy your own fenced-in patio, perfect for morning coffee, evening relaxation, or entertaining in a peaceful, private setting. Just steps away, you'll also find the community pool, offering an added layer of convenience and resort-style living right outside your door. Recent updates add significant value and peace of mind, including a new roof in 2024, an HVAC system replaced five years ago, and multiple exterior updates completed in 2025--enhancing both curb appeal and long-term maintenance. Located just minutes from Branson's entertainment, dining, golf, and the natural beauty of the Ozarks, this townhome has it all!
    93 days
    |
    171
    |
    5
    |

    Zillow last checked:

    Listing updated:

    Listed by:

    Mandi McClure 620-762-3408,

    White Magnolia Real Estate

    Source: Ozark Gateway AOR,MLS#: 261796MLS Logo

    Loading...

      Facts & features

      Interior

      Bedrooms & bathrooms
      • Bedrooms: 3
      • Bathrooms: 3
      • Full bathrooms: 2
      • 1/2 bathrooms: 1
      Primary bedroom
      • Dimensions: 13.7 x 14.6
      Bedroom 2
      • Dimensions: 14.4 x 18
      Bedroom 3
      • Dimensions: 9.11 x 27.2
      Dining room
      • Dimensions: 18.11 x 9.4
      Kitchen
      • Dimensions: 11.8 x 10.5
      Living room
      • Dimensions: 16.3 x 9.9
      Heating
      • Fireplace(s)
      Cooling
      • Attic Fan, Heat Pump
      Features
      • Flooring: Carpet, Wood
      • Has basement: No
      • Has fireplace: Yes
      • Common walls with other units/homes: 1 Common Wall
      Interior area
      • Total structure area: 1,070
      • Total interior livable area: 1,070 sqft
      • Finished area above ground: 1,070
      • Finished area below ground: 0

      Property

      Parking
      • Total spaces: 2
      • Parking features: Garage - Attached
      • Attached garage spaces: 2
      • Details: 2 Car Att Garage
      Accessibility
      • Accessibility features: Bath Roll in Shower
      Features
      • Patio & porch: Patio
      Lot
      • Size: 1,306 Square Feet
      • Dimensions: 0.03
      Details
      • Parcel number: 181.001003004003.201

      Construction

      Type & style
      • Home type: SingleFamily
      • Property subtype: Single Family Residence
      • Attached to another structure: Yes
      Materials
      • Synthetic Stucco, Vinyl
      • Foundation: Other - See Remarks
      • Roof: Asphalt
      Condition
      • Year built: 2005

      Utilities & green energy

      • Sewer: Public Sewer

      Community & HOA

      Community
      • Security: Smoke Detector(s)
      Location
      • Region: Branson

      Financial & listing details

      • Price per square foot: $327/sqft
      • Tax assessed value: $154,760
      • Annual tax amount: $1,584
      • Date on market: 4/7/2026
      • Listing terms: Cash,Conventional,FHA

        Estimated market value

        $336,700

        $320,000 - $354,000

        $1,852/mo

        Price history

        DateEventPrice
        4/6/2026Listed for sale$349,900+118.7%$327/sqft
        Source: SOMOMLS as distributed by MLS GRID #60320069 Report a problem
        2/20/2019Sold--
        Source: Agent Provided Report a problem
        10/18/2016Listing removed$160,000$150/sqft
        Source: Sunset Realty Services Inc. #60023844 Report a problem
        9/24/2016Pending sale$160,000-8.5%$150/sqft
        Source: Sunset Realty Services Inc. #60023844 Report a problem
        8/2/2016Price change$174,900-2.8%$163/sqft
        Source: Sunset Realty Services Inc. #60023844 Report a problem
        4/22/2016Price change$179,900-9.6%$168/sqft
        Source: Sunset Realty Services Inc. #60023844 Report a problem
        7/19/2015Listed for sale$199,000$186/sqft
        Source: Sunset Realty Services Inc. #60023844 Report a problem

        Public tax history

        YearProperty taxesTax assessment
        2025-- $29,400 -6.1%
        2024$1,675 0%$31,320
        2023$1,675 +2.8%$31,320
        2022$1,629 +14.1%$31,320 +13.3%
        2021$1,428 -12.4%$27,635 +6.2%
        2020$1,631 -25.2%$26,010 -35.4%
        2019$2,179 $40,260 +6.2%
        2018$2,179 +6.5%$37,920
        2017$2,045 +1%$37,920
        2016$2,026 +0.2%$37,920
        2015$2,021 +0.9%$37,920 -5.5%
        2014$2,002 $40,110
        2012-- $40,110
        2011-- $40,110

        Find assessor info on the county website

        Monthly payment

        Est. payment

        Payment breakdown

        Explore the cost of this home by adjusting the details. Changes won't be saved.
        All calculations are estimates and provided by Zillow, Inc. for informational purposes only. Actual amounts may vary.
        HOA fees may include property taxes on listings classified as Co-Ops. Contact the listing agent and/or owner for fee details.
        Mortgage interest rates are dependent on a number of factors, including credit score, down payment, and repayment length. Interest rate data provided by Zillow Group Marketplace, Inc. as of 1/1/1970 from various mortgage lenders with which we have lead or other similar arrangements; the Estimated Payment is an average of those rates.
        See how much you could borrow to make a competitive offer.

        Climate risks

        Neighborhood: 65616

        Getting around

        21 / 100
        Car-Dependent
        4 / 100
        Somewhat Bikeable

        Nearby schools

        GreatSchools rating
        Schools provided by the listing agent
        • Elementary: Branson
        • Middle: Branson

        Source: Ozark Gateway AOR. This data may not be complete. We recommend contacting the local school district to confirm school assignments for this home.

        A local agent can set up tours, give advice and negotiate with sellers.

        Browse local experts

        Similar homes

        Skip to the end of the carouselSkip to the beginning of the carousel