Townhome treasure! Welcome to The Residence at Thousand Hills Golf Resort, where this walk-in unit offers townhome-style comfort, an attached two-car garage, and the low-maintenance benefits of condo living. With 3 bedrooms, 2.5 baths, and an open floor plan, it delivers the space and comfort buyers are looking for. Inside, warm wood flooring, a gas fireplace, and a well-appointed kitchen create a great setting for everyday living or guest stays. Located across from the community swimming pool, this property comes fully furnished, making it fun and easy to enjoy from day one! Step outside to the covered patio with outdoor TV, perfect for game days, morning coffee, or relaxed evenings after a day playing in Branson. Recent updates include a new roof in 2024, while the gated resort setting provides exterior upkeep and landscaping handled by the association. Approved for short-term rentals, this property offers strong flexibility as a vacation getaway, short-term rental investment, or full-time residence, just minutes from all the action the area has to offer. With a two-car garage to sweeten the treasure hunt, this property is no ordinary find! Schedule your private showing today.
Pending
Price cut: $5.1K (7/8)
$279,900
107 Residence Lane #4 BLDG 1, Branson, MO 65616
3beds
1,574sqft
:
Get pre-qualified$2,111/mo
Condominium
Built in 2005
-- sqft lot
$272,600 Zestimate®
$178/sqft
$345/mo HOA
What's special
Gas fireplaceTwo-car garageFully furnishedGated resort settingAttached two-car garageOpen floor planWell-appointed kitchen
- 50 days |
- 313 |
- 22 |
Zillow last checked:
Listing updated:
Listed by:
Charlie Gerken 417-527-8435,
Hustle Back Realty,
Yulia Gerken 417-322-9082,
Hustle Back Realty
Source: SOMOMLS as distributed by MLS GRID,MLS#: 60325998
Facts & features
Interior
Bedrooms & bathrooms
- Bedrooms: 3
- Bathrooms: 3
- Full bathrooms: 2
- 1/2 bathrooms: 1
Rooms
- Room types: Bonus Room, Pantry, Foyer
Primary bedroom
- Area: 186.2
- Dimensions: 13.3 x 14
Bedroom 2
- Area: 205.7
- Dimensions: 12.1 x 17
Bedroom 3
- Area: 193.02
- Dimensions: 23.8 x 8.11
Primary bathroom
- Area: 68.12
- Dimensions: 8.11 x 8.4
Bathroom half
- Area: 24.84
- Dimensions: 4.6 x 5.4
Bathroom full
- Area: 42.33
- Dimensions: 8.3 x 5.1
Bonus room
- Description: Attic / Storage Area
- Area: 220.32
- Dimensions: 30.6 x 7.2
Dining area
- Area: 56.24
- Dimensions: 7.4 x 7.6
Garage
- Area: 367.63
- Dimensions: 20.3 x 18.11
Kitchen
- Area: 120.91
- Dimensions: 11.3 x 10.7
Laundry
- Area: 31.35
- Dimensions: 5.7 x 5.5
Living room
- Area: 282.36
- Dimensions: 15.6 x 18.1
Other
- Description: Pantry
- Area: 27.5
- Dimensions: 5 x 5.5
Utility room
- Area: 42.24
- Dimensions: 4.8 x 8.8
Heating
- Central, Fireplace(s), Electric, Natural Gas
Cooling
- Central Air, Ceiling Fan(s)
Appliances
- Included: Dishwasher, Free-Standing Electric Oven, Dryer, Washer, Microwave, Refrigerator, Electric Water Heater, Disposal
- Laundry: W/D Hookup
Features
- Tray Ceiling(s), Internet - Cable, Solid Surface Counters, Granite Counters, Walk-In Closet(s), Walk-in Shower, High Speed Internet
- Flooring: Carpet, Tile, Hardwood
- Windows: Blinds, Double Pane Windows
- Has basement: No
- Has fireplace: Yes
- Fireplace features: Living Room, Gas
Interior area
- Total structure area: 1,574
- Total interior livable area: 1,574 sqft
- Finished area above ground: 1,574
- Finished area below ground: 0
Property
Parking
- Total spaces: 2
- Parking features: Driveway, Private, Paved, Garage Faces Front, Garage Door Opener
- Attached garage spaces: 2
- Has uncovered spaces: Yes
Features
- Levels: Two
- Stories: 2
- Patio & porch: Patio, Rear Porch
- Exterior features: Rain Gutters, Cable Access
- Pool features: In Ground, Community
- Has spa: Yes
- Spa features: Bath
- Has view: Yes
- View description: Panoramic
Lot
- Features: Landscaped, Cleared, Paved, Level
Details
- Parcel number: 181.001003004003.204
Construction
Type & style
- Home type: Condo
- Architectural style: Contemporary
- Property subtype: Condominium
Materials
- Stucco, Vinyl Siding
- Foundation: Brick/Mortar
- Roof: Composition
Condition
- Year built: 2005
Utilities & green energy
- Sewer: Public Sewer
- Water: Public
- Utilities for property: Cable Available
Community & HOA
Community
- Security: Smoke Detector(s)
- Subdivision: Thousand Hills
HOA
- Services included: Common Area Maintenance, Pool, Trash, Maintenance Grounds, Gated Entry
- HOA phone: 417-230-4656
- Second HOA fee: $345 monthly
Location
- Region: Branson
Financial & listing details
- Price per square foot: $178/sqft
- Annual tax amount: $2,597
- Date on market: 6/10/2026
- Listing terms: Cash,Conventional
- Road surface type: Asphalt, Concrete
Estimated market value
$272,600
$259,000 - $286,000
$2,179/mo
Price history
| Date | Event | Price |
|---|---|---|
| 7/22/2026 | Pending sale | $279,900$178/sqft |
Source:  SOMOMLS as distributed by MLS GRID #60325998 Report a problem SOMOMLS as distributed by MLS GRID #60325998 Report a problem | ||
| 7/8/2026 | Price change | $279,900-1.8%$178/sqft |
Source: SOMOMLS as distributed by MLS GRID #60325998 Report a problem | ||
| 6/10/2026 | Listed for sale | $285,000$181/sqft |
Source: SOMOMLS as distributed by MLS GRID #60325998 Report a problem | ||
Public tax history
Tax history is unavailable.
Monthly payment
Est. payment
Payment breakdown
Explore the cost of this home by adjusting the details. Changes won't be saved.Climate risks
Neighborhood: 65616
Nearby schools
GreatSchools rating
- NABranson Primary SchoolGrades: PK-KDistance: 2.5 mi
- 5/10Branson Jr. High SchoolGrades: 7-8Distance: 3.8 mi
- 7/10Branson High SchoolGrades: 9-12Distance: 5.1 mi
Schools provided by the listing agent
- Elementary: Branson Cedar Ridge
- Middle: Branson
- High: Branson
Source: SOMOMLS as distributed by MLS GRID. This data may not be complete. We recommend contacting the local school district to confirm school assignments for this home.
- $275,4003 bd-- ba2.4k sqft107 Residence Ln, Branson, MO 65616Off Market
- $309,8003 bd3 ba2.4k sqft107 Residence Ln #4, Branson, MO 65616Off Market

- $228,000-- bd-- ba1.1k sqft105 Residence Ln, Branson, MO 65616Off Market
- $250,200-- bd-- ba1.1k sqft109 Residence Ln, Branson, MO 65616Off Market
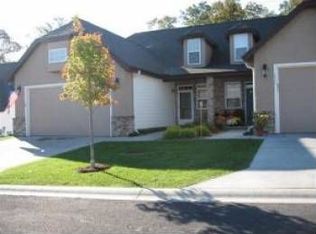
- $279,9003 bd3 ba1.9k sqft109 Residence Ln #1, Branson, MO 65616Off Market
- $257,2003 bd2 ba1.7k sqft103 Residence Ln, Branson, MO 65616Off Market
- $339,9003 bd3 ba1.6k sqft101 Residence Ln #1, Branson, MO 65616For Sale
- $224,600-- bd-- ba1.1k sqft111 Residence Ln, Branson, MO 65616Off Market
A local agent can set up tours, give advice and negotiate with sellers.
Similar homes
- $315,0003 bd3 ba1.6k sqft351 S Wildwood Drive Apt 6 BLDG 3, Branson, MO 65616Active

 MLS ID #60329553, Carolyn Crispin Team, Keller Williams Tri-Lakes. SOMOMLS as distributed by MLS GRID
 - $295,0003 bd3 ba1.6k sqft310 S Wildwood Drive #10-2, Branson, MO 65616Active
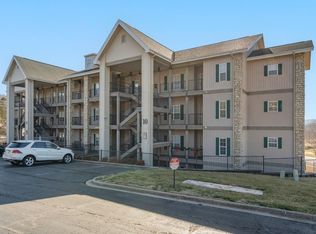 MLS ID #60316473, Great Branson Homes Team, EXP Realty, LLC.. SOMOMLS as distributed by MLS GRID
 - $259,9002 bd2 ba1.6k sqft109 Oxford Drive ## 3-6, Branson, MO 65616Active
 MLS ID #60327542, Amy Campbell, Branson USA Realty, LLC. SOMOMLS as distributed by MLS GRID
 - $244,9002 bd2 ba1.3k sqft300 Glory Road #4 BLDG 7, Branson, MO 65616Active
 MLS ID #60326393, Tina Plum, Realty One Group Grand. SOMOMLS as distributed by MLS GRID
 - $245,0003 bd2 ba1.2k sqft540 Van Buren Road #2, Branson, MO 65616ActiveMLS ID #60329691, Shannen White, White Magnolia Real Estate LLC. SOMOMLS as distributed by MLS GRID
- $269,0002 bd2 ba1.4k sqft201 Golfview Drive #3-2, Branson, MO 65616ActiveMLS ID #60315444, Kimberly Hagan, Keller Williams Tri-Lakes. SOMOMLS as distributed by MLS GRID
- $290,0003 bd3 ba1.4k sqft123 Bunker Ridge Dr APT 12, Branson, MO 65616For SaleReeceNichols Real Estate
- $290,0003 bd3 ba1.4k sqft123 Bunker Ridge Drive #12 BLDG 58, Branson, MO 65616ActiveMLS ID #60326374, Donna Lentz, ReeceNichols - Branson. SOMOMLS as distributed by MLS GRID
- $242,0002 bd2 ba1.5k sqft300 Glory Road #2 BLDG 8, Branson, MO 65616ActiveMLS ID #60324003, Gary M Winans, Keller Williams Tri-Lakes. SOMOMLS as distributed by MLS GRID
- $239,0002 bd2 ba1.6k sqft109 Oxford Drive #7 BLDG 3, Branson, MO 65616ActiveMLS ID #60324727, Brent Sager, RE/MAX SHOWTIME. SOMOMLS as distributed by MLS GRID
- $360,0003 bd3 ba2.2k sqft120 Residence Lane #2 BLDG 6, Branson, MO 65616ActiveMLS ID #60328529, Tamera Tyner-Davis, HCW Realty. SOMOMLS as distributed by MLS GRID
- $245,0002 bd2 ba1.6k sqft120 Oxford Drive #13, Branson, MO 65616ActiveMLS ID #60309436, Susan Halfacre, Sterling Real Estate Group LLC. SOMOMLS as distributed by MLS GRID
- $279,9003 bd2 ba1.1k sqft3109 S Vineyards Terrace #3, Branson, MO 65616ActiveMLS ID #60320989, Monte Hill, White Magnolia Real Estate LLC. SOMOMLS as distributed by MLS GRID
- $289,9003 bd3 ba1.2k sqft195 Meadow Brook Lane #3-5, Branson, MO 65616ActiveMLS ID #60318418, The Best Team, Keller Williams Tri-Lakes. SOMOMLS as distributed by MLS GRID
- $279,0004 bd2 ba1.6k sqft103 Della St Street, Branson, MO 65616ActiveMLS ID #60326798, Dillon Lassley, Jones - Lassley Realty, Inc. SOMOMLS as distributed by MLS GRID
- $219,9003 bd2 ba1.6k sqft105 Oxford Drive #10 BLDG 2, Branson, MO 65616ActiveMLS ID #60314693, Brent Sager, RE/MAX SHOWTIME. SOMOMLS as distributed by MLS GRID
- $289,9003 bd3 ba1.6k sqft169 Highland Drive #7, Branson, MO 65616ActiveMLS ID #60311546, Mariya P. Moroz, Alpha Realty MO, LLC. SOMOMLS as distributed by MLS GRID
- $249,0002 bd2 ba1.2k sqft234 Sunset Cove Lane #A-107, Branson, MO 65616ActiveMLS ID #60330086, Kandis Davis, Kandis Davis Real Estate LLC. SOMOMLS as distributed by MLS GRID
- $238,0003 bd2 ba1.6k sqft280 Woodland Drive W #23-2d, Branson, MO 65616ActiveMLS ID #60318508, Brian B Besser PC, EXP Realty, LLC.. SOMOMLS as distributed by MLS GRID
- $230,0003 bd2 ba1.7k sqft310 Woodland Drive #19-1d, Branson, MO 65616ActiveMLS ID #60318157, Michelle Cantrell, Cantrell Real Estate. SOMOMLS as distributed by MLS GRID
