Tucked away within the gated, beautifully landscaped community of Palace View Place in Branson, this penthouse-level residence offers a rare opportunity to own the only 3-bedroom condominium currently available in the complex.Vaulted ceilings, expansive windows, and no neighbors above create a light-filled, open atmosphere from the moment you enter. Designed with a split-bedroom floor plan, the layout provides both privacy and flexibility, ideal for full time living or a refined second home retreat.The kitchen features granite countertops, stainless steel appliances, and generous prep space, opening seamlessly to the dining and main living area where a wood-burning fireplace anchors the space with warmth and charm. Step outside to a large private rear deck, offering a peaceful setting to relax and unwind.Two of the three bedrooms have attached bathrooms, a rare and highly sought-after feature. The spacious primary suite feels like a private retreat, complete with a large walk-in closet and a spa-inspired bath featuring dual vanities, a separate shower, and a soaking tub. A third bedroom offers additional flexibility for guests or workspace. A full laundry room with built-in storage adds convenience rarely found in condominium living.Community amenities include a clubhouse, fitness center, sauna, multiple swimming pools, and secure gated entry. Surrounded by mature trees and manicured grounds, Palace View Place offers a tranquil setting just minutes from Branson's shopping, dining, entertainment, Table Rock Lake, Lake Taneycomo, and the famous 76 Strip.Be sure to explore the attached 360-degree virtual tour to experience this exceptional home. Call for your private tour today!
Active w/contingency
Price cut: $55.1K (6/10)
$219,900
105 Oxford Drive #10 BLDG 2, Branson, MO 65616
3beds
1,670sqft
Condominium
Built in 1994
-- sqft lot
$211,700 Zestimate®
$132/sqft
$460/mo HOA
What's special
Granite countertopsSplit-bedroom floor planStainless steel appliancesLarge walk-in closetPenthouse-level residenceGenerous prep spaceVaulted ceilings
- 203 days |
- 182 |
- 3 |
Zillow last checked:
Listing updated:
Listed by:
Brent Sager 417-567-0112,
RE/MAX SHOWTIME
Source: SOMOMLS as distributed by MLS GRID,MLS#: 60314693
Facts & features
Interior
Bedrooms & bathrooms
- Bedrooms: 3
- Bathrooms: 2
- Full bathrooms: 2
Heating
- Central, Electric, Wood
Cooling
- Central Air, Ceiling Fan(s)
Appliances
- Included: Electric Cooktop, Free-Standing Electric Oven, Microwave, Electric Water Heater, Disposal, Dishwasher
Features
- Has basement: No
- Has fireplace: Yes
- Fireplace features: Living Room, Wood Burning
Interior area
- Total structure area: 1,670
- Total interior livable area: 1,670 sqft
- Finished area above ground: 1,670
- Finished area below ground: 0
Property
Features
- Levels: One
- Stories: 1
- Pool features: In Ground, Community
Details
- Parcel number: 181.012002002047.010
Construction
Type & style
- Home type: Condo
- Property subtype: Condominium
Condition
- Year built: 1994
Utilities & green energy
- Sewer: Community Sewer
- Water: Public
Community & HOA
Community
- Subdivision: Palace View Place Condos
HOA
- Services included: Common Area Maintenance, Pool, Exercise Room, Clubhouse, Maintenance Structure, Insurance, Trash, Snow Removal, Maintenance Grounds, Gated Entry, Community Center
- HOA fee: $460 monthly
Location
- Region: Branson
Financial & listing details
- Price per square foot: $132/sqft
- Annual tax amount: $1,535
- Date on market: 2/5/2026
- Listing terms: Cash,VA Loan,USDA/RD,FHA,Conventional
Estimated market value
$211,700
$201,000 - $222,000
$2,022/mo
Price history
| Date | Event | Price |
|---|---|---|
| 6/10/2026 | Price change | $219,900-20%$132/sqft |
Source:  SOMOMLS as distributed by MLS GRID #60314693 Report a problem SOMOMLS as distributed by MLS GRID #60314693 Report a problem | ||
| 2/5/2026 | Listed for sale | $275,000$165/sqft |
Source: SOMOMLS as distributed by MLS GRID #60314693 Report a problem | ||
Public tax history
Tax history is unavailable.
Monthly payment
Est. payment
Payment breakdown
Explore the cost of this home by adjusting the details. Changes won't be saved.Climate risks
Neighborhood: 65616
Nearby schools
GreatSchools rating
- NABranson Primary SchoolGrades: PK-KDistance: 2.6 mi
- 5/10Branson Jr. High SchoolGrades: 7-8Distance: 4 mi
- 7/10Branson High SchoolGrades: 9-12Distance: 5.3 mi
Schools provided by the listing agent
- Elementary: Branson Cedar Ridge
- Middle: Branson
- High: Branson
Source: SOMOMLS as distributed by MLS GRID. This data may not be complete. We recommend contacting the local school district to confirm school assignments for this home.
- $--2 bd2 ba1.4k sqft105 Oxford Dr #2-8, Branson, MO 65616Sold

- $224,4002 bd2 ba1.5k sqft105 Oxford Dr APT 3, Branson, MO 65616Off Market
- $--3 bd2 ba1.7k sqft105 Oxford Dr APT 5-2, Branson, MO 65616Sold
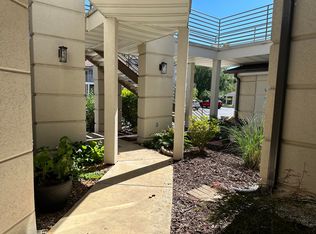
- $212,0002 bd2 ba1.6k sqft105 Oxford Dr APT 2, Branson, MO 65616Off Market

- $235,800-- bd-- ba1.7k sqft105 Oxford Dr APT 5, Branson, MO 65616Off Market
- $201,400-- bd-- ba1.3k sqft105 Oxford Dr APT 1, Branson, MO 65616Off Market
- $222,100-- bd-- ba1.7k sqft105 Oxford Dr APT 10, Branson, MO 65616Off Market
- $209,600-- bd-- ba1.3k sqft105 Oxford Dr APT 4, Branson, MO 65616Off Market
A local agent can set up tours, give advice and negotiate with sellers.
Similar homes
- $229,0002 bd2 ba1.5k sqft109 Oxford Drive #2, Branson, MO 65616Active
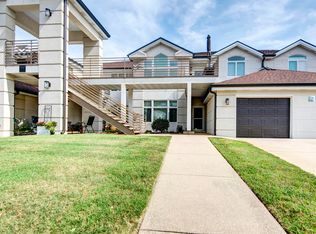
 MLS ID #60332243, Kevin D Branstetter, Keller Williams Tri-Lakes. SOMOMLS as distributed by MLS GRID
 - $239,0002 bd2 ba1.6k sqft109 Oxford Drive #7 BLDG 3, Branson, MO 65616Active
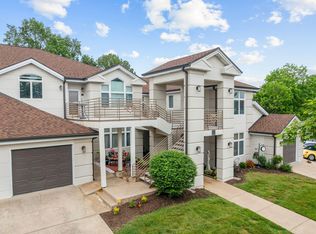 MLS ID #60324727, Brent Sager, RE/MAX SHOWTIME. SOMOMLS as distributed by MLS GRID
 - $230,0003 bd2 ba1.7k sqft310 Woodland Drive #19-1d, Branson, MO 65616Active
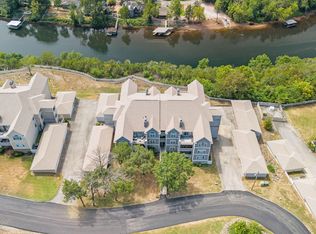 MLS ID #60318157, Michelle Cantrell, Cantrell Real Estate. SOMOMLS as distributed by MLS GRID
 - $215,0002 bd2 ba972 sqft200 Golf View Dr Unit 9, Branson, MO 65616For Sale By Owner

- $232,0002 bd2 ba1.3k sqft350 S Wildwood Drive #C #11 BLDG C, Branson, MO 65616ActiveMLS ID #60328226, Parker Stone, Keller Williams Tri-Lakes. SOMOMLS as distributed by MLS GRID
- $234,0002 bd2 ba1.4k sqft351 S Wildwood Drive #2 BLDG 2, Branson, MO 65616ActiveMLS ID #60329551, One.Five Real Estate Advisors, One.Five Real Estate Advisors. SOMOMLS as distributed by MLS GRID
- $245,0002 bd2 ba1.6k sqft120 Oxford Drive #13, Branson, MO 65616ActiveMLS ID #60309436, Susan Halfacre, Sterling Real Estate Group LLC. SOMOMLS as distributed by MLS GRID
- $259,9002 bd2 ba1.6k sqft109 Oxford Drive ## 3-6, Branson, MO 65616ActiveMLS ID #60327542, Amy Campbell, Branson USA Realty, LLC. SOMOMLS as distributed by MLS GRID
- $190,0002 bd2 ba1.3k sqft350 S Wildwood Drive ## 20 BLDG F, Branson, MO 65616ActiveMLS ID #60331610, Paul Richard, EXP Realty, LLC.. SOMOMLS as distributed by MLS GRID
- $238,0003 bd2 ba1.6k sqft280 Woodland Drive W #23-2d, Branson, MO 65616ActiveMLS ID #60318508, Brian B Besser PC, EXP Realty, LLC.. SOMOMLS as distributed by MLS GRID
- $240,0002 bd2 ba1.3k sqft300 Glory Road #4 BLDG 7, Branson, MO 65616ActiveMLS ID #60326393, Tina Plum, Realty One Group Grand. SOMOMLS as distributed by MLS GRID
- $242,0002 bd2 ba1.5k sqft300 Glory Road #2 BLDG 8, Branson, MO 65616ActiveMLS ID #60324003, Gary M Winans, Keller Williams Tri-Lakes. SOMOMLS as distributed by MLS GRID
- $249,9002 bd2 ba1.3k sqft330 S Wildwood Dr Unit 7, Branson, MO 65616For SaleReeceNichols Real Estate
- $249,9002 bd2 ba1.3k sqft330 Wildwood Drive S #7 BLDG 3, Branson, MO 65616ActiveMLS ID #60330610, Carmen & Scott McElwee, ReeceNichols - Branson. SOMOMLS as distributed by MLS GRID
- $235,0002 bd2 ba1.3k sqft350 S Wildwood Drive #24 BLDG A, Branson, MO 65616ActiveMLS ID #60314055, Parker Stone, Keller Williams Tri-Lakes. SOMOMLS as distributed by MLS GRID
- $189,9002 bd2 ba859 sqft120 Spring Creek Court #32, Branson, MO 65616ActiveMLS ID #60325681, Daylen Patric Silliman, Silliman Realty & Associates. SOMOMLS as distributed by MLS GRID
- $215,0002 bd2 ba1.1k sqft186 Bunker Ridge Drive #9, Branson, MO 65616ActiveMLS ID #60329548, Gary Nelson, EXP Realty, LLC.. SOMOMLS as distributed by MLS GRID
- $199,0002 bd2 ba960 sqft200 Golf View Drive #12 BLDG D, Branson, MO 65616ActiveMLS ID #60325705, Brent Sager, RE/MAX SHOWTIME. SOMOMLS as distributed by MLS GRID
- $235,0002 bd2 ba1.2k sqft33 Golfshores Drive #1 BLDG 33, Branson, MO 65616ActiveMLS ID #60327956, Tracey Lynne Lightfoot, Ozark Mountain Realty Group, LLC. SOMOMLS as distributed by MLS GRID
- $209,0002 bd2 ba1.2k sqft175 Meadow Brook Lane #2-2 BLDG 2, Branson, MO 65616ActiveMLS ID #60313781, Christopher James, Keller Williams Tri-Lakes. SOMOMLS as distributed by MLS GRID
