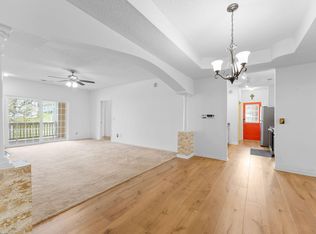
Luxury Condo with Stunning Lake Taneycomo Views!Welcome to this spacious 3-bedroom, 2-bath luxury condo overlooking the breathtaking Lake Taneycomo corridor. Enjoy peaceful mornings or relaxing evenings on your private back porch while watching bald eagles soar through the valley--a truly unique Ozarks experience. After a day on the lake or exploring Branson, unwind inside by the cozy wood-burning fireplace, perfect for relaxing evenings and cool Ozark nights.This well-maintained property has been used as a second home and thoughtfully updated to reflect a modern luxury lifestyle. Upgrades include modern luxury vinyl plank flooring, stylish cabinet colors, butcher block countertops, and a tasteful contemporary paint palette throughout the home.Residents of The Woodlands enjoy excellent community amenities including a clubhouse for gatherings and a beautiful outdoor pool. One of the standout features of this unit is the rare 2-car garage included in the price, a valuable benefit not found with many condos in the area.Conveniently located just 5-8 minutes from Branson attractions, including Moonshine Beach and State Park Marina, this property offers the perfect balance of relaxation and accessibility.Whether you're looking for a full-time residence, a luxurious second home, or a peaceful retreat near the lake, this condo is an incredible opportunity.
Active
Price cut: $5K (6/16)
$238,000
280 Woodland Drive W #23-2d, Branson, MO 65616
3beds
1,677sqft
Condominium
Built in 1995
-- sqft lot
$232,200 Zestimate®
$142/sqft
$300/mo HOA
What's special
Cozy wood-burning fireplacePrivate back porchStylish cabinet colorsButcher block countertops
- 158 days |
- 262 |
- 22 |
Zillow last checked:
Listing updated:
Listed by:
Brian B Besser PC 209-271-2981,
EXP Realty, LLC.
Source: SOMOMLS as distributed by MLS GRID,MLS#: 60318508
Facts & features
Interior
Bedrooms & bathrooms
- Bedrooms: 3
- Bathrooms: 2
- Full bathrooms: 2
Rooms
- Room types: Master Bedroom, Great Room, Family Room
Heating
- Central, Fireplace(s), Electric
Cooling
- Central Air
Appliances
- Included: Electric Cooktop, Free-Standing Electric Oven, Washer, Microwave, Refrigerator, Electric Water Heater, Disposal, Dishwasher
- Laundry: Main Level, W/D Hookup
Features
- High Speed Internet, Vaulted Ceiling(s), Tray Ceiling(s), High Ceilings, Walk-In Closet(s), Cathedral Ceiling(s)
- Flooring: Tile, Luxury Vinyl
- Windows: Mixed, Double Pane Windows
- Has basement: No
- Has fireplace: Yes
- Fireplace features: Living Room, Double Sided, Wood Burning
Interior area
- Total structure area: 1,677
- Total interior livable area: 1,677 sqft
- Finished area above ground: 1,677
- Finished area below ground: 0
Property
Parking
- Total spaces: 2
- Parking features: Additional Parking, Paved, Garage Faces Side, Garage Door Opener
- Garage spaces: 2
Features
- Levels: One
- Stories: 1
- Patio & porch: Rear Porch
- Pool features: Community
- Has spa: Yes
- Spa features: Bath
- Has view: Yes
- View description: Panoramic, Lake, Valley, Water
- Has water view: Yes
- Water view: Lake,Water
Lot
- Features: Cul-De-Sac, Dead End Street, Wooded/Cleared Combo, Paved, Level, Landscaped
Details
- Parcel number: 181.012004001045.010
Construction
Type & style
- Home type: Condo
- Property subtype: Condominium
Materials
- Foundation: Poured Concrete
- Roof: Composition
Condition
- Year built: 1995
Utilities & green energy
- Sewer: Public Sewer
- Water: Public
Community & HOA
Community
- Subdivision: The Woodlands Condos
HOA
- Services included: Common Area Maintenance, Pool, Swimming, Clubhouse, Maintenance Structure, Insurance, Trash, Snow Removal, Maintenance Grounds
- HOA fee: $300 monthly
Location
- Region: Branson
Financial & listing details
- Price per square foot: $142/sqft
- Annual tax amount: $1,255
- Date on market: 3/20/2026
- Listing terms: Cash,Conventional
- Road surface type: Asphalt
Estimated market value
$232,200
$221,000 - $244,000
$1,848/mo
Price history
| Date | Event | Price |
|---|---|---|
| 6/16/2026 | Price change | $238,000-2.1%$142/sqft |
Source:  SOMOMLS as distributed by MLS GRID #60318508 Report a problem SOMOMLS as distributed by MLS GRID #60318508 Report a problem | ||
| 5/23/2026 | Price change | $243,000-1%$145/sqft |
Source: SOMOMLS as distributed by MLS GRID #60318508 Report a problem | ||
| 5/8/2026 | Price change | $245,500-1%$146/sqft |
Source: SOMOMLS as distributed by MLS GRID #60318508 Report a problem | ||
| 3/20/2026 | Listed for sale | $248,000$148/sqft |
Source: SOMOMLS as distributed by MLS GRID #60318508 Report a problem | ||
Public tax history
Tax history is unavailable.
Monthly payment
Est. payment
Payment breakdown
Explore the cost of this home by adjusting the details. Changes won't be saved.Climate risks
Neighborhood: 65616
Nearby schools
GreatSchools rating
- NABranson Primary SchoolGrades: PK-KDistance: 3 mi
- 5/10Branson Jr. High SchoolGrades: 7-8Distance: 4.2 mi
- 7/10Branson High SchoolGrades: 9-12Distance: 5.7 mi
Schools provided by the listing agent
- Elementary: Branson Cedar Ridge
- Middle: Branson
- High: Branson
Source: SOMOMLS as distributed by MLS GRID. This data may not be complete. We recommend contacting the local school district to confirm school assignments for this home.
- $--3 bd2 ba1.6k sqft280 Woodland Dr W BUILDING 1A-23, Branson, MO 65616Sold

- $226,7003 bd2 ba1.7k sqft280 Woodland #LC, Branson, MO 65616Off Market
- $--3 bd2 ba1.6k sqft280 Woodland Dr W APT 1A, Branson, MO 65616Sold
- $--3 bd2 ba1.7k sqft280 Woodland Dr W BUILDING 2A-23, Branson, MO 65616Sold

- $439,400-- bd-- ba988 sqftWoodland Dr, Branson, MO 65616Off Market
- $385,300-- bd-- ba988 sqftWoodland Dr, Branson, MO 65616Off Market
- $169,9003 bd2 ba1.7k sqft280 Woodland Dr W #23-1D, Branson, MO 65616For Sale
- $230,2003 bd2 ba1.6k sqft280 Woodland Dr UNIT 2D, Branson, MO 65616Off Market
A local agent can set up tours, give advice and negotiate with sellers.
Similar homes
- $230,0003 bd2 ba1.7k sqft310 Woodland Drive #19-1d, Branson, MO 65616Active
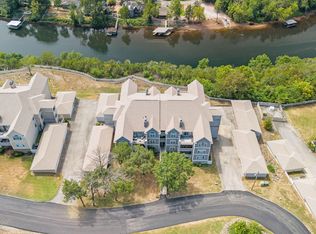
 MLS ID #60318157, Michelle Cantrell, Cantrell Real Estate. SOMOMLS as distributed by MLS GRID
 - $239,0002 bd2 ba1.6k sqft109 Oxford Drive #7 BLDG 3, Branson, MO 65616Active
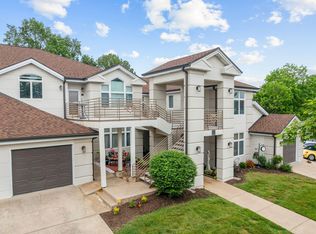 MLS ID #60324727, Brent Sager, RE/MAX SHOWTIME. SOMOMLS as distributed by MLS GRID
 - $242,0002 bd2 ba1.5k sqft300 Glory Road #2 BLDG 8, Branson, MO 65616Active
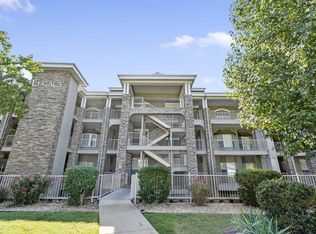 MLS ID #60324003, Gary M Winans, Keller Williams Tri-Lakes. SOMOMLS as distributed by MLS GRID
 - $240,0002 bd2 ba1.3k sqft300 Glory Road #4 BLDG 7, Branson, MO 65616Active
 MLS ID #60326393, Tina Plum, Realty One Group Grand. SOMOMLS as distributed by MLS GRID
 - $249,9002 bd2 ba1.3k sqft330 Wildwood Drive S #7 BLDG 3, Branson, MO 65616ActiveMLS ID #60330610, Carmen & Scott McElwee, ReeceNichols - Branson. SOMOMLS as distributed by MLS GRID
- $219,9003 bd2 ba1.6k sqft105 Oxford Drive #10 BLDG 2, Branson, MO 65616Active w/ContingencyMLS ID #60314693, Brent Sager, RE/MAX SHOWTIME. SOMOMLS as distributed by MLS GRID
- $249,9002 bd2 ba1.3k sqft330 S Wildwood Dr Unit 7, Branson, MO 65616For SaleReeceNichols Real Estate
- $245,0003 bd3 ba1.1k sqft29 Fall Creek Drive Unit 5&6 BLDG 29, Branson, MO 65616ActiveMLS ID #60324208, Kayla Mullins, Ozark Mountain Realty Group, LLC. SOMOMLS as distributed by MLS GRID
- $235,0002 bd2 ba1.2k sqft33 Golfshores Drive #1 BLDG 33, Branson, MO 65616ActiveMLS ID #60327956, Tracey Lynne Lightfoot, Ozark Mountain Realty Group, LLC. SOMOMLS as distributed by MLS GRID
- $239,0002 bd2 ba1.3k sqft350 S Wildwood Dr #19 BLDG E, Branson, MO 65616ActiveMLS ID #60263998, Mandi Mcclure, White Magnolia Real Estate LLC. SOMOMLS as distributed by MLS GRID
- $259,9002 bd2 ba1.6k sqft109 Oxford Drive ## 3-6, Branson, MO 65616ActiveMLS ID #60327542, Amy Campbell, Branson USA Realty, LLC. SOMOMLS as distributed by MLS GRID
- $237,5002 bd2 ba973 sqft200 Golf View Drive #10 BLDG A, Branson, MO 65616ActiveMLS ID #60312865, Gary Nelson, EXP Realty, LLC.. SOMOMLS as distributed by MLS GRID
- $247,5002 bd2 ba1.1k sqft710 Fall Creek Drive #2 BLDG 71, Branson, MO 65616ActiveMLS ID #60315659, Parker Stone, Keller Williams Tri-Lakes. SOMOMLS as distributed by MLS GRID
- $270,0003 bd3 ba1.4k sqft123 Bunker Ridge Dr APT 12, Branson, MO 65616For SaleReeceNichols Real Estate
- $270,0003 bd3 ba1.4k sqft123 Bunker Ridge Drive #12 BLDG 58, Branson, MO 65616ActiveMLS ID #60326374, Donna Lentz, ReeceNichols - Branson. SOMOMLS as distributed by MLS GRID
- $269,0002 bd2 ba1.4k sqft201 Golfview Drive #3-2, Branson, MO 65616ActiveMLS ID #60315444, Kimberly Hagan, Keller Williams Tri-Lakes. SOMOMLS as distributed by MLS GRID
- $249,9003 bd2 ba1.3k sqft535 Taneycomo Road, Branson, MO 65616ActiveMLS ID #60331485, Parker Stone, Keller Williams Tri-Lakes. SOMOMLS as distributed by MLS GRID
- $220,0002 bd2 ba960 sqft200 Golf View Drive #3 BLDG A, Branson, MO 65616ActiveMLS ID #60326212, Gary Nelson, EXP Realty, LLC.. SOMOMLS as distributed by MLS GRID
- $230,0002 bd2 ba1.2k sqft235 Meadow Brook Lane #5-2 BLDG 5, Branson, MO 65616ActiveMLS ID #60304511, Kandis Davis, Kandis Davis Real Estate LLC. SOMOMLS as distributed by MLS GRID
- $255,0002 bd2 ba1.1k sqft123 Bunker Ridge Drive Apt 1, Branson, MO 65616ActiveMLS ID #60323795, Gwyen M Phillips, Cantrell Real Estate. SOMOMLS as distributed by MLS GRID
