Located in the walkable lakefront community of Twin Island Estates on Table Rock Lake, known for its strong community feel: from bingo and bunco nights, to potlucks, don't miss the neighborhood Social calendar, it's packed full of fun events! Plus fantastic subdivision amenities including the boat launch, large community clubhouse, swimming pool, basketball court, playground, exercise room, and helicopter landing pad for emergency services. Enjoy true lake living with lake views from the large 13x13 composite front deck of this tastefully updated and well-maintained, single-level 3 bedroom, 2 bath, 3 car garage home. The well-designed floor plan flows effortlessly, leading to the heart of the home where the spacious kitchen and dining area are ideal for everyday living and entertaining, along with a great enclosed porch and fully fenced yard. The heated and cooled third-car garage offers a window and two closets, making it able to be converted to an additional bedroom, office, or living space if desired. Mins from Big Cedar, Top of the Rock, Thunder Ridge Nature Arena, and a quick drive to all Branson has to offer. A fantastic opportunity in a great location.
Active w/contingency
$350,000
174 Lakeshore Drive S, Blue Eye, MO 65611
3beds
1,850sqft
:
Get pre-qualified$2,223/mo
Single Family Residence
Built in 1985
0.27 Acres Lot
$332,400 Zestimate®
$189/sqft
$38/mo HOA
What's special
Fully fenced yardGreat enclosed porchTastefully updated and well-maintained
- 56 days |
- 972 |
- 61 |
Zillow last checked:
Listing updated:
Listed by:
Julie Allen 417-894-2650,
Murney Associates - Primrose
Source: SOMOMLS as distributed by MLS GRID,MLS#: 60325935
Facts & features
Interior
Bedrooms & bathrooms
- Bedrooms: 3
- Bathrooms: 2
- Full bathrooms: 2
Rooms
- Room types: Master Bedroom, Foyer, Sun Room, Pantry, Family Room
Heating
- Forced Air, Central, Fireplace(s), Heat Pump, Electric
Cooling
- Attic Fan, Ceiling Fan(s), Heat Pump, Central Air
Appliances
- Included: Dishwasher, Drinking Water Dispenser, Free-Standing Electric Oven, Microwave, Water Softener Owned, Electric Water Heater, Disposal, Water Filtration
- Laundry: In Garage, W/D Hookup
Features
- High Speed Internet, Solid Surface Counters, Walk-in Shower
- Flooring: Carpet, Luxury Vinyl, Tile, Hardwood
- Windows: Skylight(s)
- Has basement: No
- Attic: Pull Down Stairs
- Has fireplace: Yes
- Fireplace features: Insert, Wood Burning, Den
Interior area
- Total structure area: 2,228
- Total interior livable area: 1,850 sqft
- Finished area above ground: 1,850
- Finished area below ground: 0
Video & virtual tour
Property
Parking
- Total spaces: 3
- Parking features: Driveway, Heated Garage, Golf Cart Garage, Garage Faces Rear, Garage Faces Front
- Attached garage spaces: 3
- Has uncovered spaces: Yes
Features
- Levels: One
- Stories: 1
- Patio & porch: Enclosed, Deck, Rear Porch, Covered, Screened, Patio
- Exterior features: Rain Gutters, Cable Access
- Fencing: Chain Link,Full
- Has view: Yes
- View description: Lake, Water
- Has water view: Yes
- Water view: Lake,Water
Lot
- Size: 0.27 Acres
- Features: Easements, Level, Landscaped
Details
- Parcel number: 139.029004016009.00
Construction
Type & style
- Home type: SingleFamily
- Architectural style: Traditional,Ranch
- Property subtype: Single Family Residence
Materials
- Brick, Lap Siding
- Foundation: Permanent, Crawl Space, Vapor Barrier, Poured Concrete
- Roof: Composition,Shingle
Condition
- Year built: 1985
Utilities & green energy
- Sewer: Septic Tank
- Water: Public, Shared Well
Community & HOA
Community
- Subdivision: Twin Island Estates
HOA
- Services included: Play Area, Lake/River Swimming Access, Basketball Court, Exercise Room, Clubhouse, Pool, Community Center, Common Area Maintenance
- HOA fee: $450 annually
Location
- Region: Blue Eye
Financial & listing details
- Price per square foot: $189/sqft
- Annual tax amount: $1,020
- Date on market: 6/9/2026
- Listing terms: Cash,VA Loan,FHA,Conventional
- Road surface type: Asphalt, Concrete
Estimated market value
$332,400
$316,000 - $349,000
$1,898/mo
Price history
| Date | Event | Price |
|---|---|---|
| 6/9/2026 | Listed for sale | $350,000$189/sqft |
Source:  SOMOMLS as distributed by MLS GRID #60325935 Report a problem SOMOMLS as distributed by MLS GRID #60325935 Report a problem | ||
Public tax history
Tax history is unavailable.
Monthly payment
Est. payment
Payment breakdown
Explore the cost of this home by adjusting the details. Changes won't be saved.Climate risks
Neighborhood: 65611
Nearby schools
GreatSchools rating
- 9/10Blue Eye Elementary SchoolGrades: PK-4Distance: 6 mi
- 6/10Blue Eye Middle SchoolGrades: 5-8Distance: 6 mi
- 8/10Blue Eye High SchoolGrades: 9-12Distance: 5.8 mi
Schools provided by the listing agent
- Elementary: Blue Eye
- Middle: Blue Eye
- High: Blue Eye
Source: SOMOMLS as distributed by MLS GRID. This data may not be complete. We recommend contacting the local school district to confirm school assignments for this home.
- $290,8003 bd2 ba1.8k sqft174 Lakeshore Dr, Blue Eye, MO 65611Off Market

- $416,8003 bd3 ba2.6k sqft176 Lakeshore Dr, Blue Eye, MO 65611Off Market
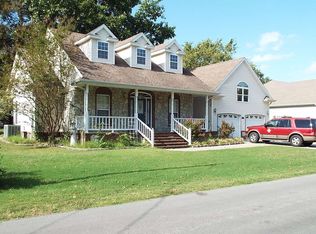
- $395,500-- bd-- ba2.4k sqft172 Lakeshore Dr, Blue Eye, MO 65611Off Market
- $286,3003 bd2 ba1.5k sqft230 Lakeshore Dr, Blue Eye, MO 65611Off Market
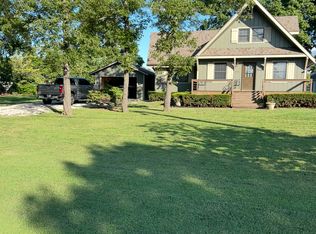
- $775,400-- bd-- ba4.4k sqft175 Lakeshore Dr, Blue Eye, MO 65611Off Market
- $822,7005 bd2 ba4.4k sqft175 S Lakeshore Dr, Blue Eye, MO 65611Off Market
- $329,000-- bd-- ba2k sqft232 Lakeshore Dr, Blue Eye, MO 65611Off Market
- $245,3003 bd2 ba3.2k sqft177 Lakeshore Dr, Blue Eye, MO 65611Off Market
A local agent can set up tours, give advice and negotiate with sellers.
Similar homes
- $325,0003 bd3 ba1.8k sqft51 Stonemont Road, Blue Eye, MO 65611Active
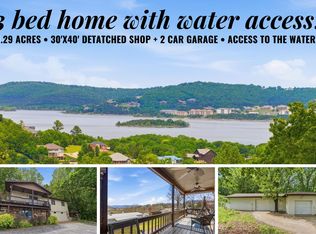
 MLS ID #60319474, Adam Graddy, Keller Williams Local. SOMOMLS as distributed by MLS GRID
 - $368,0003 bd2 ba1.7k sqft443 Canyon Forest Circle, Kimberling City, MO 65686Active
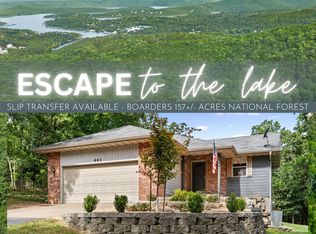 MLS ID #60330220, Ann Ferguson, Keller Williams Tri-Lakes. SOMOMLS as distributed by MLS GRID
 - $365,0003 bd3 ba1.8k sqft229 Dogwood Park Trail, Branson, MO 65616Active
 MLS ID #60309617, Parker Stone, Keller Williams Tri-Lakes. SOMOMLS as distributed by MLS GRID
 - $385,0003 bd2 ba2.2k sqft464 Table Rock Heights, Hollister, MO 65672Active
 MLS ID #60328376, Charlie Gerken, Hustle Back Realty. SOMOMLS as distributed by MLS GRID
 - $329,0004 bd3 ba2.2k sqft187 Johnson Way Lane, Kimberling City, MO 65686ActiveMLS ID #60330283, Ann Ferguson, Keller Williams Tri-Lakes. SOMOMLS as distributed by MLS GRID
- $354,9993 bd2 ba1.4k sqft26 Trail Ridge Drive, Kimberling City, MO 65686ActiveMLS ID #60326737, Carolyn Boss, Keller Williams Tri-Lakes. SOMOMLS as distributed by MLS GRID
- $395,0003 bd2 ba2.1k sqft118 N Sunshine Street, Branson, MO 65616ActiveMLS ID #60330206, Michelle Varisco, Gerken & Associates, Inc.. SOMOMLS as distributed by MLS GRID
- $349,9005 bd3 ba2.3k sqft58 Fellowship Lane, Blue Eye, MO 65611ActiveMLS ID #60326950, Stephanie Smith, Cottage & Cove, LLC. SOMOMLS as distributed by MLS GRID
- $349,9003 bd2 ba1.6k sqft488 Hunt Club Circle, Galena, MO 65656ActiveMLS ID #60329720, Ann Ferguson, Keller Williams Tri-Lakes. SOMOMLS as distributed by MLS GRID
- $370,0003 bd3 ba2.6k sqft418 Briar Cliff Road, Lampe, MO 65681ActiveMLS ID #60314287, Parker Stone, Keller Williams Tri-Lakes. SOMOMLS as distributed by MLS GRID
- $335,0003 bd2 ba1.7k sqft160 Starrville Lane, Reeds Spring, MO 65737ActiveMLS ID #60326511, Katie L Asher, Murney Associates - Tri-Lakes. SOMOMLS as distributed by MLS GRID
- $425,0004 bd3 ba2.7k sqft481 Sunny Brook Drive, Branson, MO 65616ActiveMLS ID #60330512, Jeff and Rachel Gerken, Gerken & Associates, Inc.. SOMOMLS as distributed by MLS GRID
- $337,5003 bd2 ba1.2k sqft8 Northwoods Drive, Kimberling City, MO 65686ActiveMLS ID #60327744, Ann Ferguson, Keller Williams Tri-Lakes. SOMOMLS as distributed by MLS GRID
- $375,0003 bd2 ba1.8k sqft128 Moonvalley Drive, Reeds Spring, MO 65737ActiveMLS ID #60327124, Ann Ferguson, Keller Williams Tri-Lakes. SOMOMLS as distributed by MLS GRID
- $300,0004 bd2 ba1.5k sqft221 Foley Street, Hollister, MO 65672ActiveMLS ID #60330075, Adam Graddy, Keller Williams Local. SOMOMLS as distributed by MLS GRID
- $354,0003 bd2 ba1.2k sqft1530 Hideaway Road, Galena, MO 65656ActiveMLS ID #60330321, Torre L Conklin, AMAX Real Estate. SOMOMLS as distributed by MLS GRID
- $399,0004 bd3 ba2.4k sqft299 Sunny Brook Drive, Branson, MO 65616ActiveMLS ID #60329171, Kimberly Hagan, Keller Williams Tri-Lakes. SOMOMLS as distributed by MLS GRID
- $375,0004 bd3 ba2.4k sqft35 Trail Ridge Drive, Kimberling City, MO 65686ActiveMLS ID #60323155, Ann Ferguson, Keller Williams Tri-Lakes. SOMOMLS as distributed by MLS GRID
- $340,0003 bd3 ba1.8k sqft135 N Tuscany Drive, Hollister, MO 65672ActiveMLS ID #60327645, Shannen White, White Magnolia Real Estate LLC. SOMOMLS as distributed by MLS GRID
- $385,0004 bd3 ba2.5k sqft175 Canyon Forest Circle, Kimberling City, MO 65686ActiveMLS ID #60318088, Ann Ferguson, Keller Williams Tri-Lakes. SOMOMLS as distributed by MLS GRID
