Welcome to the Branson lifestyle you've been dreaming of! This charming 3-bedroom, 3-bath home in the highly desirable Pointe Royale Golf Village is waiting for you to call it home. Whether you're looking for a full-time residence or your own Branson getaway, this property puts resort-style living right at your doorstep.Enjoy an impressive array of Pointe Royale amenities including indoor and outdoor swimming pools, tennis and pickleball courts, a beautiful golf course, clubhouse, fitness and recreation opportunities, and so much more. Spend your mornings on the golf course, afternoons by the pool, or simply relax and enjoy everything this sought-after gated community has to offer.Situated along the banks of Lake Taneycomo, Pointe Royale combines scenic Ozarks beauty with an incredibly convenient Branson location. You're just minutes from the Branson Entertainment District, world-class shows, dining, shopping, attractions, Table Rock Lake, and everything that makes Branson one of the Midwest's most popular destinations.Imagine coming home to a community where golf, recreation, lake living, and Branson entertainment are all within easy reach. Who says you can't have it all?
Active
$345,000
220 Lancashire Drive, Branson, MO 65616
3beds
1,927sqft
Single Family Residence
Built in 1994
0.27 Acres Lot
$335,500 Zestimate®
$179/sqft
$133/mo HOA
What's special
Gated community
- 1 day
- 433
- 25
Zillow last checked:
Listing updated:
Listed by:
The Best Team 417-336-4999,
Keller Williams Tri-Lakes
Source: SOMOMLS as distributed by MLS GRID,MLS#: 60333209
Facts & features
Interior
Bedrooms & bathrooms
- Bedrooms: 3
- Bathrooms: 3
- Full bathrooms: 2
- 1/2 bathrooms: 1
Rooms
- Room types: Living Areas (2)
Heating
- Central, Electric
Cooling
- Central Air, Ceiling Fan(s)
Appliances
- Included: Dishwasher, Free-Standing Electric Oven, Dryer, Washer, Microwave, Refrigerator, Electric Water Heater
- Laundry: Main Level, W/D Hookup
Features
- Walk-in Shower, High Ceilings, Walk-In Closet(s)
- Flooring: Carpet
- Windows: Window Coverings, Double Pane Windows
- Has basement: No
- Has fireplace: Yes
Interior area
- Total structure area: 1,927
- Total interior livable area: 1,927 sqft
- Finished area above ground: 1,927
- Finished area below ground: 0
Property
Parking
- Total spaces: 2
- Parking features: Garage Faces Front
- Attached garage spaces: 2
Features
- Levels: Two
- Stories: 2
- Patio & porch: Deck
- Spa features: Association
Lot
- Size: 0.27 Acres
- Dimensions: 97.4 x 122.1
Details
- Parcel number: 186.014003007005.000
Construction
Type & style
- Home type: SingleFamily
- Architectural style: Ranch
- Property subtype: Single Family Residence
Materials
- Brick, Vinyl Siding
- Roof: Composition
Condition
- Year built: 1994
Utilities & green energy
- Sewer: Public Sewer
- Water: Public
Community & HOA
Community
- Subdivision: Pointe Royale
HOA
- Services included: Play Area, Hot Tub, Pool, Lake/River Swimming Access, Basketball Court, Walking Trails, Exercise Room, Clubhouse, Tennis Court(s), Snow Removal, Golf, Gated Entry
- HOA fee: $1,600 annually
Location
- Region: Branson
Financial & listing details
- Price per square foot: $179/sqft
- Tax assessed value: $141,560
- Annual tax amount: $1,396
- Date on market: 9/5/2026
- Listing terms: Cash,VA Loan,Conventional
Estimated market value
$335,500
$319,000 - $352,000
$2,369/mo
Price history
| Date | Event | Price |
|---|---|---|
| 9/5/2026 | Listed for sale | $345,000+4.6%$179/sqft |
Source:  SOMOMLS as distributed by MLS GRID #60333209 Report a problem SOMOMLS as distributed by MLS GRID #60333209 Report a problem | ||
| 7/22/2026 | Listing removed | -- |
Source: Owner Report a problem | ||
| 7/18/2026 | Listed for sale | $329,900+32%$171/sqft |
Source: Owner Report a problem | ||
| 11/30/2021 | Listing removed | -- |
Source:  ReeceNichols Real Estate Report a problem ReeceNichols Real Estate Report a problem | ||
| 10/10/2021 | Pending sale | $250,000$130/sqft |
Source: SOMOMLS as distributed by MLS GRID #60202825 Report a problem | ||
| 10/8/2021 | Listed for sale | $250,000+112.9%$130/sqft |
Source: SOMOMLS as distributed by MLS GRID #60202825 Report a problem | ||
| 5/7/2015 | Sold | -- |
Source: Agent Provided Report a problem | ||
| 1/15/2015 | Price change | $117,428-15%$61/sqft |
Source: RE/MAX Lifestyle Realty #60012307 Report a problem | ||
| 12/17/2014 | Price change | $138,150-10%$72/sqft |
Source: RE/MAX Lifestyle Realty #60012307 Report a problem | ||
| 10/29/2014 | Listed for sale | $153,500$80/sqft |
Source: RE/MAX Lifestyle Realty #60012307 Report a problem | ||
| 8/14/2014 | Sold | -- |
Source: Public Record Report a problem | ||
Public tax history
| Year | Property taxes | Tax assessment |
|---|---|---|
| 2025 | $1,396 +0.5% | $26,900 +3.5% |
| 2024 | $1,390 0% | $25,990 |
| 2023 | $1,390 +2.8% | $25,990 |
| 2022 | $1,351 +0.7% | $25,990 |
| 2021 | $1,343 +5.8% | $25,990 |
| 2020 | $1,269 +0.6% | $25,990 +11.1% |
| 2019 | $1,261 | $23,390 +6.1% |
| 2018 | $1,261 +6.1% | $22,040 |
| 2017 | $1,189 +1% | $22,040 |
| 2016 | $1,177 +0.2% | $22,040 |
| 2015 | $1,175 +0.9% | $22,040 +3.7% |
| 2014 | $1,164 | $21,260 |
| 2012 | -- | $21,260 |
| 2011 | -- | $21,260 -3.5% |
| 2010 | -- | $22,020 |
Find assessor info on the county website
Monthly payment
Est. payment
Payment breakdown
Explore the cost of this home by adjusting the details. Changes won't be saved.Climate risks
Neighborhood: 65616
Nearby schools
Schools provided by the listing agent
- Elementary: Branson Cedar Ridge
- Middle: Branson
- High: Branson
Source: SOMOMLS as distributed by MLS GRID. This data may not be complete. We recommend contacting the local school district to confirm school assignments for this home.

Similar homes
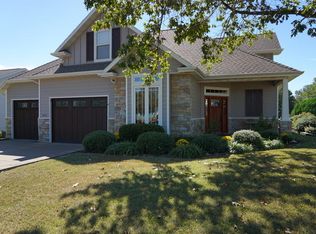
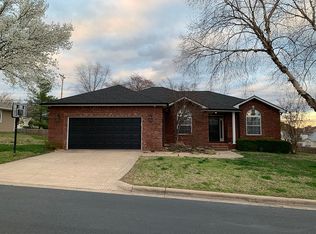
- $327,0003 bd3 ba1.6k sqft128 Hampshire Dr, Branson, MO 65616For Sale By Owner
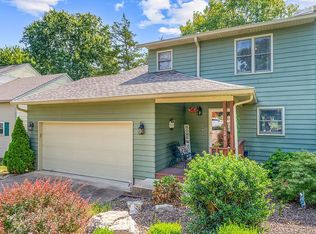
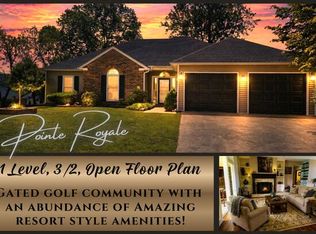
- $383,5003 bd2 ba1.9k sqft1725 Pointe Royale Drive, Branson, MO 65616Active
 MLS ID #60331999, Keri Dozier, Murney Associates - Tri-Lakes. SOMOMLS as distributed by MLS GRID
 - $314,9002 bd3 ba1.8k sqft443 Avondale Drive, Branson, MO 65616Active
 MLS ID #60321677, Kelly M Grisham, RE/MAX Associated Brokers Inc.. SOMOMLS as distributed by MLS GRID
 - $365,0003 bd3 ba1.9k sqft149 The Bluffs Apt 6 BLDG 36, Branson, MO 65616Active
 MLS ID #60329106, Mina L Sorey, Keller Williams Local. SOMOMLS as distributed by MLS GRID
 - $400,0003 bd3 ba1.9k sqft147 Grandview Drive #1, Branson, MO 65616ActiveMLS ID #60332673, Gary Nelson, EXP Realty, LLC.. SOMOMLS as distributed by MLS GRID
- $262,0002 bd2 ba1.4k sqft255 Wimbledon Drive #1 BLDG 63, Branson, MO 65616ActiveMLS ID #60333239, Jonathan K Lee, Keller Williams Tri-Lakes. SOMOMLS as distributed by MLS GRID
- $224,9003 bd2 ba1.2k sqft542 Van Buren Road, Branson, MO 65616ActiveMLS ID #60332978, Carmen & Scott McElwee, ReeceNichols - Branson. SOMOMLS as distributed by MLS GRID
- $335,0003 bd2 ba1.8k sqft160 Mulligan Drive #4, Branson, MO 65616ActiveMLS ID #60304802, Judy Frost, PB Realty. SOMOMLS as distributed by MLS GRID
- $225,0002 bd2 ba1.1k sqft186 Bunker Ridge Drive Apt 8 BLDG 53, Branson, MO 65616ActiveMLS ID #60333148, Jodi Cameron, White Magnolia Real Estate LLC. SOMOMLS as distributed by MLS GRID
- $279,0003 bd3 ba1.6k sqft169 Highland Drive #8 BLDG 59, Branson, MO 65616ActiveMLS ID #60331875, Audrey E Spratt, Weichert, Realtors-The Griffin Company. SOMOMLS as distributed by MLS GRID
- $265,0002 bd2 ba1k sqft259 Buckingham Drive, Branson, MO 65616ActiveMLS ID #60331823, Lexus J Keeslar, Murney Associates - Primrose. SOMOMLS as distributed by MLS GRID
- $238,0002 bd2 ba1.1k sqft169 Highland Drive Unit 5, Building 59, Branson, MO 65616ActiveMLS ID #60333013, Shamron Baur, White Magnolia Real Estate LLC. SOMOMLS as distributed by MLS GRID
- $238,0002 bd2 ba1.1k sqft169 Highland Drive Unit 3 Building 59, Branson, MO 65616ActiveMLS ID #60333014, Shamron Baur, White Magnolia Real Estate LLC. SOMOMLS as distributed by MLS GRID
- $379,0003 bd3 ba1.5k sqft80 Anglers Pointe #6, Branson, MO 65616ActiveMLS ID #60331337, Melissa Miller, Keller Williams Tri-Lakes. SOMOMLS as distributed by MLS GRID
- $388,0003 bd2 ba1.6k sqft255 Wimbledon Drive #11 BLDG 63, Branson, MO 65616ActiveMLS ID #60328956, Susan Halfacre, Sterling Real Estate Group LLC. SOMOMLS as distributed by MLS GRID
- $399,0002 bd2 ba1.5k sqft161 Berms Circle Apt 3 BLDG 47, Branson, MO 65616ActiveMLS ID #60331862, Dylan Schocknmyer, Ozark Mountain Realty Group, LLC. SOMOMLS as distributed by MLS GRID
- $289,9003 bd3 ba1.6k sqft169 Highland Drive #7, Branson, MO 65616ActiveMLS ID #60311546, Mariya P. Moroz, Alpha Realty MO, LLC. SOMOMLS as distributed by MLS GRID
- $335,0002 bd2 ba1.1k sqft150 The Bluffs 31-3, Branson, MO 65616ActiveMLS ID #60323142, Kristi Silliman, Silliman Realty & Associates. SOMOMLS as distributed by MLS GRID
- $399,0004 bd3 ba2.7k sqft185 Eagle Pointe Drive, Branson, MO 65616ActiveMLS ID #60287878, Bruce L Cureton, Pointe Royale Realty LLC. SOMOMLS as distributed by MLS GRID
- $299,9993 bd3 ba2.1k sqft318 Wimbledon Drive #11, Branson, MO 65616ActiveMLS ID #60315567, Booker Cox III, Foggy River Realty LLC. SOMOMLS as distributed by MLS GRID
