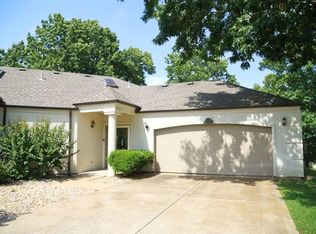
STR UNICORN ALERT! A rare find with 2-car attached garage, plus a true walk-in entry on this larger 3-bedroom, 2.5-bathroom floor plan, situated just across the street from the clubhouse pools. This airbnb separates itself from the competition by offering the complete package! Fully turn-key nightly rental ready to go with granite countertops, stainless steel appliances, hall skylight, vaulted ceilings, fireplace, multiple patio areas and huge windows. The master bathroom steals the show, decorative tile floor to ceiling in the custom walk-in shower, his and her sinks and a huge walk-in closet. All furniture and appliances shall convey, please see full list of all the improvements. Located in the most popular gated community here in Branson with all of the onsite amenities available for your vacation rental guests that are simply unmatched in the Branson market. Pointe Royale is one of the few gated communities that offer a full clubhouse with indoor & outdoor pools, exercise room, basketball, tennis & pickleball courts, lake access to your guests, plus self-managing your VRBO is allowed.
Active
$400,000
147 Grandview Drive #1, Branson, MO 65616
3beds
1,981sqft
Condominium
Built in 1992
-- sqft lot
$384,600 Zestimate®
$202/sqft
$763/mo HOA
What's special
Multiple patio areasHis and her sinksGranite countertopsHuge walk-in closetStainless steel appliancesHall skylightLake access
- 54 days
- 146
- 5
Zillow last checked:
Listing updated:
Listed by:
Gary Nelson 417-464-6915,
EXP Realty, LLC.
Source: SOMOMLS as distributed by MLS GRID,MLS#: 60332673
Facts & features
Interior
Bedrooms & bathrooms
- Bedrooms: 3
- Bathrooms: 3
- Full bathrooms: 2
- 1/2 bathrooms: 1
Heating
- Heat Pump, Central, Electric
Cooling
- Central Air, Heat Pump
Appliances
- Included: Dishwasher, Free-Standing Electric Oven, Dryer, Ice Maker, Washer, Microwave, Water Softener Owned, Refrigerator, Electric Water Heater, Disposal
- Laundry: In Basement, Laundry Room
Features
- Walk-in Shower, Granite Counters, Vaulted Ceiling(s), High Ceilings, Walk-In Closet(s)
- Flooring: Tile, Luxury Vinyl
- Windows: Skylight(s), Blinds, Double Pane Windows
- Basement: Walk-Out Access,Finished,Full
- Attic: Access Only:No Stairs
- Has fireplace: Yes
- Fireplace features: Living Room, Wood Burning
Interior area
- Total structure area: 1,981
- Total interior livable area: 1,981 sqft
- Finished area above ground: 1,981
- Finished area below ground: 0
Property
Parking
- Total spaces: 2
- Parking features: Parking Pad, Parking Space, Private, Paved, Oversized, Gated, Garage Faces Front, Garage Door Opener, Driveway, Additional Parking
- Attached garage spaces: 2
- Has uncovered spaces: Yes
Features
- Levels: Two
- Stories: 2
- Patio & porch: Covered, Rear Porch, Deck
- Pool features: In Ground
- Spa features: Association
Details
- Parcel number: 186.023001005031.001
Construction
Type & style
- Home type: Condo
- Property subtype: Condominium
Materials
- Stucco
- Foundation: Slab
- Roof: Composition
Condition
- Year built: 1992
Utilities & green energy
- Sewer: Public Sewer
- Water: Public
Community & HOA
Community
- Security: Smoke Detector(s)
- Subdivision: Pointe Royale Condos
HOA
- Services included: Play Area, Insurance, Hot Tub, Pool, Lake/River Swimming Access, Basketball Court, Walking Trails, Exercise Room, Clubhouse, Maintenance Structure, Trash, Tennis Court(s), Snow Removal, Maintenance Grounds, Gated Entry, Common Area Maintenance
- HOA fee: $2,915 annually
- Second HOA fee: $520 monthly
Location
- Region: Branson
Financial & listing details
- Price per square foot: $202/sqft
- Tax assessed value: $175,150
- Annual tax amount: $3,103
- Date on market: 8/30/2026
- Listing terms: Cash,VA Loan,USDA/RD,FHA,Exchange,Conventional
- Road surface type: Asphalt
Estimated market value
$384,600
$365,000 - $404,000
$2,604/mo
Price history
| Date | Event | Price |
|---|---|---|
| 8/30/2026 | Listed for sale | $400,000$202/sqft |
Source:  SOMOMLS as distributed by MLS GRID #60332673 Report a problem SOMOMLS as distributed by MLS GRID #60332673 Report a problem | ||
Public tax history
| Year | Property taxes | Tax assessment |
|---|---|---|
| 2025 | $3,104 -5.9% | $56,050 -6.6% |
| 2024 | $3,299 0% | $60,010 |
| 2023 | $3,299 +72.9% | $60,010 +65.2% |
| 2022 | $1,908 -29.8% | $36,315 -30.5% |
| 2021 | $2,718 +48.7% | $52,230 +71.4% |
| 2020 | $1,828 +1.2% | $30,470 -8% |
| 2019 | $1,807 | $33,130 +3% |
| 2018 | $1,807 +2.9% | $32,160 +6% |
| 2017 | $1,757 +7.4% | $30,340 -1.1% |
| 2016 | $1,636 -0.9% | $30,670 |
| 2015 | $1,651 +0.9% | $30,670 -1.1% |
| 2014 | $1,636 | $31,000 -34.8% |
| 2010 | -- | $47,560 |
Find assessor info on the county website
Monthly payment
Est. payment
Payment breakdown
Explore the cost of this home by adjusting the details. Changes won't be saved.Climate risks
Neighborhood: 65616
Nearby schools
Schools provided by the listing agent
- Elementary: Branson Buchanan
- Middle: Branson
- High: Branson
Source: SOMOMLS as distributed by MLS GRID. This data may not be complete. We recommend contacting the local school district to confirm school assignments for this home.


Similar homes
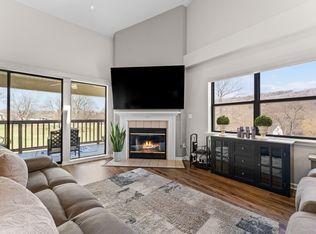
- $414,0003 bd2 ba2.1k sqft305 Wimbledon Drive #12 BLDG 61, Branson, MO 65616Active
 MLS ID #60319158, Bruce L Cureton, Pointe Royale Realty LLC. SOMOMLS as distributed by MLS GRID
 - $349,0003 bd3 ba1.4k sqft364 Wimbledon Drive Apt 15 BLDG 69, Branson, MO 65616Active
 MLS ID #60335317, Susan Halfacre, Sterling Real Estate Group LLC. SOMOMLS as distributed by MLS GRID
 - $400,0003 bd3 ba1.8k sqft200 Majestic Drive #1-208, Branson, MO 65616Active
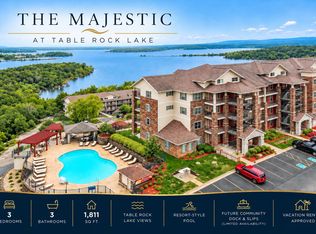 MLS ID #60335137, Charlie Gerken, Hustle Back Realty. SOMOMLS as distributed by MLS GRID
 - $379,0002 bd2 ba1.4k sqft305 Wimbledon Drive #2 BLDG 61, Branson, MO 65616Active
 MLS ID #60317148, Jim Strong, ReeceNichols - Branson. SOMOMLS as distributed by MLS GRID
 - $335,0003 bd2 ba1.8k sqft160 Mulligan Drive #4, Branson, MO 65616ActiveMLS ID #60304802, Judy Frost, PB Realty. SOMOMLS as distributed by MLS GRID
- $270,0003 bd3 ba1.4k sqft123 Bunker Ridge Drive #12 BLDG 58, Branson, MO 65616ActiveMLS ID #60326374, Donna Lentz, ReeceNichols - Branson. SOMOMLS as distributed by MLS GRID
- $399,0002 bd2 ba1.4k sqft200 Majestic Drive #118 BLDG 3, Branson, MO 65616ActiveMLS ID #60313872, Shannen White, White Magnolia Real Estate LLC. SOMOMLS as distributed by MLS GRID
- $395,0002 bd2 ba1.7k sqft1207 Riverstone Drive, Branson, MO 65616ActiveMLS ID #60332009, Angela K Mullings, Century 21 Integrity Group. SOMOMLS as distributed by MLS GRID
- $225,0002 bd2 ba1.1k sqft146 Bunker Ridge Drive #1 BLDG 51, Branson, MO 65616ActiveMLS ID #60333566, Mary Tibbs, ReeceNichols -Kimberling City. SOMOMLS as distributed by MLS GRID
- $310,0003 bd3 ba1.6k sqft351 S Wildwood Drive #5 BLDG 1, Branson, MO 65616ActiveMLS ID #60331545, Brian Stone, Epique Realty. SOMOMLS as distributed by MLS GRID
- $274,9003 bd3 ba1.2k sqft195 Meadow Brook Lane #3-5, Branson, MO 65616Active w/ContingencyMLS ID #60318418, The Best Team, Keller Williams Tri-Lakes. SOMOMLS as distributed by MLS GRID
- $265,0002 bd2 ba1.2k sqft160 The Bluffs #37-4, Branson, MO 65616ActiveMLS ID #60325867, Shannen White, White Magnolia Real Estate LLC. SOMOMLS as distributed by MLS GRID
- $389,0003 bd3 ba1.3k sqft4 Treehouse Lane #7 BLDG 4, Branson, MO 65616ActiveMLS ID #60330936, Parker Stone, Keller Williams Tri-Lakes. SOMOMLS as distributed by MLS GRID
- $215,0002 bd2 ba1.1k sqft186 Bunker Ridge Drive #9, Branson, MO 65616ActiveMLS ID #60329548, Gary Nelson, EXP Realty, LLC.. SOMOMLS as distributed by MLS GRID
- $229,0002 bd2 ba1.1k sqft124 Grandview Drive #3 BLDG 2, Branson, MO 65616ActiveMLS ID #60325764, Carmen & Scott McElwee, ReeceNichols - Branson. SOMOMLS as distributed by MLS GRID
- $379,9003 bd3 ba1.4k sqft7 Treehouse Lane #2 BLDG 7, Branson, MO 65616ActiveMLS ID #60323249, Ann Ferguson, Keller Williams Tri-Lakes. SOMOMLS as distributed by MLS GRID
- $349,0003 bd3 ba1.7k sqft350 S Wildwood Drive #G-301 BLDG G, Branson, MO 65616ActiveMLS ID #60327105, Cole Currier, Currier & Company. SOMOMLS as distributed by MLS GRID
