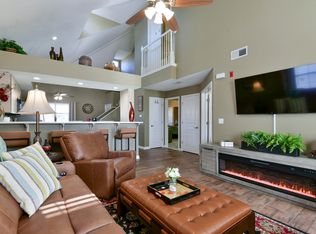
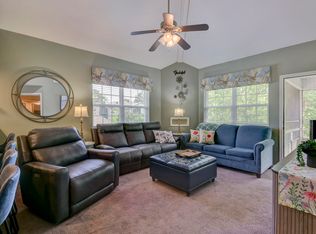
Golf-front, top-floor nightly-rental opportunity in the heart of Branson! Unit 5's position at the end of Building 1 creates expansive, unobstructed sightlines across Thousand Hills Golf Course, including the fairway and meandering creek. Enjoy the scenery from the main living area or the enclosed, window-lined sunroom--an exceptional space for relaxing, dining or gathering with guests.The open interior features vaulted ceilings, abundant natural light and direct sightlines between the kitchen and living areas. This spacious condo offers three bedrooms and three full bathrooms, including a loft-style third bedroom and ensuite accommodations. The current rental configuration provides king beds in all three sleeping areas, plus additional sleeping space in the living room and sunroom, accommodating up to 10 guests.Actively operated as a nightly rental for over four years and currently professionally managed, this property offers an established opportunity for investors, vacation-home buyers or those seeking a personal Branson retreat. The COA allows owners to self-manage or choose their preferred property-management company rather than requiring a designated provider, offering valuable flexibility and greater control over operations and management expenses.Conveniently located near Highway 76, shows, dining, shopping, golf and entertainment, with historic downtown Branson approximately three miles away. This top-floor residence is accessed by 16 steps. Buyer and buyer's agent to verify measurements, COA restrictions, nightly-rental eligibility and transfer requirements. Owner/Agent
Active
$310,000
351 S Wildwood Drive #5 BLDG 1, Branson, MO 65616
3beds
1,643sqft
Condominium
Built in 1996
-- sqft lot
$-- Zestimate®
$189/sqft
$299/mo HOA
What's special
Enclosed window-lined sunroomAbundant natural light
- 1 day |
- 113 |
- 7 |
Zillow last checked:
Listing updated:
Listed by:
Brian Stone 417-234-5579,
Epique Realty
Source: SOMOMLS as distributed by MLS GRID,MLS#: 60331545
Facts & features
Interior
Bedrooms & bathrooms
- Bedrooms: 3
- Bathrooms: 3
- Full bathrooms: 3
Rooms
- Room types: Master Bedroom, Sun Room
Heating
- Central, Electric
Cooling
- Central Air, Ceiling Fan(s)
Appliances
- Included: Electric Cooktop, Dryer, See Remarks, Microwave, Refrigerator, Disposal, Dishwasher
- Laundry: Laundry Room, W/D Hookup
Features
- High Ceilings, Internet - Cable, Solid Surface Counters, Vaulted Ceiling(s), Wet Bar, High Speed Internet
- Flooring: Carpet, Tile, Hardwood
- Windows: Window Coverings, Double Pane Windows, Window Treatments
- Has basement: No
- Attic: None
- Has fireplace: Yes
- Fireplace features: Electric, Free Standing
Interior area
- Total structure area: 1,643
- Total interior livable area: 1,643 sqft
- Finished area above ground: 1,643
- Finished area below ground: 0
Property
Parking
- Parking features: Parking Space, Additional Parking
Features
- Levels: Two
- Stories: 2
- Patio & porch: Covered, Front Porch
- Exterior features: Cable Access
- Pool features: In Ground, Community
- Has spa: Yes
- Spa features: Bath
- Has view: Yes
- View description: Golf Course, Creek/Stream, Panoramic
- Has water view: Yes
- Water view: Creek/Stream
Lot
- Features: On Golf Course
Details
- Parcel number: 181.001004002009.005
Construction
Type & style
- Home type: Condo
- Property subtype: Condominium
Materials
- Roof: Composition
Condition
- Year built: 1996
Utilities & green energy
- Sewer: Public Sewer
- Water: Public
- Utilities for property: Cable Available
Community & HOA
Community
- Security: Smoke Detector(s), Fire Sprinkler System
- Subdivision: Thousand Hills/The Fairways
HOA
- Services included: Common Area Maintenance, Other, Trash, Pool, Snow Removal
- HOA fee: $299 monthly
Location
- Region: Branson
Financial & listing details
- Price per square foot: $189/sqft
- Annual tax amount: $1,120
- Date on market: 8/14/2026
- Listing terms: Cash,VA Loan,Lease Purchase,FHA,Exchange,Conventional
Estimated market value
Not available
Estimated sales range
Not available
$1,308/mo
Price history
| Date | Event | Price |
|---|---|---|
| 8/14/2026 | Listed for sale | $310,000$189/sqft |
Source:  SOMOMLS as distributed by MLS GRID #60331545 Report a problem SOMOMLS as distributed by MLS GRID #60331545 Report a problem | ||
Public tax history
Tax history is unavailable.
Monthly payment
Est. payment
Payment breakdown
Explore the cost of this home by adjusting the details. Changes won't be saved.Climate risks
Neighborhood: 65616
Nearby schools
GreatSchools rating
- NABranson Primary SchoolGrades: PK-KDistance: 2.2 mi
- 5/10Branson Jr. High SchoolGrades: 7-8Distance: 3.3 mi
- 7/10Branson High SchoolGrades: 9-12Distance: 4.8 mi
Schools provided by the listing agent
- Elementary: Branson Cedar Ridge
- Middle: Branson
- High: Branson
Source: SOMOMLS as distributed by MLS GRID. This data may not be complete. We recommend contacting the local school district to confirm school assignments for this home.
- $212,8002 bd2 ba1.3k sqft351 S Wildwood #B11, UNIT1, Branson, MO 65616Off Market
- $244,6003 bd3 ba1.5k sqft351 South Wildwood Drive #5 BUILDING, Branson, MO 65616Off Market
- $--3 bd3 ba1.6k sqft351 S Wildwood Dr #5-2, Branson, MO 65616Sold

- $234,0002 bd2 ba1.4k sqft351 S Wildwood Dr #2, Branson, MO 65616For Sale

- $--2 bd2 ba1.4k sqft351 S Wildwood Dr #3-1, Branson, MO 65616Sold
- $--2 bd2 ba1.2k sqft330 S Wildwood Dr #4-3, Branson, MO 65616Sold
- $--2 bd2 ba1.2k sqft330 S Wildwood Dr #5-2, Branson, MO 65616Sold
- $247,4003 bd3 ba1.6k sqft330 S Wildwood #B1, UNIT3, Branson, MO 65616Off Market
A local agent can set up tours, give advice and negotiate with sellers.
Similar homes
- $339,0003 bd3 ba1.6k sqft351 S Wildwood Drive #6 BLDG 10, Branson, MO 65616Active

 MLS ID #60331343, Marti Bane, Lane Branch Realty. SOMOMLS as distributed by MLS GRID
 - $315,0003 bd3 ba1.6k sqft351 S Wildwood Drive Apt 6 BLDG 3, Branson, MO 65616Active
 MLS ID #60329553, Carolyn Crispin Team, Keller Williams Tri-Lakes. SOMOMLS as distributed by MLS GRID
 - $300,0003 bd3 ba1.9k sqft2800 Green Mountain Drive #132 BLDG 1, Branson, MO 65616Active
 MLS ID #60331044, Emil F Schellack, Veterans Realty. SOMOMLS as distributed by MLS GRID
 - $300,0003 bd3 ba1.9k sqft2800 Green Mountain Drive #240 BLDG 2, Branson, MO 65616Active
 MLS ID #60330957, Emil F Schellack, Veterans Realty. SOMOMLS as distributed by MLS GRID
 - $312,0003 bd3 ba1.6k sqft351 Wildwood Drive S #5 BLDG 5, Branson, MO 65616ActiveMLS ID #60313039, Emil F Schellack, Veterans Realty. SOMOMLS as distributed by MLS GRID
- $324,7003 bd3 ba1.2k sqft330 S Wildwood Drive #7 BLDG 5, Branson, MO 65616ActiveMLS ID #60325952, Kathy J Clark, Table Rock Sunset Properties. SOMOMLS as distributed by MLS GRID
- $310,0003 bd3 ba1.4k sqft330 S Wildwood Drive #7 BLDG 1, Branson, MO 65616ActiveMLS ID #60286643, Parker Stone, Keller Williams Tri-Lakes. SOMOMLS as distributed by MLS GRID
- $295,0003 bd3 ba1.6k sqft310 S Wildwood Drive #10-2, Branson, MO 65616ActiveMLS ID #60316473, Great Branson Homes Team, EXP Realty, LLC.. SOMOMLS as distributed by MLS GRID
- $320,0003 bd2 ba1.3k sqft238 Oakridge Road Road, Branson, MO 65616ActiveMLS ID #60330448, Sheila Hebing, Branson USA Realty, LLC. SOMOMLS as distributed by MLS GRID
- $190,0002 bd2 ba1.3k sqft350 S Wildwood Drive ## 20 BLDG F, Branson, MO 65616ActiveMLS ID #60331610, Paul Richard, EXP Realty, LLC.. SOMOMLS as distributed by MLS GRID
- $285,0003 bd3 ba1.6k sqft351 S Wildwood Drive #5 BLDG 12, Branson, MO 65616ActiveMLS ID #60313095, Gary Nelson, EXP Realty, LLC.. SOMOMLS as distributed by MLS GRID
- $225,0003 bd2 ba1.8k sqft273 Jupiter Way, Branson, MO 65616ActiveMLS ID #60331331, Cole Currier, Currier & Company. SOMOMLS as distributed by MLS GRID
- $289,9003 bd3 ba2k sqft144 Meadow Avenue, Branson, MO 65616ActiveMLS ID #60330769, Patty Silliman, Silliman Realty & Associates. SOMOMLS as distributed by MLS GRID
- $199,0002 bd2 ba1.3k sqft2700 Green Mountain Drive #2 BLDG 15, Branson, MO 65616ActiveMLS ID #60331461, One.Five Real Estate Advisors, One.Five Real Estate Advisors. SOMOMLS as distributed by MLS GRID
- $249,9002 bd2 ba1.3k sqft330 S Wildwood Dr Unit 7, Branson, MO 65616For SaleReeceNichols Real Estate
- $249,9002 bd2 ba1.3k sqft330 Wildwood Drive S #7 BLDG 3, Branson, MO 65616ActiveMLS ID #60330610, Carmen & Scott McElwee, ReeceNichols - Branson. SOMOMLS as distributed by MLS GRID
- $294,5003 bd2 ba1.3k sqft264 Oak Ridge Road, Branson, MO 65616ActiveMLS ID #60325204, Shawn Boushehri, Branson Best Realty. SOMOMLS as distributed by MLS GRID
- $267,7002 bd2 ba1.4k sqft351 S Wildwood Drive Bldg 12 Unit 2, Branson, MO 65616ActiveMLS ID #60324268, Sheila Hebing, Branson USA Realty, LLC. SOMOMLS as distributed by MLS GRID
- $319,9003 bd2 ba1.4k sqft271 Oakridge Road #1, Branson, MO 65616ActiveMLS ID #60312111, Louanne Danner, ReeceNichols - Branson. SOMOMLS as distributed by MLS GRID
- $319,9003 bd2 ba1.4k sqft269 Oakridge Road #2, Branson, MO 65616ActiveMLS ID #60312110, Louanne Danner, ReeceNichols - Branson. SOMOMLS as distributed by MLS GRID
