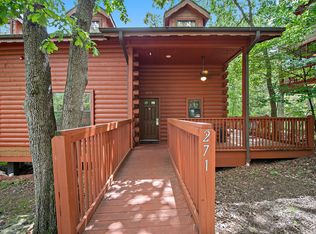
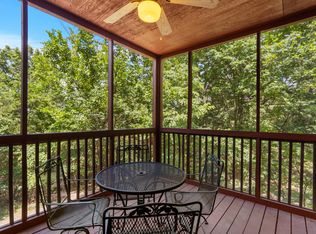
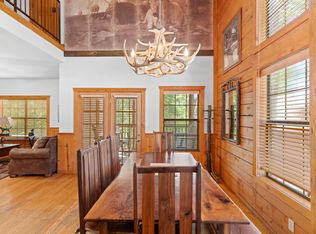
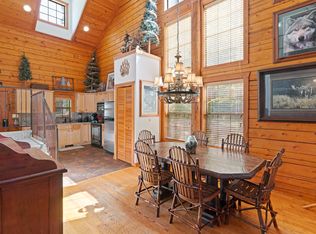
Surrounded by trees yet conveniently close to the excitement of Branson, this charming 3-bedroom cabin-style duplex offers a rare mix of seclusion and accessibility. Located just a few blocks from Highway 76, you'll enjoy easy access to shopping, dining, live shows, and outdoor recreation--all within walking distance.Offered fully furnished and truly move-in or rental ready, this property features coveted ''golden door'' approval, making it ideal for nightly rentals. The option to purchase both sides of the duplex further enhances its income potential, while still allowing you the opportunity to keep one side as a private Ozarks getaway.The interior highlights authentic log construction and a warm, rustic atmosphere with hardwood floors complemented by tile and carpet throughout. The well-designed layout includes three bedrooms and two bathrooms, comfortably accommodating guests with three king beds and a queen sleeper sofa. The kitchen is fully stocked, and all appliances remain with the home, including the refrigerator, washer, and dryer.Step outside to enjoy an expansive deck perfect for cookouts or unwind on the screened-in porch while taking in the peaceful natural surroundings. Residents also enjoy access to community amenities, including a swimming pool, and are just minutes from Thousand Hills Golf Course.Recent upgrades include new carpet, refreshed furnishings and decor, a replaced water regulator in 2022 for excellent water pressure, a new roof installed in 2024, and an full exterior stain in 2025.Whether you're looking for a solid investment or a personal Branson retreat, this property checks all the boxes. Call today to schedule your private showing.
Active
$319,900
271 Oakridge Road #1, Branson, MO 65616
3beds
1,447sqft
:
Get pre-qualified$2,380/mo
Condominium, Cabin
Built in 2004
-- sqft lot
$309,200 Zestimate®
$221/sqft
$338/mo HOA
What's special
Peaceful natural surroundingsScreened-in porchSurrounded by treesWarm rustic atmosphereHardwood floorsAuthentic log constructionTile and carpet throughout
- 219 days |
- 69 |
- 2 |
Zillow last checked:
Listing updated:
Listed by:
Louanne Danner 417-337-1627,
ReeceNichols - Branson,
Kelly Meyer 417-294-7321,
ReeceNichols - Branson
Source: SOMOMLS as distributed by MLS GRID,MLS#: 60312111
Facts & features
Interior
Bedrooms & bathrooms
- Bedrooms: 3
- Bathrooms: 2
- Full bathrooms: 2
Rooms
- Room types: Master Bedroom
Heating
- Heat Pump, Central, Fireplace(s), Electric
Cooling
- Central Air, Ceiling Fan(s)
Appliances
- Included: Dishwasher, Free-Standing Electric Oven, Dryer, Washer, Microwave, Refrigerator, Electric Water Heater, Disposal
Features
- High Speed Internet, High Ceilings, Walk-in Shower
- Flooring: Carpet, Tile, Hardwood
- Has basement: No
- Has fireplace: Yes
- Fireplace features: Propane
Interior area
- Total structure area: 1,447
- Total interior livable area: 1,447 sqft
- Finished area above ground: 1,447
- Finished area below ground: 0
Property
Features
- Levels: Two
- Stories: 2
- Patio & porch: Screened
- Pool features: Community
Lot
- Size: 871 Square Feet
Details
- Parcel number: 181.0106002002006.045
Construction
Type & style
- Home type: Condo
- Architectural style: Log Cabin,Cabin
- Property subtype: Condominium, Cabin
Materials
- Wood Siding
- Foundation: Pillar/Post/Pier
- Roof: Composition
Condition
- Year built: 2004
Utilities & green energy
- Sewer: Public Sewer
- Water: Public
Community & HOA
Community
- Subdivision: The Cabins at Grand Mountain
HOA
- Services included: Snow Removal, Pool, Maintenance Structure, Insurance, Trash
- HOA phone: 417-230-4656
- Second HOA fee: $338 monthly
Location
- Region: Branson
Financial & listing details
- Price per square foot: $221/sqft
- Annual tax amount: $2,683
- Date on market: 12/22/2025
- Listing terms: Cash,Conventional
Estimated market value
$309,200
$294,000 - $325,000
$1,872/mo
Price history
| Date | Event | Price |
|---|---|---|
| 12/22/2025 | Listed for sale | $319,900$221/sqft |
Source:  SOMOMLS as distributed by MLS GRID #60312111 Report a problem SOMOMLS as distributed by MLS GRID #60312111 Report a problem | ||
Public tax history
Tax history is unavailable.
Monthly payment
Est. payment
Payment breakdown
Explore the cost of this home by adjusting the details. Changes won't be saved.Climate risks
Neighborhood: 65616
Nearby schools
GreatSchools rating
- NABranson Primary SchoolGrades: PK-KDistance: 1.9 mi
- 5/10Branson Jr. High SchoolGrades: 7-8Distance: 3.4 mi
- 7/10Branson High SchoolGrades: 9-12Distance: 4.4 mi
Schools provided by the listing agent
- Elementary: Branson Cedar Ridge
- Middle: Branson
- High: Branson
Source: SOMOMLS as distributed by MLS GRID. This data may not be complete. We recommend contacting the local school district to confirm school assignments for this home.
- $292,8003 bd2 ba1.4k sqft271 Oak Ridge Rd, Branson, MO 65616Off Market
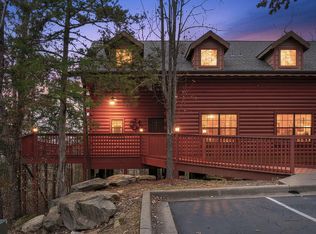
- $319,9003 bd2 ba1.4k sqft269 Oakridge Dr #2, Branson, MO 65616For Sale
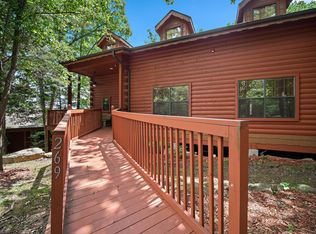
- $305,8003 bd2 ba1.4k sqft269 Oak Ridge Rd, Branson, MO 65616Off Market
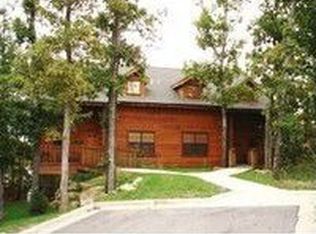
- $289,9003 bd2 ba1.4k sqft267 Oak Ridge Rd, Branson, MO 65616Off Market
- $281,6003 bd1 ba1.4k sqft265 Oak Ridge Rd, Branson, MO 65616Off Market
- $185,900-- bd-- ba642 sqft275 Oak Ridge Rd, Branson, MO 65616Off Market
- $173,700-- bd-- ba642 sqft273 Oak Ridge Rd, Branson, MO 65616Off Market
- $147,0403 bd2 ba1.3k sqft266 Oak Ridge Rd, Branson, MO 65616Off Market
A local agent can set up tours, give advice and negotiate with sellers.
Similar homes
- $319,9003 bd2 ba1.4k sqft269 Oakridge Road #2, Branson, MO 65616Active
 MLS ID #60312110, Louanne Danner, ReeceNichols - Branson. SOMOMLS as distributed by MLS GRID
 - $325,0003 bd2 ba1.3k sqft238 Oakridge Road, Branson, MO 65616Active
 MLS ID #60313534, Sheila Hebing, Branson USA Realty, LLC. SOMOMLS as distributed by MLS GRID
 - $325,0002 bd2 ba1.3k sqft237 Oakridge Road #2 BLDG 12, Branson, MO 65616Active
 MLS ID #60303614, Clint A. Underwood, Cantrell Real Estate. SOMOMLS as distributed by MLS GRID
 - $325,0002 bd2 ba1.3k sqft239 Oakridge Road #1 BLDG 12, Branson, MO 65616Active
 MLS ID #60303613, Clint A. Underwood, Cantrell Real Estate. SOMOMLS as distributed by MLS GRID
 - $310,0003 bd2 ba1.3k sqft266 Oakridge Drive #2, Branson, MO 65616ActiveMLS ID #60327605, Luke Menard, Menard Realty Group, LLC. SOMOMLS as distributed by MLS GRID
- $298,5003 bd2 ba1.3k sqft264 Oak Ridge Road, Branson, MO 65616ActiveMLS ID #60325204, Shawn Boushehri, Branson Best Realty. SOMOMLS as distributed by MLS GRID
- $299,0002 bd2 ba1.3k sqft316 Summer Drive, Branson, MO 65616ActiveMLS ID #60315226, Amy Campbell, Branson USA Realty, LLC. SOMOMLS as distributed by MLS GRID
- $359,0003 bd2 ba1.5k sqft152 Oakridge Road #1 BLDG 57, Branson, MO 65616ActiveMLS ID #60318154, Sheila Hebing, Branson USA Realty, LLC. SOMOMLS as distributed by MLS GRID
- $299,0002 bd2 ba1.2k sqft135 Rock Candy Lane, Branson, MO 65616ActiveMLS ID #60291227, Sheila Hebing, Branson USA Realty, LLC. SOMOMLS as distributed by MLS GRID
- $299,0002 bd2 ba1.2k sqft133 Rock Candy Lane, Branson, MO 65616ActiveMLS ID #60291222, Amy Campbell, Branson USA Realty, LLC. SOMOMLS as distributed by MLS GRID
- $309,9002 bd2 ba1.3k sqft272 Oakridge Road, Branson, MO 65616ActiveMLS ID #60325951, Louanne Danner, ReeceNichols - Branson. SOMOMLS as distributed by MLS GRID
- $310,0003 bd3 ba1.4k sqft330 S Wildwood Drive #7 BLDG 1, Branson, MO 65616ActiveMLS ID #60286643, Parker Stone, Keller Williams Tri-Lakes. SOMOMLS as distributed by MLS GRID
- $295,0003 bd3 ba1.6k sqft310 S Wildwood Drive #10-2, Branson, MO 65616ActiveMLS ID #60316473, Great Branson Homes Team, EXP Realty, LLC.. SOMOMLS as distributed by MLS GRID
- $279,9002 bd2 ba1.3k sqft132 Rock Candy Lane, Branson, MO 65616ActiveMLS ID #60327036, Louanne Danner, ReeceNichols - Branson. SOMOMLS as distributed by MLS GRID
- $339,9003 bd3 ba1k sqft101 Residence Ln, Branson, MO 65616For SaleMLS ID #261796, Mandi McClure, White Magnolia Real Estate. Ozark Gateway AOR
- $329,9003 bd3 ba2.1k sqft318 Wimbledon Drive #11, Branson, MO 65616ActiveMLS ID #60315567, Booker Cox III, Foggy River Realty LLC. SOMOMLS as distributed by MLS GRID
- $269,0002 bd2 ba1.4k sqft201 Golfview Drive #3-2, Branson, MO 65616ActiveMLS ID #60315444, Kimberly Hagan, Keller Williams Tri-Lakes. SOMOMLS as distributed by MLS GRID
- $350,0002 bd2 ba1.1k sqft150 The Bluffs 31-3, Branson, MO 65616ActiveMLS ID #60323142, Kristi Silliman, Silliman Realty & Associates. SOMOMLS as distributed by MLS GRID
- $267,7002 bd2 ba1.4k sqft351 S Wildwood Drive Bldg 12 Unit 2, Branson, MO 65616ActiveMLS ID #60324268, Sheila Hebing, Branson USA Realty, LLC. SOMOMLS as distributed by MLS GRID
- $242,0002 bd2 ba1.5k sqft300 Glory Road #2 BLDG 8, Branson, MO 65616ActiveMLS ID #60324003, Gary M Winans, Keller Williams Tri-Lakes. SOMOMLS as distributed by MLS GRID
