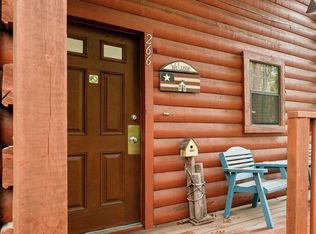
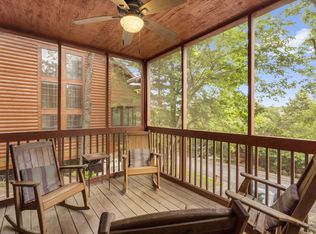
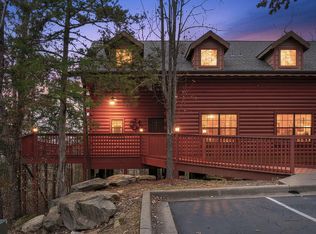
Welcome to your perfect Branson getaway! This beautifully maintained 3-bedroom, 2-bath cabin-style condo offers the ideal combination of privacy, convenience, and investment potential. Tucked away in a peaceful, wooded setting just off the famous Highway 76 Strip, you'll enjoy a secluded atmosphere while being only minutes from Branson's premier entertainment, restaurants, shopping, and attractions. Sold fully furnished and approved for nightly rentals, this versatile property is ideal as a primary residence, vacation retreat, or income-producing investment. The spacious two-story floor plan features an inviting open-concept living area with a cozy fireplace, perfect for relaxing after a day of exploring Branson. The home also offers a screened-in back porch overlooking the natural surroundings, a walk-in shower, additional loft space upstairs for extra sleeping or recreation, and quality craftsmanship throughout. Pride of ownership is evident, as this well-built cabin has been exceptionally cared for and is truly move-in ready. Whether you're searching for a personal escape or an opportunity to generate rental income in one of Branson's most desirable locations, this property offers outstanding value and endless possibilities.
Active
$310,000
266 Oakridge Drive #2, Branson, MO 65616
3beds
1,376sqft
:
Get pre-qualified$2,295/mo
Single Family Residence, Cabin
Built in 2004
-- sqft lot
$299,100 Zestimate®
$225/sqft
$338/mo HOA
What's special
Cozy fireplaceQuality craftsmanship throughoutSpacious two-story floor planWalk-in showerPeaceful wooded setting
- 26 days |
- 1,317 |
- 54 |
Likely to sell faster than
Zillow last checked:
Listing updated:
Listed by:
Luke Menard 417-655-8062,
Menard Realty Group, LLC
Source: SOMOMLS as distributed by MLS GRID,MLS#: 60327605
Facts & features
Interior
Bedrooms & bathrooms
- Bedrooms: 3
- Bathrooms: 2
- Full bathrooms: 2
Rooms
- Room types: Master Bedroom
Heating
- Central, Fireplace(s), Electric, Propane
Cooling
- Central Air
Appliances
- Included: Electric Cooktop, Microwave, Disposal, Dishwasher
- Laundry: Laundry Room
Features
- Has basement: No
- Has fireplace: Yes
- Fireplace features: Living Room, Propane
Interior area
- Total structure area: 1,376
- Total interior livable area: 1,376 sqft
- Finished area above ground: 1,376
- Finished area below ground: 0
Property
Features
- Levels: Two
- Stories: 2
- Patio & porch: Screened, Rear Porch, Front Porch
Lot
- Features: Wooded
Details
- Parcel number: 181.001002002006.050
Construction
Type & style
- Home type: SingleFamily
- Architectural style: Cabin
- Property subtype: Single Family Residence, Cabin
Condition
- Year built: 2004
Utilities & green energy
- Sewer: Public Sewer
- Water: Public
Community & HOA
Community
- Subdivision: The Cabins at Grand Mountain
HOA
- Services included: Snow Removal, Pool, Exercise Room, Clubhouse
- HOA fee: $338 monthly
Location
- Region: Branson
Financial & listing details
- Price per square foot: $225/sqft
- Annual tax amount: $1,564
- Date on market: 6/29/2026
- Listing terms: Cash,VA Loan,USDA/RD,FHA,Conventional
Estimated market value
$299,100
$284,000 - $314,000
$1,770/mo
Price history
| Date | Event | Price |
|---|---|---|
| 6/29/2026 | Listed for sale | $310,000$225/sqft |
Source:  SOMOMLS as distributed by MLS GRID #60327605 Report a problem SOMOMLS as distributed by MLS GRID #60327605 Report a problem | ||
Public tax history
Tax history is unavailable.
Monthly payment
Est. payment
Payment breakdown
Explore the cost of this home by adjusting the details. Changes won't be saved.Climate risks
Neighborhood: 65616
Nearby schools
GreatSchools rating
- NABranson Primary SchoolGrades: PK-KDistance: 1.9 mi
- 5/10Branson Jr. High SchoolGrades: 7-8Distance: 3.4 mi
- 7/10Branson High SchoolGrades: 9-12Distance: 4.4 mi
Schools provided by the listing agent
- Elementary: Branson Cedar Ridge
- Middle: Branson
- High: Branson
Source: SOMOMLS as distributed by MLS GRID. This data may not be complete. We recommend contacting the local school district to confirm school assignments for this home.
- $147,0403 bd2 ba1.3k sqft266 Oak Ridge Rd, Branson, MO 65616Off Market
- $299,0003 bd2 ba1.3k sqft264 Oak Ridge Rd, Branson, MO 65616For Sale

- $265,6003 bd2 ba1.3k sqft274 Oak Ridge Rd, Branson, MO 65616Off Market
- $309,9002 bd2 ba1.3k sqft272 Oakridge Rd, Branson, MO 65616For Sale
- $244,900-- bd-- ba906 sqft250 Oak Ridge Rd, Branson, MO 65616Off Market
- $299,000-- bd-- ba906 sqft272 Oak Ridge Rd, Branson, MO 65616Off Market
- $241,200-- bd-- ba906 sqft248 Oak Ridge Rd, Branson, MO 65616Off Market
- $174,700-- bd-- ba642 sqft273 Oak Ridge Rd, Branson, MO 65616Off Market
A local agent can set up tours, give advice and negotiate with sellers.
Similar homes
- $309,9002 bd2 ba1.3k sqft272 Oakridge Road, Branson, MO 65616Active
 MLS ID #60325951, Louanne Danner, ReeceNichols - Branson. SOMOMLS as distributed by MLS GRID
 - $279,9002 bd2 ba1.3k sqft132 Rock Candy Lane, Branson, MO 65616Active
 MLS ID #60327036, Louanne Danner, ReeceNichols - Branson. SOMOMLS as distributed by MLS GRID
 - $319,9003 bd2 ba1.4k sqft271 Oakridge Road #1, Branson, MO 65616Active
 MLS ID #60312111, Louanne Danner, ReeceNichols - Branson. SOMOMLS as distributed by MLS GRID
 - $319,9003 bd2 ba1.4k sqft269 Oakridge Road #2, Branson, MO 65616Active
 MLS ID #60312110, Louanne Danner, ReeceNichols - Branson. SOMOMLS as distributed by MLS GRID
 - $325,0003 bd2 ba1.3k sqft238 Oakridge Road, Branson, MO 65616ActiveMLS ID #60313534, Sheila Hebing, Branson USA Realty, LLC. SOMOMLS as distributed by MLS GRID
- $299,0003 bd2 ba1.3k sqft264 Oak Ridge Road, Branson, MO 65616ActiveMLS ID #60325204, Shawn Boushehri, Branson Best Realty. SOMOMLS as distributed by MLS GRID
- $299,0002 bd2 ba1.3k sqft316 Summer Drive, Branson, MO 65616ActiveMLS ID #60315226, Amy Campbell, Branson USA Realty, LLC. SOMOMLS as distributed by MLS GRID
- $299,0002 bd2 ba1.2k sqft133 Rock Candy Lane, Branson, MO 65616ActiveMLS ID #60291222, Amy Campbell, Branson USA Realty, LLC. SOMOMLS as distributed by MLS GRID
- $299,0002 bd2 ba1.2k sqft135 Rock Candy Lane, Branson, MO 65616ActiveMLS ID #60291227, Sheila Hebing, Branson USA Realty, LLC. SOMOMLS as distributed by MLS GRID
- $325,0002 bd2 ba1.3k sqft239 Oakridge Road #1 BLDG 12, Branson, MO 65616ActiveMLS ID #60303613, Clint A. Underwood, Cantrell Real Estate. SOMOMLS as distributed by MLS GRID
- $325,0002 bd2 ba1.3k sqft237 Oakridge Road #2 BLDG 12, Branson, MO 65616ActiveMLS ID #60303614, Clint A. Underwood, Cantrell Real Estate. SOMOMLS as distributed by MLS GRID
- $339,9003 bd3 ba1k sqft101 Residence Ln, Branson, MO 65616For SaleMLS ID #261796, Mandi McClure, White Magnolia Real Estate. Ozark Gateway AOR
- $310,0003 bd2 ba1.5k sqft149 Princeton Avenue, Hollister, MO 65672ActiveMLS ID #60327856, Jon Holloway, RE/MAX SHOWTIME. SOMOMLS as distributed by MLS GRID
- $274,5004 bd2 ba1.4k sqft1650 Miller Drive, Branson, MO 65616ActiveMLS ID #60319943, Jonathan K Lee, Keller Williams Tri-Lakes. SOMOMLS as distributed by MLS GRID
- $359,0003 bd2 ba1.5k sqft152 Oakridge Road #1 BLDG 57, Branson, MO 65616ActiveMLS ID #60318154, Sheila Hebing, Branson USA Realty, LLC. SOMOMLS as distributed by MLS GRID
- $267,7002 bd2 ba1.4k sqft351 S Wildwood Drive Bldg 12 Unit 2, Branson, MO 65616ActiveMLS ID #60324268, Sheila Hebing, Branson USA Realty, LLC. SOMOMLS as distributed by MLS GRID
- $189,9001 bd1 ba701 sqft143 Rock Candy Lane, Branson, MO 65616ActiveMLS ID #60326026, Louanne Danner, ReeceNichols - Branson. SOMOMLS as distributed by MLS GRID
- $399,9002 bd2 ba1.4k sqft537 Watson Road, Branson, MO 65616ActiveMLS ID #60310091, Sheena Rains, ReeceNichols - Branson. SOMOMLS as distributed by MLS GRID
- $289,9002 bd2 ba1.1k sqft24 Village Trail #2 BLDG 20, Branson, MO 65616ActiveMLS ID #60320143, Wiley Woodward, BFRealty. SOMOMLS as distributed by MLS GRID
- $319,0002 bd2 ba1k sqft76 Bells Avenue Avenue #98, Branson West, MO 65737ActiveMLS ID #60327920, Timothy Rohman, Ozark Mountain Realty Group, LLC. SOMOMLS as distributed by MLS GRID
