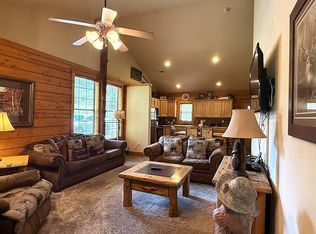
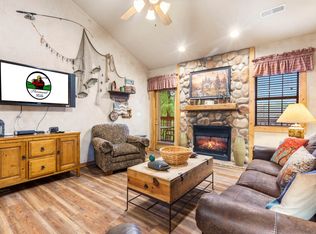
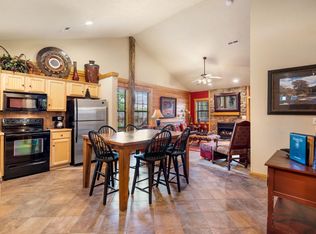
316 Summer Drive, Branson MO 65616, Screened Porch 2 bed 2 bath 1,353 square foot walk-in, Cabin at The Cabins at Grand Mountain is the perfect rustic getaway nestled in the heart of Branson! Imagine waking up to the sweet songs of birds and falling asleep in a cozy cabin. In between, venture out to enjoy all Branson has to offer. Your cabin is located right next to Tanger Outlet Mall, and a short distance to The Strip, shows, attractions, Branson Landing, restaurants, adventure parks, shopping, and all Branson has to offer! After a full day of Branson fun, go back to your turnkey, fully furnished 2 bedroom, 2 bath cabin, grab your towel and take the short walk across the street to the outdoor pool! The sellers have enjoyed this cabin with friends and family, and are ready to pass this lovely property on to the next owners. Whether you're a seasoned investor looking to diversify your portfolio or a family seeking a vacation home to create lifelong memories, The Cabins at Grand Mountain is the perfect opportunity. Enjoy this 2 story cabin as a vacation home with friends and family, or leave it in the Thousand Hills Vacations Rental Program for guests to enjoy Branson stays while relaxing in the cozy living room in front of the fireplace, enjoying meals and gametime at the large dining room table, coffee on the screened porch and the convenience of a full kitchen, and washer and dryer. The HVAC was replaced in 2023, cutting monthly electric bills by more than half, and new carpet installed within the last 2 years. This authentic 2 story log cabin boasts beautiful rustic touches in the decor and hewn log accents that you would expect in a true cabin experience. You have to see this beauty for yourself. (Vacation rental license required in the City of Branson.)
Active
Price cut: $10K (9/22)
$289,000
316 Summer Drive, Branson, MO 65616
2beds
1,353sqft
Condominium, Cabin
Built in 2006
-- sqft lot
$282,600 Zestimate®
$214/sqft
$363/mo HOA
What's special
Screened porchFull kitchenHewn log accentsWasher and dryerLarge dining room table
- 256 days
- 82
- 2
Zillow last checked:
Listing updated:
Listed by:
Amy Campbell 417-337-4666,
Branson USA Realty, LLC
Source: SOMOMLS as distributed by MLS GRID,MLS#: 60315226
Facts & features
Interior
Bedrooms & bathrooms
- Bedrooms: 2
- Bathrooms: 2
- Full bathrooms: 2
Rooms
- Room types: Family Room
Heating
- Forced Air, Central, Fireplace(s), Electric, Propane
Cooling
- Central Air, Ceiling Fan(s)
Appliances
- Included: Dishwasher, Free-Standing Electric Oven, Dryer, Washer, Microwave, Refrigerator, Electric Water Heater
- Laundry: Main Level
Features
- Walk-in Shower, Soaking Tub, Laminate Counters, High Ceilings
- Flooring: Carpet, Wood, Tile
- Windows: Blinds, Double Pane Windows
- Has basement: No
- Has fireplace: Yes
- Fireplace features: Living Room, Propane, Stone
Interior area
- Total structure area: 1,353
- Total interior livable area: 1,353 sqft
- Finished area above ground: 1,353
- Finished area below ground: 0
Property
Parking
- Parking features: Parking Space, Private, Paved
Accessibility
- Accessibility features: Accessible Approach with Ramp
Features
- Levels: Two
- Stories: 2
- Patio & porch: Screened, Rear Porch
- Pool features: Community
Details
- Parcel number: 181.001002002006.074
Construction
Type & style
- Home type: Condo
- Architectural style: Cabin
- Property subtype: Condominium, Cabin
Materials
- Wood Siding
- Foundation: Pillar/Post/Pier
- Roof: Composition
Condition
- Year built: 2006
Utilities & green energy
- Sewer: Public Sewer
- Water: Public
Community & HOA
Community
- Security: Smoke Detector(s)
- Subdivision: The Cabins at Grand Mountain
HOA
- Services included: Common Area Maintenance, Pool, Maintenance Structure, Insurance, Trash, Snow Removal
- HOA fee: $363 monthly
Location
- Region: Branson
Financial & listing details
- Price per square foot: $214/sqft
- Tax assessed value: $141,420
- Annual tax amount: $2,505
- Date on market: 2/12/2026
- Listing terms: Cash,Conventional
- Road surface type: Asphalt
Estimated market value
$282,600
$268,000 - $297,000
$1,558/mo
Price history
| Date | Event | Price |
|---|---|---|
| 9/22/2026 | Price change | $289,000-3.3%$214/sqft |
Source:  SOMOMLS as distributed by MLS GRID #60315226 Report a problem SOMOMLS as distributed by MLS GRID #60315226 Report a problem | ||
| 5/30/2026 | Price change | $299,000-0.2%$221/sqft |
Source: SOMOMLS as distributed by MLS GRID #60315226 Report a problem | ||
| 2/12/2026 | Listed for sale | $299,500$221/sqft |
Source: SOMOMLS as distributed by MLS GRID #60315226 Report a problem | ||
Public tax history
| Year | Property taxes | Tax assessment |
|---|---|---|
| 2025 | $2,506 -9.6% | $45,250 -10.3% |
| 2024 | $2,772 0% | $50,430 |
| 2023 | $2,772 +50.5% | $50,430 +43.8% |
| 2022 | $1,842 -22% | $35,063 -22.7% |
| 2021 | $2,361 +24.9% | $45,370 +64.1% |
| 2020 | $1,890 +1.6% | $27,650 -18.9% |
| 2019 | $1,860 | $34,110 +20.7% |
| 2018 | $1,860 +22.1% | $28,250 |
| 2017 | $1,524 +1% | $28,250 |
| 2016 | $1,509 +0.2% | $28,250 |
| 2015 | $1,506 +0.9% | $28,250 +14.1% |
| 2014 | $1,491 | $24,760 -18.8% |
| 2011 | -- | $30,480 |
Find assessor info on the county website
Monthly payment
Est. payment
Payment breakdown
Explore the cost of this home by adjusting the details. Changes won't be saved.Climate risks
Neighborhood: 65616
Nearby schools
Schools provided by the listing agent
- Elementary: Branson Cedar Ridge
- Middle: Branson
- High: Branson
Source: SOMOMLS as distributed by MLS GRID. This data may not be complete. We recommend contacting the local school district to confirm school assignments for this home.
Similar homes
- $289,0002 bd2 ba1.1k sqft119 Grand Mountain Avenue, Branson, MO 65616Active
 MLS ID #60301224, Joyce Schumacher, Sherrell Realty & Assoc., LLC. SOMOMLS as distributed by MLS GRID
 - $280,0003 bd2 ba1.3k sqft264 Oak Ridge Road, Branson, MO 65616Active
 MLS ID #60325204, Shawn Boushehri, Branson Best Realty. SOMOMLS as distributed by MLS GRID
 - $299,0002 bd2 ba1.2k sqft135 Rock Candy Lane, Branson, MO 65616Active
 MLS ID #60291227, Sheila Hebing, Branson USA Realty, LLC. SOMOMLS as distributed by MLS GRID
 - $299,0002 bd2 ba1.2k sqft133 Rock Candy Lane, Branson, MO 65616Active
 MLS ID #60291222, Amy Campbell, Branson USA Realty, LLC. SOMOMLS as distributed by MLS GRID
 - $315,0003 bd2 ba1.3k sqft238 Oakridge Road Road, Branson, MO 65616ActiveMLS ID #60330448, Sheila Hebing, Branson USA Realty, LLC. SOMOMLS as distributed by MLS GRID
- $269,9002 bd2 ba1.3k sqft132 Rock Candy Lane, Branson, MO 65616Active w/ContingencyMLS ID #60327036, Louanne Danner, ReeceNichols - Branson. SOMOMLS as distributed by MLS GRID
- $325,0002 bd2 ba1.3k sqft239 Oakridge Road #1 BLDG 12, Branson, MO 65616ActiveMLS ID #60303613, Clint A. Underwood, Cantrell Real Estate. SOMOMLS as distributed by MLS GRID
- $325,0002 bd2 ba1.3k sqft237 Oakridge Road #2 BLDG 12, Branson, MO 65616ActiveMLS ID #60303614, Clint A. Underwood, Cantrell Real Estate. SOMOMLS as distributed by MLS GRID
- $310,0003 bd2 ba1.3k sqft266 Oakridge Drive #2, Branson, MO 65616ActiveMLS ID #60327605, Luke Menard, Menard Realty Group, LLC. SOMOMLS as distributed by MLS GRID
- $309,9002 bd2 ba1.3k sqft272 Oakridge Road, Branson, MO 65616ActiveMLS ID #60325951, Louanne Danner, ReeceNichols - Branson. SOMOMLS as distributed by MLS GRID
- $305,0003 bd3 ba1.7k sqft200 Glory Road Bldg E Unit 7 Bldg E, Branson, MO 65616ActiveMLS ID #60333347, Sheila Hebing, Branson USA Realty, LLC. SOMOMLS as distributed by MLS GRID
- $250,0002 bd2 ba1.1k sqft3830 Green Mountain Drive Unit 104 BLDG 1, Branson, MO 65616ActiveMLS ID #60311002, Sheila Hebing, Branson USA Realty, LLC. SOMOMLS as distributed by MLS GRID
- $324,7003 bd3 ba1.2k sqft330 S Wildwood Drive #7 BLDG 5, Branson, MO 65616ActiveMLS ID #60325952, Kathy J Clark, Table Rock Sunset Properties. SOMOMLS as distributed by MLS GRID
- $299,9002 bd2 ba1k sqft429 E Chinquapin Circle #607 BLDG 2, Branson, MO 65616ActiveMLS ID #60318066, Ann Ferguson, Keller Williams Tri-Lakes. SOMOMLS as distributed by MLS GRID
- $259,9002 bd2 ba1.1k sqft24 Village Trail #13-2, Branson, MO 65616ActiveMLS ID #60318301, Kenna Logan, Alpha Realty MO, LLC. SOMOMLS as distributed by MLS GRID
- $219,7002 bd2 ba1.3k sqft350 South Wildwood Drive #E23, Branson, MO 65616ActiveMLS ID #60315420, Sheila Hebing, Branson USA Realty, LLC. SOMOMLS as distributed by MLS GRID
- $210,0002 bd2 ba1.2k sqft2700 Green Mountain Drive #3 BLDG 14, Branson, MO 65616ActiveMLS ID #60303582, Todd Shuler, LPT Realty LLC. SOMOMLS as distributed by MLS GRID
- $229,9002 bd2 ba1.1k sqft186 Bunker Ridge Drive Unit 1 BLDG 53, Branson, MO 65616ActiveMLS ID #60316558, Joe Gideon, ReeceNichols - Branson. SOMOMLS as distributed by MLS GRID
- $214,9002 bd2 ba872 sqft200 Golf View Drive Unit 5 Bldg A, Branson, MO 65616ActiveMLS ID #60302644, Mitzi J Jeffery, New View Realty, LLC. SOMOMLS as distributed by MLS GRID
- $309,9002 bd2 ba1.2k sqft207 Cantwell Lane #Cabin 77, Branson West, MO 65737ActiveMLS ID #60335593, Dan Fortin, EXP Realty, LLC.. SOMOMLS as distributed by MLS GRID
