Set within the exclusive, gated community of Stonebridge Village, this refined 2-bedroom cabin offers a rare combination of privacy, resort amenities, and upscale mountain character, and strong nightly rental performance! Surrounded by mature trees and the rolling Ozarks landscape, it delivers a peaceful retreat that feels worlds away--yet sits minutes from everything Branson is known for.Inside, you'll find vaulted ceilings, rich wood finishes, and an inviting open-concept layout that creates an effortless sense of comfort. The well-appointed kitchen, spacious bedrooms, and cozy living area make this cabin ideal for personal getaways, family trips, or high-demand nightly rental use. Step out onto the private deck to enjoy quiet mornings, evening breezes, and the natural beauty that defines Stonebridge.Residents and guests enjoy access to multiple pools, championship golf, walking trails, lakes, fitness facilities, tennis, playgrounds, and 24/7 gated security--a true resort experience. And with Silver Dollar City, Table Rock Lake, and the Branson Strip just minutes away, the location couldn't be more convenient.Whether you're seeking a serene escape or a turnkey investment property in one of the area's most desirable communities, this cabin delivers location, lifestyle, and long-term value in one exceptional package.
Active
$309,900
207 Cantwell Lane #Cabin 77, Branson West, MO 65737
2beds
1,213sqft
Condominium, Cabin
Built in 2007
-- sqft lot
$-- Zestimate®
$255/sqft
$242/mo HOA
What's special
Rolling ozarks landscapeRich wood finishesSpacious bedroomsInviting open-concept layoutWell-appointed kitchenVaulted ceilingsPrivate deck
- 1 day
- 40
- 8
Zillow last checked:
Listing updated:
Listed by:
Dan Fortin 417-231-6755,
EXP Realty, LLC.
Source: SOMOMLS as distributed by MLS GRID,MLS#: 60335593
Facts & features
Interior
Bedrooms & bathrooms
- Bedrooms: 2
- Bathrooms: 2
- Full bathrooms: 2
Heating
- Central, Electric, Propane
Cooling
- Central Air
Appliances
- Included: Dishwasher, Free-Standing Electric Oven, Dryer, Washer, Microwave, Electric Water Heater, Disposal
- Laundry: W/D Hookup
Features
- Walk-in Shower, Vaulted Ceiling(s)
- Has basement: No
- Has fireplace: Yes
- Fireplace features: Living Room, Propane
Interior area
- Total structure area: 1,213
- Total interior livable area: 1,213 sqft
- Finished area above ground: 1,213
- Finished area below ground: 0
Property
Parking
- Parking features: Parking Space
Features
- Levels: One
- Stories: 1
- Patio & porch: Covered, Deck
- Exterior features: Tennis Court(s), Water Access
- Pool features: In Ground, Community
Details
- Parcel number: 122.009000000005.077
Construction
Type & style
- Home type: Condo
- Architectural style: Cabin
- Property subtype: Condominium, Cabin
Condition
- Year built: 2007
Utilities & green energy
- Sewer: Public Sewer
- Water: Public
Community & HOA
Community
- Subdivision: Stonebridge Village
HOA
- Services included: Play Area, Pool, Basketball Court, Walking Trails, Exercise Room, Clubhouse, Maintenance Structure, Insurance, Trash, Tennis Court(s), Snow Removal, Security, Maintenance Grounds, Golf, Gated Entry, Common Area Maintenance
- HOA fee: $242 monthly
Location
- Region: Reeds Spring
Financial & listing details
- Price per square foot: $255/sqft
- Annual tax amount: $1,893
- Date on market: 10/6/2026
Estimated market value
Not available
Estimated sales range
Not available
Not available
Price history
| Date | Event | Price |
|---|---|---|
| 10/6/2026 | Listed for sale | $309,900$255/sqft |
Source:  SOMOMLS as distributed by MLS GRID #60335593 Report a problem SOMOMLS as distributed by MLS GRID #60335593 Report a problem | ||
| 10/22/2021 | Sold | -- |
Source: Agent Provided Report a problem | ||
Public tax history
Tax history is unavailable.
Monthly payment
Est. payment
Payment breakdown
Explore the cost of this home by adjusting the details. Changes won't be saved.Climate risks
Neighborhood: 65737
Nearby schools
Schools provided by the listing agent
- Elementary: Reeds Spring
- Middle: Reeds Spring
- High: Reeds Spring
Source: SOMOMLS as distributed by MLS GRID. This data may not be complete. We recommend contacting the local school district to confirm school assignments for this home.
- $272,200-- bd-- ba1.2k sqft207 Cantwell Ln, Branson West, MO 65737Off Market
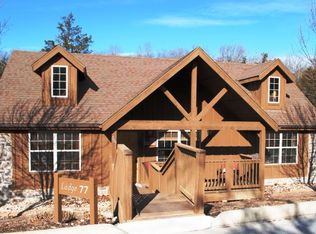
- $187,8001 bd2 ba840 sqft223 Cantwell Ln, Branson West, MO 65737Off Market
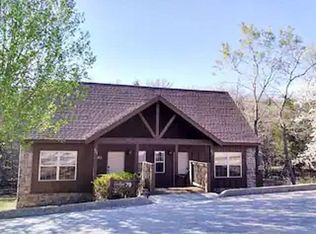
- $337,600-- bd-- ba1.2k sqft195 Cantwell Ln, Branson West, MO 65737Off Market
- $202,900-- bd-- ba847 sqft225 Cantwell Ln, Branson West, MO 65737Off Market
Similar homes
- $269,0002 bd2 ba1.3k sqft1261 Golf Drive #2, Branson West, MO 65737Active
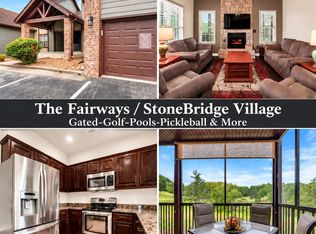
 MLS ID #60335194, Kelly Cooper, ReeceNichols -Kimberling City. SOMOMLS as distributed by MLS GRID
 - $339,9002 bd2 ba1.2k sqft103 Cantwell Lane #72, Branson West, MO 65737Active
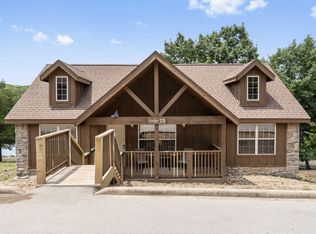 MLS ID #60273799, Charlie Gerken, Hustle Back Realty. SOMOMLS as distributed by MLS GRID
 - $319,0002 bd2 ba1k sqft76 Bells Avenue Avenue #98, Branson West, MO 65737Active
 MLS ID #60327920, Timothy Rohman, Ozark Mountain Realty Group, LLC. SOMOMLS as distributed by MLS GRID
 - $319,9003 bd3 ba1.4k sqft1063 Golf Drive #1 BLDG 4, Branson West, MO 65737Active
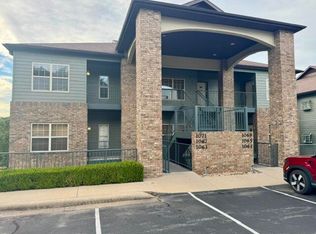 MLS ID #60333795, Carol Olson, Olson Realty Intl.. SOMOMLS as distributed by MLS GRID
 - $318,0003 bd3 ba1.4k sqft1101 Golf Drive #1 BLDG 7, Branson West, MO 65737ActiveMLS ID #60332006, Craig Bradfield, ReeceNichols -Kimberling City. SOMOMLS as distributed by MLS GRID
- $340,0002 bd2 ba1.1k sqft558 Baldknobber Drive #49, Branson West, MO 65737ActiveMLS ID #60320647, Dustin Hall, Sunset Realty Services Inc.. SOMOMLS as distributed by MLS GRID
- $247,0002 bd2 ba1.2k sqft5 Bermuda #3, Branson West, MO 65737ActiveMLS ID #60315223, Allen Berkstresser, BFRealty. SOMOMLS as distributed by MLS GRID
- $299,0002 bd2 ba1.2k sqft84 Stepping Stone Way, Branson West, MO 65737ActiveMLS ID #60321282, One.Five Real Estate Advisors, EXP Realty, LLC.. SOMOMLS as distributed by MLS GRID
- $259,9001 bd2 ba945 sqft10 Olivia Court #105b, Branson West, MO 65737ActiveMLS ID #60319177, Jennifer Stracke, Keller Williams Local. SOMOMLS as distributed by MLS GRID
- $289,9002 bd2 ba1.3k sqft15 Birdie Lane #1 BLDG 17, Branson West, MO 65737ActiveMLS ID #60324990, Paulina Najbar, Keller Williams Local. SOMOMLS as distributed by MLS GRID
- $314,9003 bd3 ba1.5k sqft1091 Golf Drive Apt 1, Branson West, MO 65737ActiveMLS ID #60324116, Louie Michael Bunch, The Firm Real Estate, LLC. SOMOMLS as distributed by MLS GRID
- $379,9003 bd3 ba1.5k sqft41 Bunker Drive #2, Branson West, MO 65737ActiveMLS ID #60335370, La Nora Kay, Weichert, Realtors-The Griffin Company. SOMOMLS as distributed by MLS GRID
- $310,0003 bd3 ba1.4k sqft1069 Golf Drive #6 BLDG 4, Branson West, MO 65737ActiveMLS ID #60314568, Gary Nelson, EXP Realty, LLC.. SOMOMLS as distributed by MLS GRID
- $315,0003 bd3 ba1.4k sqft1081 Golf Drive #6 BLDG 5, Branson West, MO 65737ActiveMLS ID #60300434, Gary M Winans, Keller Williams Tri-Lakes. SOMOMLS as distributed by MLS GRID
- $320,0002 bd2 ba1.2k sqft24 Lost Creek Circle, Branson West, MO 65737ActiveMLS ID #60320761, Ashley Horn, Cantrell Real Estate. SOMOMLS as distributed by MLS GRID
- $299,0003 bd3 ba1.4k sqft1071 Golf Drive #5 BLDG 4, Branson West, MO 65737ActiveMLS ID #60311969, Tracey Lynne Lightfoot, Ozark Mountain Realty Group, LLC. SOMOMLS as distributed by MLS GRID
- $312,0003 bd2 ba1.3k sqft236 N Catamount Boulevard, Branson West, MO 65737ActiveMLS ID #60332916, Zaklina Bailey, HCW Realty. SOMOMLS as distributed by MLS GRID
- $325,0002 bd2 ba1.1k sqft41 Stepping Stone Way #55, Branson West, MO 65737ActiveMLS ID #60322258, Cole Currier, Currier & Company. SOMOMLS as distributed by MLS GRID
