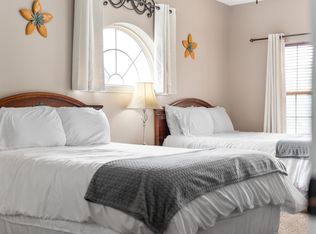
GOLF Front Condominium located in Prestigious StoneBridge Village!! Rare Gound Floor unit, right next to the Villas, with 3 spacious bedrooms and 3 full baths!! You can lockout the studio for a rental and have passive income for your retirement, or you can rent it out full time as an income property/nightly rental!! Open Floor Plan!! Stainless Steel Appliances!! Screened in Porch for more entertainment space!! Walk-in shower, jacuzzi tub, dual sinks and a walk-in closet in the primary suite!! Fully Furnished!! Maintenance free living!! Enjoy golfing year round on LedgeStone golf course!! Resort Amenities include multipe pools, tennis, pickleball, driving range, putting green, walking trails fitness room, clubhouse, conference facilities, golf, playground and restaurant!! Live the ultimate golf resort lifestyle!! Minutes from Branson Attractions!! Shopping, Dining, and health care just minutes away!! The State Marina is 5 minutes away if you enjoy fishing and boating!! This is a Must See!! Owner is Real Estate Agent
Active
$325,000
1101 Golf Drive #1 BLDG 7, Branson West, MO 65737
3beds
1,484sqft
Condominium
Built in 2004
-- sqft lot
$-- Zestimate®
$219/sqft
$422/mo HOA
What's special
Fully furnishedGolf front condominiumOpen floor planStainless steel appliancesDual sinksWalk-in showerJacuzzi tub
- 3 days |
- 28 |
- 0 |
Zillow last checked:
Listing updated:
Listed by:
Craig Bradfield 417-230-7960,
ReeceNichols -Kimberling City,
Kelly S Bradfield 417-272-5253,
ReeceNichols -Kimberling City
Source: SOMOMLS as distributed by MLS GRID,MLS#: 60332006
Facts & features
Interior
Bedrooms & bathrooms
- Bedrooms: 3
- Bathrooms: 3
- Full bathrooms: 3
Heating
- Central, Electric
Cooling
- Central Air, Ceiling Fan(s)
Appliances
- Included: Dishwasher, Free-Standing Electric Oven, Dryer, Ice Maker, Washer, Microwave, Refrigerator, Disposal
- Laundry: Main Level, W/D Hookup
Features
- Walk-In Closet(s), Walk-in Shower
- Flooring: Carpet, Tile
- Windows: Double Pane Windows
- Has basement: No
- Attic: None
- Has fireplace: No
Interior area
- Total structure area: 1,484
- Total interior livable area: 1,484 sqft
- Finished area above ground: 1,484
- Finished area below ground: 0
Property
Parking
- Parking features: Parking Space
Features
- Levels: One
- Stories: 1
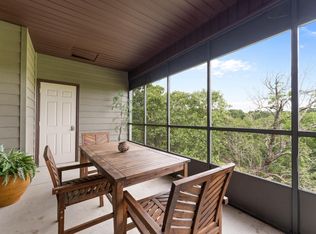
- Patio & porch: Covered, Rear Porch, Front Porch, Screened
- Has spa: Yes
- Spa features: Bath
- Has view: Yes
- View description: Golf Course, Panoramic
Details
- Parcel number: 125.021000000001.701
Construction
Type & style
- Home type: Condo
- Property subtype: Condominium
Materials
- HardiPlank Type, Brick
- Foundation: Slab
- Roof: Composition
Condition
- Year built: 2004
Utilities & green energy
- Sewer: Public Sewer
- Water: Public
Community & HOA
Community
- Security: Smoke Detector(s)
- Subdivision: Stonebridge Village
HOA
- Services included: Play Area, Pool, Basketball Court, Walking Trails, Exercise Room, Clubhouse, Tennis Court(s), Security, Golf, Gated Entry
- HOA fee: $182 monthly
- Second HOA fee: $240 monthly
Location
- Region: Reeds Spring
Financial & listing details
- Price per square foot: $219/sqft
- Annual tax amount: $949
- Date on market: 8/21/2026
- Listing terms: Cash,Conventional
- Road surface type: Asphalt
Estimated market value
Not available
Estimated sales range
Not available
Not available
Price history
| Date | Event | Price |
|---|---|---|
| 8/21/2026 | Listed for sale | $325,000$219/sqft |
Source:  SOMOMLS as distributed by MLS GRID #60332006 Report a problem SOMOMLS as distributed by MLS GRID #60332006 Report a problem | ||
Public tax history
Tax history is unavailable.
Monthly payment
Est. payment
Payment breakdown
Explore the cost of this home by adjusting the details. Changes won't be saved.Climate risks
Neighborhood: 65737
Nearby schools
GreatSchools rating
- NAReeds Spring Primary SchoolGrades: PK-1Distance: 4.9 mi
- 3/10Reeds Spring Middle SchoolGrades: 7-8Distance: 4.6 mi
- 5/10Reeds Spring High SchoolGrades: 9-12Distance: 4.5 mi
Schools provided by the listing agent
- Elementary: Reeds Spring
- Middle: Reeds Spring
- High: Reeds Spring
Source: SOMOMLS as distributed by MLS GRID. This data may not be complete. We recommend contacting the local school district to confirm school assignments for this home.
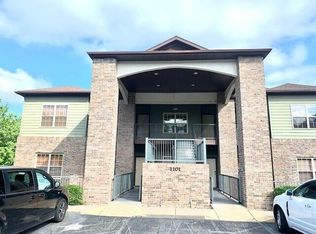
- $299,6003 bd3 ba1.6k sqft1101 Golf Dr, Branson West, MO 65737Off Market
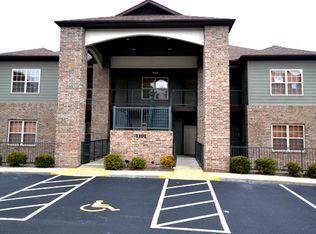
- $273,300-- bd-- ba1.5k sqft1101 Golf Dr, Branson West, MO 65737Off Market
- $276,100-- bd-- ba1.5k sqft1101 Golf Dr, Branson West, MO 65737Off Market
- $284,600-- bd-- ba1.5k sqft1101 Golf Dr, Branson West, MO 65737Off Market
- $286,6003 bd3 ba1.6k sqft1101 Golf Dr, Branson West, MO 65737Off Market
- $262,000-- bd-- ba1.5k sqft1101 Golf Dr, Branson West, MO 65737Off Market
- $325,0003 bd3 ba1.4k sqft1101 Golf Dr APT 1, Reeds Spring, MO 65737For Sale
- $---- bd-- ba-- sqft1101 Golf Dr APT 5, Reeds Spring, MO 65737Off Market
A local agent can set up tours, give advice and negotiate with sellers.
Similar homes
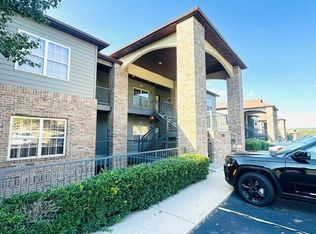
- $325,0003 bd3 ba1.4k sqft1101 Golf Dr APT 1, Reeds Spring, MO 65737For Sale
 ReeceNichols Real Estate
 - $314,9003 bd3 ba1.5k sqft1091 Golf Drive Apt 1, Branson West, MO 65737Active

 MLS ID #60324116, Louie Michael Bunch, The Firm Real Estate, LLC. SOMOMLS as distributed by MLS GRID
 - $310,0003 bd3 ba1.4k sqft1069 Golf Drive #6 BLDG 4, Branson West, MO 65737Active
 MLS ID #60314568, Gary Nelson, EXP Realty, LLC.. SOMOMLS as distributed by MLS GRID
 - $310,0003 bd3 ba1.4k sqft1069 Golf Drive #6, Branson West, MO 65737For Sale
 MLS ID #60314568, Gary Nelson. eXp Realty
 - $315,0003 bd3 ba1.4k sqft1081 Golf Drive #6 BLDG 5, Branson West, MO 65737ActiveMLS ID #60300434, Gary M Winans, Keller Williams Tri-Lakes. SOMOMLS as distributed by MLS GRID
- $395,0004 bd3 ba2k sqft1006 Silvercrest Place, Reeds Spring, MO 65737ActiveMLS ID #60332153, Charlie Gerken, Hustle Back Realty. SOMOMLS as distributed by MLS GRID
- $299,0003 bd3 ba1.4k sqft1071 Golf Drive #5 BLDG 4, Branson West, MO 65737ActiveMLS ID #60311969, Tracey Lynne Lightfoot, Ozark Mountain Realty Group, LLC. SOMOMLS as distributed by MLS GRID
- $349,9003 bd3 ba1.5k sqft71 Bunker Drive #A, Branson West, MO 65737ActiveMLS ID #60316274, Tim Parsons, Keller Williams Tri-Lakes. SOMOMLS as distributed by MLS GRID
- $349,9003 bd3 ba1.5k sqft71 Bunker Drive #C, Branson West, MO 65737ActiveMLS ID #60316275, Tim Parsons, Keller Williams Tri-Lakes. SOMOMLS as distributed by MLS GRID
- $389,9003 bd2 ba1.5k sqft224 Cedar Glade Drive, Branson West, MO 65737ActiveMLS ID #60332140, Armond Kissel, Keller Williams Tri-Lakes. SOMOMLS as distributed by MLS GRID
- $289,9002 bd2 ba1.3k sqft1261 Golf Drive Apt 2, Branson West, MO 65737ActiveMLS ID #60326207, Kendra Thompson, Step Above Realty LLC. SOMOMLS as distributed by MLS GRID
- $289,9002 bd2 ba1.3k sqft15 Birdie Lane #1 BLDG 17, Branson West, MO 65737ActiveMLS ID #60324990, Paulina Najbar, Keller Williams Local. SOMOMLS as distributed by MLS GRID
- $269,9002 bd2 ba1.6k sqft1241 Golf Drive #1, Branson West, MO 65737ActiveMLS ID #60326337, Gail Keirsey, ReeceNichols - Branson. SOMOMLS as distributed by MLS GRID
- $315,0002 bd2 ba1.2k sqft84 Stepping Stone Way, Branson West, MO 65737ActiveMLS ID #60321282, One.Five Real Estate Advisors, One.Five Real Estate Advisors. SOMOMLS as distributed by MLS GRID
- $213,0002 bd3 ba1.1k sqft154 Oak Ln #154, Reeds Spring, MO 65737For SaleReeceNichols Real Estate
- $213,0002 bd3 ba1.1k sqft154 Oak Lane #154 BLDG 5, Branson West, MO 65737ActiveMLS ID #60332074, Sue Rantz, ReeceNichols -Kimberling City. SOMOMLS as distributed by MLS GRID
- $370,0004 bd4 ba1.7k sqft(Undisclosed Address), Branson West, MO 65737ActiveMLS ID #60328052, Scott Fraker, Weichert, Realtors-The Griffin Company. SOMOMLS as distributed by MLS GRID
- $390,0003 bd3 ba1.5k sqft93 Bunker Drive #1, Branson West, MO 65737ActiveMLS ID #60328869, Melissa Miller, Keller Williams Tri-Lakes. SOMOMLS as distributed by MLS GRID
- $349,9002 bd2 ba1.1k sqft558 Baldknobber Drive #49, Branson West, MO 65737ActiveMLS ID #60320647, Dustin Hall, Sunset Realty Services Inc.. SOMOMLS as distributed by MLS GRID
- $399,0003 bd3 ba1.5k sqft137 Bunker Drive #3, Branson West, MO 65737ActiveMLS ID #60328112, Kelly Meyer, ReeceNichols - Branson. SOMOMLS as distributed by MLS GRID
