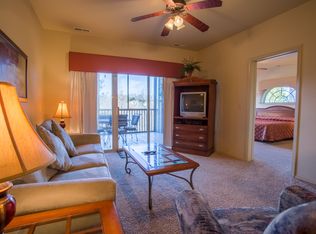
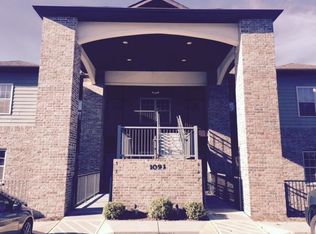
Summer Is Calling--Tee Off in Style @ 1091 Golf Dr #1, Stonebridge Village Stonebridge Golf Village proudly presents this exceptional golf-front, fully furnished, turn-key condo perfectly positioned on the award-winning Ledgestone Golf Course--ready just in time for spring mornings on the green. All you need is a toothbrush (and your clubs). This rare course-view retreat offers walk-to access not only to the 13th tee box, but also to the unmatched amenities of Stonebridge Village, including championship golf, clubhouse restaurant & bar, fitness center, multiple swimming pools, tennis & basketball courts, playgrounds, scenic walking/hiking trails, and more--true resort living with year-round appeal. Bonus versatility: enjoy two properties in one with this spacious 3 bed, 3 bath lock-out floor plan. One side features two private owner's suites, each with deck access, while the oversized lock-out studio/bunk suite includes its own full bath, mini-fridge/wet bar area, generous living/sleeping space, and private exterior entrance--ideal for guests, multi-gen stays, or rental flexibility. Inside, soaring ceilings and an open-concept kitchen/dining layout create a bright, inviting atmosphere w/ both formal & dine-in seating--perfect for post-round gatherings. Glass patio doors flood the space w/ natural light and lead to the seller-favorite screened-in deck, where you can unwind w/ sweeping golf course views, cool Ozark breezes, and the peaceful soundtrack of nature. Retreat to one of the two spa-inspired owner's suites, each offering jetted tub, walk-in shower, dual sinks, ample storage, and thoughtful finishes that deliver a true luxury-getaway feel while still feeling like home. Self-manage or continue the seller's more hands-free approach--either way, this is golf-front living at its finest, paired with resort amenities that fit both your lifestyle & your wallet. Spring tee times, sunsets over the fairway, & effortless Ozark living await @1091 Golf Dr.
Active
$314,900
1091 Golf Drive Apt 1, Branson West, MO 65737
3beds
1,569sqft
Condominium
Built in 2004
-- sqft lot
$305,400 Zestimate®
$201/sqft
$406/mo HOA
What's special
- 116 days
- 58
- 0
Zillow last checked:
Listing updated:
Listed by:
Louie Michael Bunch 417-988-1086,
The Firm Real Estate, LLC
Source: SOMOMLS as distributed by MLS GRID,MLS#: 60324116
Facts & features
Interior
Bedrooms & bathrooms
- Bedrooms: 3
- Bathrooms: 3
- Full bathrooms: 3
Rooms
- Room types: Master Bedroom, Foyer, Family Room
Heating
- Central, Electric
Cooling
- Central Air
Appliances
- Included: Dishwasher, Free-Standing Electric Oven, Dryer, Washer, Microwave, Refrigerator, Electric Water Heater, Disposal
- Laundry: Main Level, W/D Hookup
Features
- High Speed Internet, In-Law Floorplan, Laminate Counters, High Ceilings, Walk-In Closet(s), Walk-in Shower, Wet Bar
- Flooring: Carpet, Vinyl, Tile
- Has basement: No
- Has fireplace: No
Interior area
- Total structure area: 1,569
- Total interior livable area: 1,569 sqft
- Finished area above ground: 1,569
- Finished area below ground: 0
Property
Parking
- Parking features: Paved
Features
- Levels: One
- Stories: 1
- Patio & porch: Screened, Deck
- Pool features: In Ground, Community
- Has spa: Yes
- Spa features: Bath
- Has view: Yes
- View description: Golf Course
Lot
- Features: Landscaped, On Golf Course
Details
- Parcel number: 125.021000000001.601
Construction
Type & style
- Home type: Condo
- Property subtype: Condominium
Materials
- Stone, Vinyl Siding
- Roof: Composition
Condition
- Year built: 2004
Utilities & green energy
- Sewer: Public Sewer
- Water: Public
Community & HOA
Community
- Security: Fire Sprinkler System
- Subdivision: Stonebridge
HOA
- Services included: Play Area, Clubhouse, Maintenance Structure, Insurance, Pool, Snow Removal, Security, Maintenance Grounds, Golf, Gated Entry, Community Center, Common Area Maintenance
- HOA fee: $241 monthly
- Second HOA fee: $165 monthly
Location
- Region: Reeds Spring
Financial & listing details
- Price per square foot: $201/sqft
- Annual tax amount: $1,272
- Date on market: 5/20/2026
- Listing terms: Cash,Conventional
- Road surface type: Asphalt
Estimated market value
$305,400
$290,000 - $321,000
$1,887/mo
Price history
| Date | Event | Price |
|---|---|---|
| 5/20/2026 | Listed for sale | $314,900$201/sqft |
Source:  SOMOMLS as distributed by MLS GRID #60324116 Report a problem SOMOMLS as distributed by MLS GRID #60324116 Report a problem | ||
Public tax history
Tax history is unavailable.
Monthly payment
Est. payment
Payment breakdown
Explore the cost of this home by adjusting the details. Changes won't be saved.Climate risks
Neighborhood: 65737
Nearby schools
Schools provided by the listing agent
- Elementary: Reeds Spring
- Middle: Reeds Spring
- High: Reeds Spring
Source: SOMOMLS as distributed by MLS GRID. This data may not be complete. We recommend contacting the local school district to confirm school assignments for this home.
Similar homes
- $318,0003 bd3 ba1.4k sqft1101 Golf Drive #1 BLDG 7, Branson West, MO 65737Active

 MLS ID #60332006, Craig Bradfield, ReeceNichols -Kimberling City. SOMOMLS as distributed by MLS GRID
 - $318,0003 bd3 ba1.4k sqft1101 Golf Dr APT 1, Reeds Spring, MO 65737For Sale
 ReeceNichols Real Estate
 - $315,0003 bd3 ba1.4k sqft1081 Golf Drive #6 BLDG 5, Branson West, MO 65737Active
 MLS ID #60300434, Gary M Winans, Keller Williams Tri-Lakes. SOMOMLS as distributed by MLS GRID
 - $299,0003 bd3 ba1.4k sqft1071 Golf Drive #5 BLDG 4, Branson West, MO 65737Active
 MLS ID #60311969, Tracey Lynne Lightfoot, Ozark Mountain Realty Group, LLC. SOMOMLS as distributed by MLS GRID
 - $259,9002 bd2 ba1.6k sqft1241 Golf Drive #1, Branson West, MO 65737ActiveMLS ID #60326337, Gail Keirsey, ReeceNichols - Branson. SOMOMLS as distributed by MLS GRID
- $223,5002 bd2 ba1.1k sqft11 Par Lane Apt 3, Branson West, MO 65737ActiveMLS ID #60333167, Paola Cordova, Murney Associates - Primrose. SOMOMLS as distributed by MLS GRID
- $329,0003 bd2 ba1.3k sqft236 N Catamount Boulevard, Branson West, MO 65737ActiveMLS ID #60332916, Zaklina Bailey, HCW Realty. SOMOMLS as distributed by MLS GRID
- $329,0003 bd2 ba2.1k sqft120 Sunny Lane, Branson West, MO 65737ActiveMLS ID #60324162, Dustin Roy Rogers, Table Rock's Best, Realtors. SOMOMLS as distributed by MLS GRID
- $370,0004 bd4 ba1.7k sqft(Undisclosed Address), Branson West, MO 65737ActiveMLS ID #60328052, Scott Fraker, Weichert, Realtors-The Griffin Company. SOMOMLS as distributed by MLS GRID
- $239,0002 bd2 ba1.2k sqft9 Bermuda Drive #2 BLDG 33, Branson West, MO 65737ActiveMLS ID #60313058, Yvette Jones, Weichert, Realtors-The Griffin Company. SOMOMLS as distributed by MLS GRID
- $399,0003 bd3 ba1.5k sqft137 Bunker Drive #3, Branson West, MO 65737ActiveMLS ID #60328112, Kelly Meyer, ReeceNichols - Branson. SOMOMLS as distributed by MLS GRID
- $225,0002 bd2 ba1.1k sqft5 Bermuda Drive #5 BLDG 32, Branson West, MO 65737ActiveMLS ID #60286976, Charlie Gerken, Hustle Back Realty. SOMOMLS as distributed by MLS GRID
- $330,0003 bd2 ba1.6k sqft259 Mesquite Drive, Branson, MO 65616ActiveMLS ID #60328057, Ann Ferguson, Keller Williams Tri-Lakes. SOMOMLS as distributed by MLS GRID
- $324,7003 bd3 ba1.2k sqft330 S Wildwood Drive #7 BLDG 5, Branson, MO 65616ActiveMLS ID #60325952, Kathy J Clark, Table Rock Sunset Properties. SOMOMLS as distributed by MLS GRID
- $300,0003 bd3 ba1.9k sqft2800 Green Mountain Drive #132 BLDG 1, Branson, MO 65616ActiveMLS ID #60331044, Emil F Schellack, Veterans Realty. SOMOMLS as distributed by MLS GRID
- $425,0002 bd2 ba1.3k sqft101 Lost Creek Circle #5, Branson West, MO 65737ActiveMLS ID #60315232, Gail Keirsey, ReeceNichols - Branson. SOMOMLS as distributed by MLS GRID
- $174,0002 bd2 ba809 sqft321 Notch Lane #6 BLDG 18, Branson West, MO 65737ActiveMLS ID #60324206, Christopher James, Keller Williams Tri-Lakes. SOMOMLS as distributed by MLS GRID
- $300,0003 bd3 ba1.9k sqft2800 Green Mountain Drive #240 BLDG 2, Branson, MO 65616ActiveMLS ID #60330957, Emil F Schellack, Veterans Realty. SOMOMLS as distributed by MLS GRID
- $169,9002 bd2 ba809 sqft239 Notch Lane #4 BLDG 20, Branson West, MO 65737ActiveMLS ID #60297754, Bosten Fridley, Real Estate United. SOMOMLS as distributed by MLS GRID
