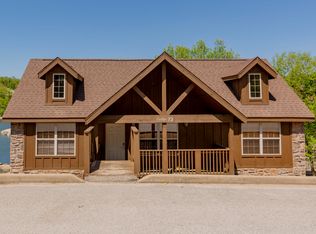
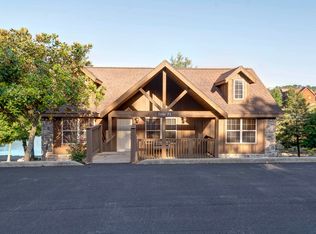
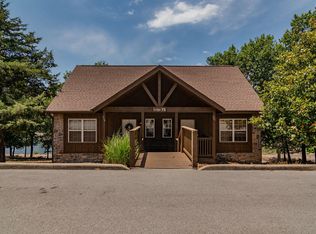
Lake lookout! Tucked away behind private entry gates, this luxurious lodge offers breathtaking views of Fox Hollow Lake. It's an ideal retreat featuring two comfortable bedrooms, two modern bathrooms, an open floor plan, and a gourmet kitchen perfect for entertaining. The screened-in patio invites you to unwind amidst the tranquil waters and scenic Ozark Mountains, making it a cherished space for relaxation. As part of the Stonebridge Village community, residents enjoy a wealth of amenities, including a lavish clubhouse, restaurant, swimming pools, fitness gym, tennis courts, playground, walking trails, and the stunning Ledgestone 18-hole golf course. Conveniently located near Table Rock Lake and just a short drive from Branson's vibrant shopping, dining, and entertainment scene, this lodge is perfect for vacation use, short-term rental investment, or both. Come experience the perfect blend of luxury and nature in this enchanting getaway - a cabin the Pioneers wish they had! Be sure to check out the 3D Virtual Tour to explore the entire floor plan.
Active
$339,900
103 Cantwell Lane #72, Branson West, MO 65737
2beds
1,213sqft
Condominium, Cabin
Built in 2007
-- sqft lot
$-- Zestimate®
$280/sqft
$355/mo HOA
What's special
Table rock lakeGas fireplaceBeautiful stonebridge villageOpen floor planScreened in porchLedgestone championship golf courseCountry club community
- 797 days
- 168
- 13
Zillow last checked:
Listing updated:
Listed by:
Charlie Gerken 417-527-8435,
Hustle Back Realty,
Yulia Gerken 417-322-9082,
Hustle Back Realty
Source: SOMOMLS as distributed by MLS GRID,MLS#: 60273799
Facts & features
Interior
Bedrooms & bathrooms
- Bedrooms: 2
- Bathrooms: 2
- Full bathrooms: 2
Primary bedroom
- Area: 172.13
- Dimensions: 13.5 x 12.75
Bedroom 2
- Area: 172.13
- Dimensions: 13.5 x 12.75
Primary bathroom
- Area: 127.5
- Dimensions: 12.75 x 10
Bathroom full
- Area: 127.5
- Dimensions: 12.75 x 10
Other
- Area: 183.75
- Dimensions: 17.5 x 10.5
Living room
- Area: 231
- Dimensions: 17.5 x 13.2
Patio
- Area: 170
- Dimensions: 17 x 10
Heating
- Central, Fireplace(s), Electric, Propane
Cooling
- Central Air, Ceiling Fan(s)
Appliances
- Included: Dishwasher, Free-Standing Electric Oven, Dryer, Washer, Microwave, Refrigerator, Electric Water Heater, Disposal
- Laundry: W/D Hookup
Features
- High Ceilings, Vaulted Ceiling(s), Walk-in Shower, High Speed Internet
- Flooring: Hardwood, Vinyl, Tile
- Windows: Blinds, Double Pane Windows
- Has basement: No
- Has fireplace: Yes
- Fireplace features: Living Room, Propane, Stone
Interior area
- Total structure area: 1,213
- Total interior livable area: 1,213 sqft
- Finished area above ground: 1,213
- Finished area below ground: 0
Property
Parking
- Parking features: Parking Space, Paved
Features
- Levels: One
- Stories: 1
- Patio & porch: Covered, Front Porch, Deck, Screened
- Exterior features: Rain Gutters, Cable Access
- Has spa: Yes
- Spa features: Bath
- Has view: Yes
- View description: Panoramic, Lake, Water
- Has water view: Yes
- Water view: Lake,Water
- Waterfront features: Waterfront, Lake Front
Lot
- Features: Curbs, Cleared, Waterfront, Paved, Easements, Landscaped
Details
- Parcel number: 122.009000000005.072
Construction
Type & style
- Home type: Condo
- Architectural style: Cabin
- Property subtype: Condominium, Cabin
Materials
- Wood Siding, Stone
- Roof: Composition
Condition
- Year built: 2007
Utilities & green energy
- Sewer: Public Sewer
- Water: Public
- Utilities for property: Cable Available
Community & HOA
Community
- Security: Smoke Detector(s)
- Subdivision: Stonebridge Village
HOA
- Services included: Play Area, Basketball Court, Walking Trails, Exercise Room, Clubhouse, Maintenance Structure, Insurance, Trash, Tennis Court(s), Pool, Snow Removal, Security, Maintenance Grounds, Gated Entry, Common Area Maintenance
- HOA fee: $1,350 annually
- Second HOA fee: $242 monthly
Location
- Region: Reeds Spring
Financial & listing details
- Price per square foot: $280/sqft
- Annual tax amount: $2,593
- Date on market: 7/24/2024
- Listing terms: Cash,Conventional
- Road surface type: Asphalt
Estimated market value
Not available
Estimated sales range
Not available
$1,716/mo
Price history
| Date | Event | Price |
|---|---|---|
| 3/3/2026 | Price change | $339,900-2.9%$280/sqft |
Source:  SOMOMLS as distributed by MLS GRID #60273799 Report a problem SOMOMLS as distributed by MLS GRID #60273799 Report a problem | ||
| 12/16/2025 | Price change | $350,000-6.7%$289/sqft |
Source: SOMOMLS as distributed by MLS GRID #60273799 Report a problem | ||
| 11/17/2025 | Price change | $375,000-6.2%$309/sqft |
Source: SOMOMLS as distributed by MLS GRID #60273799 Report a problem | ||
| 11/7/2025 | Pending sale | $399,900$330/sqft |
Source: SOMOMLS as distributed by MLS GRID #60273799 Report a problem | ||
| 7/22/2025 | Price change | $399,900-3.6%$330/sqft |
Source: SOMOMLS as distributed by MLS GRID #60273799 Report a problem | ||
| 7/19/2025 | Listed for sale | $415,000$342/sqft |
Source: SOMOMLS as distributed by MLS GRID #60273799 Report a problem | ||
| 6/28/2025 | Pending sale | $415,000$342/sqft |
Source: SOMOMLS as distributed by MLS GRID #60273799 Report a problem | ||
| 1/11/2025 | Price change | $415,000-2.4%$342/sqft |
Source: SOMOMLS as distributed by MLS GRID #60273799 Report a problem | ||
| 7/24/2024 | Listed for sale | $425,000$350/sqft |
Source: SOMOMLS as distributed by MLS GRID #60273799 Report a problem | ||
| 7/28/2022 | Sold | -- |
Source: Agent Provided Report a problem | ||
| 7/11/2022 | Pending sale | $425,000$350/sqft |
Source: SOMOMLS as distributed by MLS GRID #60222410 Report a problem | ||
| 7/7/2022 | Listed for sale | $425,000$350/sqft |
Source: SOMOMLS as distributed by MLS GRID #60222410 Report a problem | ||
Public tax history
Tax history is unavailable.
Monthly payment
Est. payment
Payment breakdown
Explore the cost of this home by adjusting the details. Changes won't be saved.Climate risks
Neighborhood: 65737
Nearby schools
Schools provided by the listing agent
- Elementary: Reeds Spring
- Middle: Reeds Spring
- High: Reeds Spring
Source: SOMOMLS as distributed by MLS GRID. This data may not be complete. We recommend contacting the local school district to confirm school assignments for this home.
Similar homes
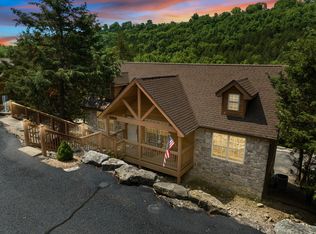
- $340,0002 bd2 ba1.1k sqft558 Baldknobber Drive #49, Branson West, MO 65737Active
 MLS ID #60320647, Dustin Hall, Sunset Realty Services Inc.. SOMOMLS as distributed by MLS GRID
 - $319,0002 bd2 ba1k sqft76 Bells Avenue Avenue #98, Branson West, MO 65737Active
 MLS ID #60327920, Timothy Rohman, Ozark Mountain Realty Group, LLC. SOMOMLS as distributed by MLS GRID
 - $299,0002 bd2 ba1.2k sqft84 Stepping Stone Way, Branson West, MO 65737Active
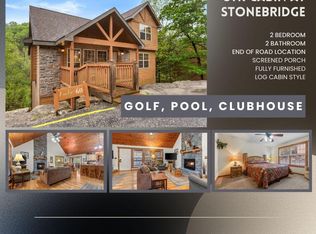 MLS ID #60321282, One.Five Real Estate Advisors, EXP Realty, LLC.. SOMOMLS as distributed by MLS GRID
 - $359,9002 bd2 ba1.2k sqft102 Lost Creek Circle, Branson West, MO 65737Active
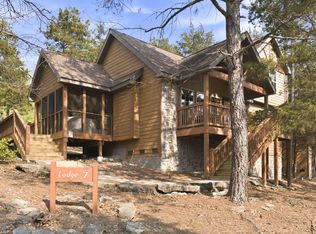 MLS ID #60320823, Louanne Danner, ReeceNichols - Branson. SOMOMLS as distributed by MLS GRID
 - $320,0002 bd2 ba1.2k sqft24 Lost Creek Circle, Branson West, MO 65737ActiveMLS ID #60320761, Ashley Horn, Cantrell Real Estate. SOMOMLS as distributed by MLS GRID
- $354,9002 bd2 ba1.1k sqft412 Baldknobber Drive, Branson West, MO 65737ActiveMLS ID #60320829, Louanne Danner, ReeceNichols - Branson. SOMOMLS as distributed by MLS GRID
- $259,9001 bd2 ba945 sqft10 Olivia Court #105b, Branson West, MO 65737ActiveMLS ID #60319177, Jennifer Stracke, Keller Williams Local. SOMOMLS as distributed by MLS GRID
- $349,9003 bd3 ba1.5k sqft71 Bunker Drive #C, Branson West, MO 65737ActiveMLS ID #60316275, Tim Parsons, Keller Williams Tri-Lakes. SOMOMLS as distributed by MLS GRID
- $349,9003 bd3 ba1.5k sqft71 Bunker Drive #A, Branson West, MO 65737ActiveMLS ID #60316274, Tim Parsons, Keller Williams Tri-Lakes. SOMOMLS as distributed by MLS GRID
- $315,0003 bd3 ba1.4k sqft1081 Golf Drive #6 BLDG 5, Branson West, MO 65737ActiveMLS ID #60300434, Gary M Winans, Keller Williams Tri-Lakes. SOMOMLS as distributed by MLS GRID
- $319,0003 bd2 ba1.3k sqft236 N Catamount Boulevard, Branson West, MO 65737ActiveMLS ID #60332916, Zaklina Bailey, HCW Realty. SOMOMLS as distributed by MLS GRID
- $299,0003 bd3 ba1.4k sqft1071 Golf Drive #5 BLDG 4, Branson West, MO 65737ActiveMLS ID #60311969, Tracey Lynne Lightfoot, Ozark Mountain Realty Group, LLC. SOMOMLS as distributed by MLS GRID
- $370,0004 bd4 ba1.7k sqft(Undisclosed Address), Branson West, MO 65737ActiveMLS ID #60328052, Scott Fraker, Weichert, Realtors-The Griffin Company. SOMOMLS as distributed by MLS GRID
- $200,0001 bd2 ba902 sqft17 Olivia Court #102a, Reeds Spring, MO 65737ActiveMLS ID #60301872, Parker Stone, Keller Williams Tri-Lakes. SOMOMLS as distributed by MLS GRID
- $218,0001 bd2 ba847 sqft110 Bells Avenue #95b, Branson West, MO 65737ActiveMLS ID #60315466, Jeff and Rachel Gerken, Gerken & Associates, Inc.. SOMOMLS as distributed by MLS GRID
- $359,0002 bd2 ba974 sqft24 Village Trail #8 BLDG 12, Branson, MO 65616ActiveMLS ID #60334301, Tammy Bracker, Keller Williams Local. SOMOMLS as distributed by MLS GRID
- $419,9002 bd2 ba1.1k sqft28 Stepping Stone Way, Branson West, MO 65737ActiveMLS ID #60319944, Angela Owens, EXP Realty LLC. SOMOMLS as distributed by MLS GRID
- $225,0002 bd2 ba1.1k sqft5 Bermuda Drive #5 BLDG 32, Branson West, MO 65737ActiveMLS ID #60286976, Charlie Gerken, Hustle Back Realty. SOMOMLS as distributed by MLS GRID
- $208,0002 bd2 ba1.2k sqft7 Par Lane #5 BLDG 34, Branson West, MO 65737Active w/ContingencyMLS ID #60309188, Dave Dove, Gerken & Associates, Inc.. SOMOMLS as distributed by MLS GRID
- $295,0002 bd2 ba629 sqft346 Terrace Crest Lane #8, Reeds Spring, MO 65737ActiveMLS ID #60325703, Ann Ferguson, Keller Williams Tri-Lakes. SOMOMLS as distributed by MLS GRID
