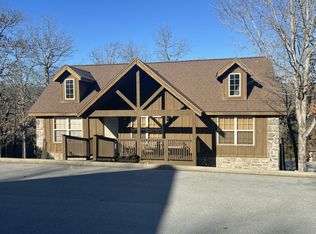
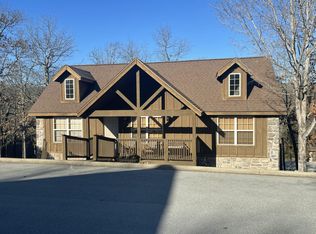
Welcome to this beautifully maintained 4-bedroom, 4-bath lodge in the highly sought-after Stonebridge Village! Offered completely turnkey, this successful short-term rental is ready to continue generating income from day one. Guests love the spacious floor plan, soaring wood ceilings, cozy fireplace, fully equipped kitchen, and relaxing screened-in porch. Located just steps from Stonebridge Village amenities, including pools, walking trails, playgrounds, tennis courts, golf, and the catch-and-release lake. Whether you're looking for an investment property, vacation home, or both, this lodge offers strong rental history, an unbeatable location, and everything needed for a seamless transition. Don't miss this exceptional opportunity!
Active
Price cut: $2K (9/4)
$637,000
92 Cantwell Lane #82, Branson West, MO 65737
4beds
1,950sqft
Condominium
Built in 2007
-- sqft lot
$615,800 Zestimate®
$327/sqft
$518/mo HOA
What's special
Catch-and-release lakeCozy fireplaceTennis courtsRelaxing screened-in porchFully equipped kitchenWalking trailsSpacious floor plan
- 92 days
- 66
- 4
Zillow last checked:
Listing updated:
Listed by:
Melissa Miller 417-593-7467,
Keller Williams Tri-Lakes,
Chris Miller 479-295-4609,
Keller Williams Tri-Lakes
Source: SOMOMLS as distributed by MLS GRID,MLS#: 60327642
Facts & features
Interior
Bedrooms & bathrooms
- Bedrooms: 4
- Bathrooms: 4
- Full bathrooms: 4
Heating
- Central, Fireplace(s), Electric, Propane
Cooling
- Central Air, Ceiling Fan(s)
Appliances
- Included: Dishwasher, Free-Standing Electric Oven, Ice Maker, Dryer, Washer, Exhaust Fan, Microwave, Refrigerator, Electric Water Heater, Disposal
- Laundry: None, W/D Hookup
Features
- High Speed Internet, Laminate Counters, Vaulted Ceiling(s)
- Flooring: Carpet, Wood, Tile
- Windows: Blinds
- Has basement: No
- Attic: None
- Has fireplace: Yes
- Fireplace features: Family Room, Insert, Stone, Living Room
Interior area
- Total structure area: 1,950
- Total interior livable area: 1,950 sqft
- Finished area above ground: 1,950
- Finished area below ground: 0
Property
Parking
- Parking features: Parking Space, Paved
Features
- Levels: Two
- Stories: 2
- Patio & porch: Covered, Deck, Rear Porch, Front Porch
- Has spa: Yes
- Spa features: Association, Bath
- Fencing: None
- Has view: Yes
- View description: Lake, Water
- Has water view: Yes
- Water view: Lake,Water
Lot
- Features: Landscaped
Details
- Parcel number: 122.009000000005.082
Construction
Type & style
- Home type: Condo
- Architectural style: Log Cabin
- Property subtype: Condominium
Materials
- Frame, Stone, Wood Siding
- Foundation: Poured Concrete, Crawl Space
- Roof: Composition
Condition
- Year built: 2007
Utilities & green energy
- Sewer: Public Sewer
- Water: Public
Community & HOA
Community
- Subdivision: Stonebridge Village
HOA
- Services included: Play Area, Hot Tub, Pool, Basketball Court, Walking Trails, Exercise Room, Clubhouse, Maintenance Structure, Insurance, Trash, Tennis Court(s), Snow Removal, Security, Maintenance Grounds, Gated Entry, Common Area Maintenance
- HOA fee: $181 monthly
- Second HOA fee: $337 monthly
Location
- Region: Reeds Spring
Financial & listing details
- Price per square foot: $327/sqft
- Annual tax amount: $4,509
- Date on market: 6/29/2026
- Listing terms: Cash,Conventional
- Road surface type: Asphalt
Estimated market value
$615,800
$585,000 - $647,000
$2,538/mo
Price history
| Date | Event | Price |
|---|---|---|
| 9/4/2026 | Price change | $637,000-0.3%$327/sqft |
Source:  SOMOMLS as distributed by MLS GRID #60327642 Report a problem SOMOMLS as distributed by MLS GRID #60327642 Report a problem | ||
| 6/29/2026 | Listed for sale | $639,000-0.9%$328/sqft |
Source: SOMOMLS as distributed by MLS GRID #60327642 Report a problem | ||
| 12/11/2024 | Listing removed | $645,000$331/sqft |
Source:  ReeceNichols Real Estate #60276544 Report a problem ReeceNichols Real Estate #60276544 Report a problem | ||
| 10/24/2024 | Price change | $645,000-0.3%$331/sqft |
Source: ReeceNichols Real Estate #60276544 Report a problem | ||
| 9/20/2024 | Price change | $647,000-0.3%$332/sqft |
Source: ReeceNichols Real Estate #60276544 Report a problem | ||
| 8/29/2024 | Listed for sale | $649,000+9.1%$333/sqft |
Source: ReeceNichols Real Estate #60276544 Report a problem | ||
| 6/2/2023 | Sold | -- |
Source: Agent Provided Report a problem | ||
| 5/11/2023 | Pending sale | $595,000$305/sqft |
Source: SOMOMLS as distributed by MLS GRID #60242373 Report a problem | ||
| 5/10/2023 | Listed for sale | $595,000$305/sqft |
Source: SOMOMLS as distributed by MLS GRID #60242373 Report a problem | ||
Public tax history
Tax history is unavailable.
Monthly payment
Est. payment
Payment breakdown
Explore the cost of this home by adjusting the details. Changes won't be saved.Climate risks
Neighborhood: 65737
Nearby schools
Schools provided by the listing agent
- Elementary: Reeds Spring
- Middle: Reeds Spring
- High: Reeds Spring
Source: SOMOMLS as distributed by MLS GRID. This data may not be complete. We recommend contacting the local school district to confirm school assignments for this home.
Similar homes
- $619,9004 bd4 ba2.1k sqft72 Lost Creek Circle #8 BLDG 14, Branson West, MO 65737Active
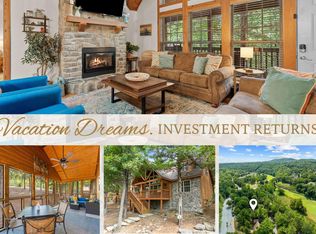
 MLS ID #60333122, Matthew Mauer, RE/MAX SHOWTIME. SOMOMLS as distributed by MLS GRID
 - $574,9002 bd4 ba2k sqft75 Pool Side Way, Branson West, MO 65737Active
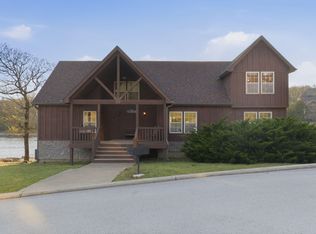 MLS ID #60320889, Louanne Danner, ReeceNichols - Branson. SOMOMLS as distributed by MLS GRID
 - $370,0004 bd4 ba1.7k sqft(Undisclosed Address), Branson West, MO 65737Active
 MLS ID #60328052, Scott Fraker, Weichert, Realtors-The Griffin Company. SOMOMLS as distributed by MLS GRID
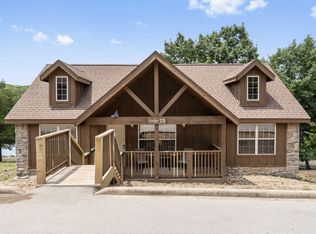
 - $339,9002 bd2 ba1.2k sqft103 Cantwell Lane #72, Branson West, MO 65737Active
 MLS ID #60273799, Charlie Gerken, Hustle Back Realty. SOMOMLS as distributed by MLS GRID
 - $664,9003 bd3 ba2.5k sqft13 Holly Lane, Branson West, MO 65737ActiveMLS ID #60330179, Chad Morgenthaler, Premier Farm Realty Group LLC. SOMOMLS as distributed by MLS GRID
- $499,9004 bd2 ba2.1k sqft150 Jim Linegar Lane, Branson West, MO 65737ActiveMLS ID #60326363, Ann Ferguson, Keller Williams Tri-Lakes. SOMOMLS as distributed by MLS GRID
- $710,0006 bd6 ba2.8k sqft423 & 425 Eagle Drive, Reeds Spring, MO 65737ActiveMLS ID #60334964, Misha Bond, Hustle Back Realty. SOMOMLS as distributed by MLS GRID
- $319,0002 bd2 ba1k sqft76 Bells Avenue Avenue #98, Branson West, MO 65737ActiveMLS ID #60327920, Timothy Rohman, Ozark Mountain Realty Group, LLC. SOMOMLS as distributed by MLS GRID
- $340,0002 bd2 ba1.1k sqft558 Baldknobber Drive #49, Branson West, MO 65737ActiveMLS ID #60320647, Dustin Hall, Sunset Realty Services Inc.. SOMOMLS as distributed by MLS GRID
- $349,9003 bd3 ba1.5k sqft71 Bunker Drive #C, Branson West, MO 65737ActiveMLS ID #60316275, Tim Parsons, Keller Williams Tri-Lakes. SOMOMLS as distributed by MLS GRID
- $349,9003 bd3 ba1.5k sqft71 Bunker Drive #A, Branson West, MO 65737ActiveMLS ID #60316274, Tim Parsons, Keller Williams Tri-Lakes. SOMOMLS as distributed by MLS GRID
- $650,0004 bd4 ba2.7k sqft239 Oakridge Road #237/239 BLDG 12, Branson, MO 65616ActiveMLS ID #60303612, Clint A. Underwood, Cantrell Real Estate. SOMOMLS as distributed by MLS GRID
- $659,0004 bd3 ba2.1k sqft1 Grand Drive, Blue Eye, MO 65611ActiveMLS ID #60323603, Shannen White, White Magnolia Real Estate LLC. SOMOMLS as distributed by MLS GRID
- $550,0003 bd2 ba2.1k sqft1800 Yoachum Drive, Nixa, MO 65714ActiveMLS ID #60335014, Adam Graddy, Keller Williams Local. SOMOMLS as distributed by MLS GRID
- $550,0006 bd2 ba1.3k sqft346 Terrace Crest Lane #6, Reeds Spring, MO 65737ActiveMLS ID #60325701, Ann Ferguson, Keller Williams Tri-Lakes. SOMOMLS as distributed by MLS GRID
- $494,7003 bd3 ba2.6k sqft46 Acoma Drive, Branson West, MO 65737Active w/ContingencyMLS ID #60324013, Kathy J Clark, Table Rock Sunset Properties. SOMOMLS as distributed by MLS GRID
- $359,9002 bd2 ba1.2k sqft102 Lost Creek Circle, Branson West, MO 65737ActiveMLS ID #60320823, Louanne Danner, ReeceNichols - Branson. SOMOMLS as distributed by MLS GRID
- $320,0002 bd2 ba1.2k sqft24 Lost Creek Circle, Branson West, MO 65737ActiveMLS ID #60320761, Ashley Horn, Cantrell Real Estate. SOMOMLS as distributed by MLS GRID
- $365,0003 bd3 ba1.4k sqft425 Eagle Drive, Reeds Spring, MO 65737ActiveMLS ID #60334966, Misha Bond, Hustle Back Realty. SOMOMLS as distributed by MLS GRID
