Welcome to Little Creek Cabin. This charming lodge sits right against peaceful green space with a gently flowing creek behind it. You can sit on the covered, screened deck and listen to nature. The cabin has two true primary suites, each with a jetted tub and walk-in shower. Located in Stonebridge Village, this luxury log cabin delivers the authentic rustic atmosphere everyone loves.Enjoy the floor to ceiling stone gas fireplace, soaring vaulted ceilings, and rich wood accents throughout. Step outside to the brand new concrete grilling area complete with a gas grill. The screened in porch off the kitchen offers wonderful privacy and a serene view of the surrounding woods.The association installed a new roof in February 2021 as well. The cabin is a short-term rental, so you can earn income and pay the bills when you are not visiting!
Active
$419,900
28 Stepping Stone Way, Branson West, MO 65737
2beds
1,196sqft
Single Family Residence
Built in 2005
-- sqft lot
$407,800 Zestimate®
$351/sqft
$447/mo HOA
What's special
Luxury log cabinCharming lodgeAuthentic rustic atmosphereGas grillTwo true primary suitesSoaring vaulted ceilingsCovered screened deck
- 154 days
- 180
- 11
Zillow last checked:
Listing updated:
Listed by:
Angela Owens 417-838-9376,
EXP Realty LLC,
Eric Reece 417-708-1601,
EXP Realty LLC
Source: SOMOMLS as distributed by MLS GRID,MLS#: 60319944
Facts & features
Interior
Bedrooms & bathrooms
- Bedrooms: 2
- Bathrooms: 2
- Full bathrooms: 2
Rooms
- Room types: Master Bedroom
Bedroom 1
- Area: 182
- Dimensions: 14 x 13
Bedroom 2
- Area: 182
- Dimensions: 14 x 13
Dining room
- Area: 96
- Dimensions: 12 x 8
Kitchen
- Area: 88
- Dimensions: 11 x 8
Living room
- Area: 304
- Dimensions: 19 x 16
Heating
- Forced Air, Central, Fireplace(s), Heat Pump, Electric, Propane
Cooling
- Central Air, Ceiling Fan(s), Heat Pump
Appliances
- Included: Electric Cooktop, Free-Standing Electric Oven, Dryer, Refrigerator, Microwave, Electric Water Heater, Disposal, Dishwasher
- Laundry: Main Level, W/D Hookup
Features
- Solid Surface Counters, Laminate Counters, Cathedral Ceiling(s), Walk-in Shower, High Speed Internet
- Flooring: Hardwood, Tile
- Has basement: No
- Attic: Access Only:No Stairs
- Has fireplace: Yes
- Fireplace features: Gas, Propane
Interior area
- Total structure area: 1,196
- Total interior livable area: 1,196 sqft
- Finished area above ground: 1,196
- Finished area below ground: 0
Property
Features
- Levels: One and One Half
- Stories: 1
- Has spa: Yes
- Spa features: Bath
- Has view: Yes
- View description: Creek/Stream
- Has water view: Yes
- Water view: Creek/Stream
Details
- Parcel number: 124.017000000007.057
Construction
Type & style
- Home type: SingleFamily
- Property subtype: Single Family Residence
Condition
- Year built: 2005
Utilities & green energy
- Sewer: Community Sewer
- Water: Public
- Utilities for property: Cable Available
Community & HOA
Community
- Security: Smoke Detector(s), Fire Alarm
- Subdivision: Stonebridge Village
HOA
- HOA fee: $181 monthly
- Second HOA fee: $266 monthly
Location
- Region: Branson West
Financial & listing details
- Price per square foot: $351/sqft
- Tax assessed value: $100,300
- Annual tax amount: $1,570
- Date on market: 4/4/2026
Estimated market value
$407,800
$387,000 - $428,000
$1,401/mo
Price history
| Date | Event | Price |
|---|---|---|
| 5/8/2026 | Listed for sale | $419,900$351/sqft |
Source:  SOMOMLS as distributed by MLS GRID #60319944 Report a problem SOMOMLS as distributed by MLS GRID #60319944 Report a problem | ||
| 4/27/2026 | Pending sale | $419,900$351/sqft |
Source: SOMOMLS as distributed by MLS GRID #60319944 Report a problem | ||
| 4/4/2026 | Listed for sale | $419,900$351/sqft |
Source: SOMOMLS as distributed by MLS GRID #60319944 Report a problem | ||
Public tax history
| Year | Property taxes | Tax assessment |
|---|---|---|
| 2025 | $1,713 0% | $32,100 |
| 2024 | $1,714 +0.1% | $32,100 |
| 2023 | $1,711 +0.8% | $32,100 +93.5% |
| 2022 | $1,697 +107.8% | $16,590 |
| 2021 | $817 +13.5% | $16,590 |
| 2020 | $719 | $16,590 |
| 2019 | -- | $16,590 |
| 2018 | -- | $16,590 |
| 2017 | $714 -0.2% | $16,590 |
| 2016 | $715 +2.8% | $16,590 |
| 2015 | $696 -0.2% | $16,590 |
| 2014 | $697 +1.7% | $16,590 |
| 2012 | $685 -27.2% | $16,590 |
| 2011 | $941 +0% | $16,590 -27% |
| 2010 | $941 | $22,720 |
Find assessor info on the county website
Monthly payment
Est. payment
Payment breakdown
Explore the cost of this home by adjusting the details. Changes won't be saved.Climate risks
Neighborhood: 65737
Nearby schools
Schools provided by the listing agent
- Elementary: Reeds Spring
- Middle: Reeds Spring
- High: Reeds Spring
Source: SOMOMLS as distributed by MLS GRID. This data may not be complete. We recommend contacting the local school district to confirm school assignments for this home.
- $490,7004 bd4 ba2.1k sqft12 Stepping Stone Way, Reeds Spring, MO 65737Off Market
- $322,0002 bd2 ba1.1k sqft41 Stepping Stone Way, Branson West, MO 65737Off Market
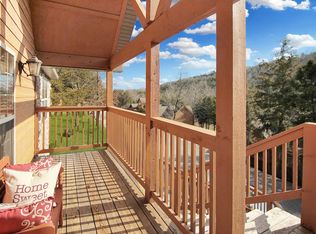
- $328,9002 bd2 ba1.1k sqft48 Stepping Stone Way, Branson West, MO 65737Off Market
- $417,600-- bd-- ba1.9k sqft12 Stepping Stone Way, Branson West, MO 65737Off Market
Similar homes
- $365,0002 bd2 ba1.1k sqft412 Baldknobber Drive, Branson West, MO 65737Active

 MLS ID #60320829, Louanne Danner, ReeceNichols - Branson. SOMOMLS as distributed by MLS GRID
 - $375,0002 bd2 ba1.2k sqft102 Lost Creek Circle, Branson West, MO 65737Active
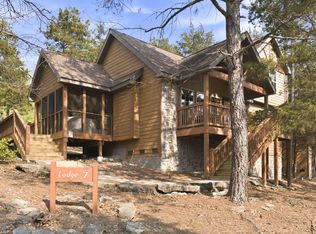 MLS ID #60320823, Louanne Danner, ReeceNichols - Branson. SOMOMLS as distributed by MLS GRID
 - $330,0002 bd2 ba1.1k sqft41 Stepping Stone Way #55, Branson West, MO 65737Active
 MLS ID #60322258, Cole Currier, Currier & Company. SOMOMLS as distributed by MLS GRID
 - $340,0002 bd2 ba1.1k sqft558 Baldknobber Drive #49, Branson West, MO 65737Active
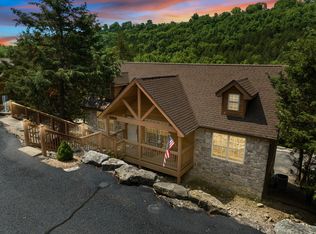 MLS ID #60320647, Dustin Hall, Sunset Realty Services Inc.. SOMOMLS as distributed by MLS GRID
 - $320,0002 bd2 ba1.2k sqft24 Lost Creek Circle, Branson West, MO 65737ActiveMLS ID #60320761, Ashley Horn, Cantrell Real Estate. SOMOMLS as distributed by MLS GRID
- $319,0002 bd2 ba1k sqft76 Bells Avenue Avenue #98, Branson West, MO 65737ActiveMLS ID #60327920, Timothy Rohman, Ozark Mountain Realty Group, LLC. SOMOMLS as distributed by MLS GRID
- $299,0002 bd2 ba1.2k sqft84 Stepping Stone Way, Branson West, MO 65737ActiveMLS ID #60321282, One.Five Real Estate Advisors, One.Five Real Estate Advisors. SOMOMLS as distributed by MLS GRID
- $339,9003 bd2 ba1.4k sqft71 Queensberry Drive, Branson West, MO 65737ActiveMLS ID #60331603, Abbie Follis, EXP Realty, LLC.. SOMOMLS as distributed by MLS GRID
- $399,0003 bd2 ba1.4k sqft88 Montgomery Circle, Branson West, MO 65737ActiveMLS ID #60328317, Anita Pugh, Keller Williams Tri-Lakes. SOMOMLS as distributed by MLS GRID
- $339,9002 bd2 ba1.2k sqft103 Cantwell Lane #72, Branson West, MO 65737ActiveMLS ID #60273799, Charlie Gerken, Hustle Back Realty. SOMOMLS as distributed by MLS GRID
- $429,0002 bd2 ba1.5k sqft670 Shore Point Road, Blue Eye, MO 65611ActiveMLS ID #60328481, Richard Blackwell, Sunset Realty Services Inc.. SOMOMLS as distributed by MLS GRID
- $290,0003 bd2 ba1.5k sqft250 Little Road Lane, Reeds Spring, MO 65737ActiveMLS ID #60321199, One.Five Real Estate Advisors, One.Five Real Estate Advisors. SOMOMLS as distributed by MLS GRID
- $215,0002 bd3 ba1.1k sqft144 Oak Lane #144 BLDG 4, Branson West, MO 65737ActiveMLS ID #60319726, Dustin Hall, Sunset Realty Services Inc.. SOMOMLS as distributed by MLS GRID
- $379,0003 bd2 ba1.6k sqft341 Dockhouse Lane, Galena, MO 65656ActiveMLS ID #60331297, Cassandra Torp, AMAX Real Estate. SOMOMLS as distributed by MLS GRID
- $449,0003 bd2 ba1.5k sqft39 Troutdale Lane, Branson West, MO 65737ActiveMLS ID #60308432, Selenia Hulen-Ehrlich, Keller Williams Tri-Lakes. SOMOMLS as distributed by MLS GRID
- $395,0004 bd2 ba1k sqft346 Terrace Crest Lane #7, Reeds Spring, MO 65737ActiveMLS ID #60325698, Ann Ferguson, Keller Williams Tri-Lakes. SOMOMLS as distributed by MLS GRID
- $475,0003 bd2 ba1.6k sqft942 Lake Forest Drive, Galena, MO 65656ActiveMLS ID #60318073, Katie L Asher, Murney Associates - Tri-Lakes. SOMOMLS as distributed by MLS GRID
- $395,0002 bd2 ba800 sqft26 Cave Lane #15, Branson, MO 65616ActiveMLS ID #60325222, Hayden A Stancer, Estes Stancer Commercial Group. SOMOMLS as distributed by MLS GRID
- $419,9003 bd2 ba1.7k sqft755 Highlandville Road, Highlandville, MO 65669ActiveMLS ID #60318862, Susan Herron, Keller Williams Local. SOMOMLS as distributed by MLS GRID
- $259,9001 bd2 ba945 sqft10 Olivia Court #105b, Branson West, MO 65737ActiveMLS ID #60319177, Jennifer Stracke, Keller Williams Local. SOMOMLS as distributed by MLS GRID
