Turn-key nightly rental opportunity in the highly sought-after gated StoneBridge Village! This fully furnished 2BR/2BA cabin-style retreat offers the perfect blend of personal enjoyment and income-producing potential. Recent updates include fresh interior paint completed in June 2026, giving the home a clean, refreshed feel. Inside, you'll find vaulted ceilings, spacious bedrooms, jetted tubs, Smart TVs, and a screened-in porch perfect for relaxing after a day of Ozarks adventure. StoneBridge Village amenities include multiple swimming pools, championship golf, tennis courts, fitness center, walking trails, playgrounds, clubhouse, and on-site dining. Conveniently located just minutes from Silver Dollar City, Table Rock Lake, Talking Rocks Cavern, Thunder Ridge Nature Arena, and all the shopping, dining, and entertainment Branson has to offer. Whether you're looking for a vacation getaway, investment property, or a combination of both, this move-in ready cabin checks all the boxes.
Active
$319,000
76 Bells Avenue Avenue #98, Branson West, MO 65737
2beds
1,080sqft
:
Get pre-qualified$2,257/mo
Single Family Residence
Built in 2007
-- sqft lot
$307,200 Zestimate®
$295/sqft
$266/mo HOA
What's special
Gated stonebridge villageChampionship golfTennis courtsSmart tvsFitness centerSpacious bedroomsWalking trails
- 25 days |
- 228 |
- 7 |
Likely to sell faster than
Zillow last checked:
Listing updated:
Listed by:
Timothy Rohman 417-230-7359,
Ozark Mountain Realty Group, LLC
Source: SOMOMLS as distributed by MLS GRID,MLS#: 60327920
Facts & features
Interior
Bedrooms & bathrooms
- Bedrooms: 2
- Bathrooms: 2
- Full bathrooms: 2
Heating
- Central, Fireplace(s), Electric, Propane
Cooling
- Central Air, Ceiling Fan(s)
Appliances
- Included: Electric Water Heater, Free-Standing Electric Oven, Dryer, Washer, Microwave, Refrigerator
- Laundry: Laundry Room, W/D Hookup
Features
- High Speed Internet, Granite Counters
- Flooring: Carpet, Wood, Tile
- Windows: Blinds
- Has basement: No
- Has fireplace: Yes
- Fireplace features: Propane
Interior area
- Total structure area: 1,080
- Total interior livable area: 1,080 sqft
- Finished area above ground: 1,080
- Finished area below ground: 0
Property
Features
- Levels: One
- Stories: 1
- Patio & porch: Covered, Deck, Rear Porch, Front Porch
- Has spa: Yes
- Spa features: Bath
Details
- Parcel number: 122.009000000005.098
Construction
Type & style
- Home type: SingleFamily
- Property subtype: Single Family Residence
Materials
- Wood Siding
- Foundation: Crawl Space
- Roof: Composition
Condition
- Year built: 2007
Utilities & green energy
- Sewer: Public Sewer
- Water: Public
Community & HOA
Community
- Security: Smoke Detector(s)
- Subdivision: Stonebridge Village
HOA
- Services included: Play Area, Pool, Basketball Court, Exercise Room, Clubhouse, Maintenance Structure, Trash, Tennis Court(s), Security, Maintenance Grounds, Gated Entry, Common Area Maintenance
- Second HOA fee: $266 monthly
Location
- Region: Branson West
Financial & listing details
- Price per square foot: $295/sqft
- Annual tax amount: $2,593
- Date on market: 7/2/2026
- Listing terms: Cash,Exchange,Conventional
- Road surface type: Asphalt
Estimated market value
$307,200
$292,000 - $323,000
$1,407/mo
Price history
| Date | Event | Price |
|---|---|---|
| 7/2/2026 | Listed for sale | $319,000-10.8%$295/sqft |
Source:  SOMOMLS as distributed by MLS GRID #60327920 Report a problem SOMOMLS as distributed by MLS GRID #60327920 Report a problem | ||
| 2/1/2023 | Sold | -- |
Source: Agent Provided Report a problem | ||
| 10/18/2022 | Pending sale | $357,500$331/sqft |
Source: SOMOMLS as distributed by MLS GRID #60225260 Report a problem | ||
| 9/10/2022 | Price change | $357,500-4.7%$331/sqft |
Source: SOMOMLS as distributed by MLS GRID #60225260 Report a problem | ||
| 8/10/2022 | Price change | $375,000+97.5%$347/sqft |
Source: SOMOMLS as distributed by MLS GRID #60225260 Report a problem | ||
| 1/4/2021 | Pending sale | $189,900$176/sqft |
Source: Keller Williams Tri-Lakes #60127148 Report a problem | ||
| 12/11/2020 | Listed for sale | $189,900$176/sqft |
Source: Keller Williams Tri-Lakes #60127148 Report a problem | ||
| 10/29/2020 | Pending sale | $189,900$176/sqft |
Source: Keller Williams Tri-Lakes #60127148 Report a problem | ||
| 11/29/2019 | Price change | $189,900-1.9%$176/sqft |
Source: Keller Williams #60127148 Report a problem | ||
| 8/3/2019 | Price change | $193,500-2%$179/sqft |
Source: Keller Williams Realty #60127148 Report a problem | ||
| 5/6/2019 | Price change | $197,500-1.3%$183/sqft |
Source: Keller Williams Realty #60127148 Report a problem | ||
| 3/29/2019 | Price change | $200,000-2.4%$185/sqft |
Source: Keller Williams Realty #60127148 Report a problem | ||
| 2/12/2019 | Price change | $205,000-4.7%$190/sqft |
Source: Keller Williams Realty #60127148 Report a problem | ||
| 1/12/2019 | Listed for sale | $215,000$199/sqft |
Source: Keller Williams #60127148 Report a problem | ||
Public tax history
Tax history is unavailable.
Monthly payment
Est. payment
Payment breakdown
Explore the cost of this home by adjusting the details. Changes won't be saved.Climate risks
Neighborhood: 65737
Getting around
6 / 100
Car-DependentNearby schools
GreatSchools rating
- NAReeds Spring Primary SchoolGrades: PK-1Distance: 4.2 mi
- 3/10Reeds Spring Middle SchoolGrades: 7-8Distance: 4 mi
- 5/10Reeds Spring High SchoolGrades: 9-12Distance: 3.9 mi
Schools provided by the listing agent
- Elementary: Reeds Spring
- Middle: Reeds Spring
- High: Reeds Spring
Source: SOMOMLS as distributed by MLS GRID. This data may not be complete. We recommend contacting the local school district to confirm school assignments for this home.
- $344,200-- bd-- ba1.2k sqft76 Bells Ave, Branson West, MO 65737Off Market
- $226,7001 bd2 ba840 sqft115 Bells #94B, Reeds Spring, MO 65737Off Market
- $208,400-- bd-- ba847 sqft17 Olivia Ct, Branson West, MO 65737Off Market
- $206,0001 bd2 ba840 sqft17 Olivia Ct #102B, Reeds Spring, MO 65737Off Market
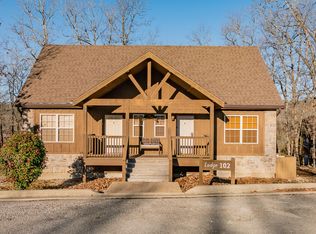
- $212,400-- bd-- ba847 sqft15 Olivia Ct, Branson West, MO 65737Off Market
- $275,6002 bd2 ba1k sqft71 Bells Ave, Branson West, MO 65737Off Market
- $266,600-- bd-- ba1.2k sqft48 Bells Ave, Branson West, MO 65737Off Market
- $311,0002 bd2 ba1k sqft48 Bells Ave #99, Reeds Spring, MO 65737Off Market
A local agent can set up tours, give advice and negotiate with sellers.
Similar homes
- $322,0002 bd2 ba1.2k sqft24 Lost Creek Circle, Branson West, MO 65737Active
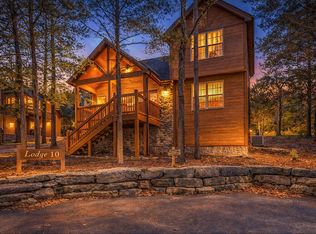
 MLS ID #60320761, Ashley Horn, Cantrell Real Estate. SOMOMLS as distributed by MLS GRID
 - $330,0002 bd2 ba1.1k sqft41 Stepping Stone Way #55, Branson West, MO 65737Active
 MLS ID #60322258, Cole Currier, Currier & Company. SOMOMLS as distributed by MLS GRID
 - $339,9002 bd2 ba1.2k sqft103 Cantwell Lane #72, Branson West, MO 65737Active
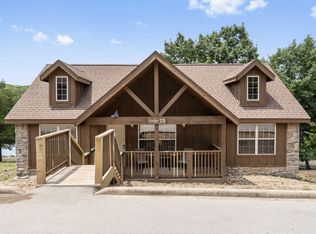 MLS ID #60273799, Charlie Gerken, Hustle Back Realty. SOMOMLS as distributed by MLS GRID
 - $324,9002 bd2 ba1.2k sqft84 Stepping Stone Way, Branson West, MO 65737Active
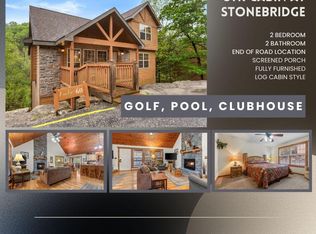 MLS ID #60321282, One.Five Real Estate Advisors, One.Five Real Estate Advisors. SOMOMLS as distributed by MLS GRID
 - $349,9002 bd2 ba1.1k sqft558 Baldknobber Drive #49, Branson West, MO 65737ActiveMLS ID #60320647, Dustin Hall, Sunset Realty Services Inc.. SOMOMLS as distributed by MLS GRID
- $365,0002 bd2 ba1.1k sqft412 Baldknobber Drive, Branson West, MO 65737ActiveMLS ID #60320829, Louanne Danner, ReeceNichols - Branson. SOMOMLS as distributed by MLS GRID
- $375,0002 bd2 ba1.2k sqft102 Lost Creek Circle, Branson West, MO 65737ActiveMLS ID #60320823, Louanne Danner, ReeceNichols - Branson. SOMOMLS as distributed by MLS GRID
- $259,9001 bd2 ba945 sqft10 Olivia Court #105b, Branson West, MO 65737ActiveMLS ID #60319177, Jennifer Stracke, Keller Williams Local. SOMOMLS as distributed by MLS GRID
- $419,9002 bd2 ba1.1k sqft28 Stepping Stone Way, Branson West, MO 65737ActiveMLS ID #60319944, Angela Owens, EXP Realty LLC. SOMOMLS as distributed by MLS GRID
- $299,0003 bd3 ba1.4k sqft1071 Golf Drive #5 BLDG 4, Branson West, MO 65737ActiveMLS ID #60311969, Tracey Lynne Lightfoot, Ozark Mountain Realty Group, LLC. SOMOMLS as distributed by MLS GRID
- $289,0003 bd2 ba1.6k sqft81 Deer Ridge Trail, Kimberling City, MO 65686ActiveMLS ID #60329436, Angela Vowell, ReeceNichols -Kimberling City. SOMOMLS as distributed by MLS GRID
- $218,0001 bd2 ba847 sqft110 Bells Avenue #95b, Branson West, MO 65737ActiveMLS ID #60315466, Jeff and Rachel Gerken, Gerken & Associates, Inc.. SOMOMLS as distributed by MLS GRID
- $337,5003 bd2 ba1.2k sqft8 Northwoods Drive, Kimberling City, MO 65686ActiveMLS ID #60327744, Ann Ferguson, Keller Williams Tri-Lakes. SOMOMLS as distributed by MLS GRID
- $215,0001 bd2 ba902 sqft17 Olivia Court #102a, Reeds Spring, MO 65737ActiveMLS ID #60301872, Parker Stone, Keller Williams Tri-Lakes. SOMOMLS as distributed by MLS GRID
- $290,0002 bd1 ba892 sqft4902 State Highway 13, Lampe, MO 65681ActiveMLS ID #60329638, Carolyn Boss, Keller Williams Tri-Lakes. SOMOMLS as distributed by MLS GRID
- $309,9002 bd2 ba1.3k sqft272 Oakridge Road, Branson, MO 65616ActiveMLS ID #60325951, Louanne Danner, ReeceNichols - Branson. SOMOMLS as distributed by MLS GRID
- $310,0003 bd2 ba1.3k sqft266 Oakridge Drive #2, Branson, MO 65616ActiveMLS ID #60327605, Luke Menard, Menard Realty Group, LLC. SOMOMLS as distributed by MLS GRID
- $295,0002 bd2 ba629 sqft346 Terrace Crest Lane #8, Reeds Spring, MO 65737ActiveMLS ID #60325703, Ann Ferguson, Keller Williams Tri-Lakes. SOMOMLS as distributed by MLS GRID
- $310,0003 bd2 ba1.5k sqft149 Princeton Avenue, Hollister, MO 65672ActiveMLS ID #60327856, Jon Holloway, RE/MAX SHOWTIME. SOMOMLS as distributed by MLS GRID
- $325,0003 bd3 ba1.3k sqft261 Cedar Point Road #Cabins 1,2,3, Forsyth, MO 65653ActiveMLS ID #60326544, Carolyn S. Mayhew, Mayhew Realty Group LLC. SOMOMLS as distributed by MLS GRID
