WELCOME TO MAJESTIC MOOSE LODGE -- WHERE LUXURY MEETS THE ULTIMATE OZARK GETAWAY!An extraordinary opportunity to own a FULLY FURNISHED, TURNKEY luxury lodge in the highly desirable gated StoneBridge Village, just minutes from Silver Dollar City! Surrounded by rolling hills, tranquil lakes, and breathtaking Ozark beauty, this stunning 4-bedroom, 4-bathroom retreat offers rustic elegance, upscale comfort, and resort-style living!Step inside to a warm, inviting great room featuring a cozy fireplace, beautiful furnishings, and the lodge's unforgettable centerpiece, Marshall the Moose! The open-concept living area flows into a custom kitchen featuring premium GE appliances, KitchenAid accessories, and everything needed for effortless entertaining.Designed to SLEEP 10, this spacious SINGLE-LEVEL lodge features THREE luxurious king suites with upscale linens, a whirlpool bath, an accessible marble roll-in shower, and a charming fourth bedroom with custom built-in bunks and gaming entertainment.THE SHOWSTOPPER? An incredible THREE-SECTION OUTDOOR LIVING SPACE overlooking the peaceful lake and community pool! Enjoy morning coffee with a view, outdoor dining, afternoon sunshine, and unforgettable evenings gathered around the outdoor fireplace. Each king suite offers direct deck access!The luxury continues throughout StoneBridge Village with a championship GOLF COURSE, clubhouse restaurant and bar, TWO swimming pools, tennis, basketball, sand volleyball, playgrounds, walking paths, and fishing lakes!Whether you're searching for a personal Ozark retreat or an exciting SHORT-TERM RENTAL opportunity, Majestic Moose Lodge delivers an unforgettable combination of luxury, location, and lifestyle.DON'T JUST DREAM ABOUT THE GETAWAY -- OWN IT!
Active
$599,000
85 Garber Avenue, Branson West, MO 65737
4beds
1,898sqft
Single Family Residence, Cabin
Built in 2017
0.34 Acres Lot
$575,100 Zestimate®
$316/sqft
$542/mo HOA
What's special
Cozy fireplaceBeautiful furnishingsKitchenaid accessoriesCustom kitchenSpacious single-level lodgeAfternoon sunshineRustic elegance
- 6 days
- 242
- 25
Likely to sell faster than
Zillow last checked:
Listing updated:
Listed by:
Zaklina Bailey 417-598-0111,
HCW Realty
Source: SOMOMLS as distributed by MLS GRID,MLS#: 60337844
Facts & features
Interior
Bedrooms & bathrooms
- Bedrooms: 4
- Bathrooms: 4
- Full bathrooms: 4
Rooms
- Room types: Master Bedroom, Pantry, Great Room, Family Room
Heating
- Central, Fireplace(s), Electric
Cooling
- Central Air, Ceiling Fan(s)
Appliances
- Included: Electric Cooktop, Dryer, Washer, Microwave, Refrigerator, Electric Water Heater, Disposal, Dishwasher
- Laundry: Main Level, W/D Hookup
Features
- Walk-in Shower, Internet - Cable, Crown Molding, Granite Counters, Vaulted Ceiling(s), High Ceilings, Cathedral Ceiling(s)
- Flooring: Tile, Luxury Vinyl
- Windows: Blinds, Double Pane Windows
- Has basement: No
- Attic: Access Only:No Stairs
- Has fireplace: Yes
- Fireplace features: Outside, Great Room
Interior area
- Total structure area: 1,898
- Total interior livable area: 1,898 sqft
- Finished area above ground: 1,898
- Finished area below ground: 0
Property
Parking
- Parking features: Parking Space, On Street
- Has uncovered spaces: Yes
Accessibility
- Accessibility features: Accessible Bedroom, Accessible Hallway(s), Accessible Entrance, Accessible Electrical and Environmental Controls, Accessible Doors, Accessible Common Area, Accessible Closets, Accessible Central Living Area
Features
- Levels: One
- Stories: 1
- Patio & porch: Covered, Front Porch, Screened
- Pool features: Above Ground
- Has water view: Yes
Lot
- Size: 0.34 Acres
- Features: Wooded
Details
- Parcel number: 122.009000000005.933
Construction
Type & style
- Home type: SingleFamily
- Architectural style: Other,Cabin
- Property subtype: Single Family Residence, Cabin
Materials
- Frame, Wood Siding
- Foundation: Poured Concrete
- Roof: Composition
Condition
- Year built: 2017
Utilities & green energy
- Sewer: Public Sewer
- Water: Public
Community & HOA
Community
- Security: Smoke Detector(s), Fire Sprinkler System
- Subdivision: Stonebridge Village
HOA
- Services included: Play Area, Pool, Basketball Court, Walking Trails, Exercise Room, Clubhouse, Maintenance Structure, Insurance, Trash, Tennis Court(s), Snow Removal, Security, Maintenance Grounds, Gated Entry, Common Area Maintenance
- HOA fee: $182 monthly
- Second HOA fee: $360 monthly
Location
- Region: Branson West
Financial & listing details
- Price per square foot: $316/sqft
- Tax assessed value: $282,800
- Annual tax amount: $4,426
- Date on market: 11/5/2026
- Listing terms: Cash,Conventional
- Road surface type: Asphalt
Estimated market value
$575,100
$546,000 - $604,000
$2,531/mo
Price history
| Date | Event | Price |
|---|---|---|
| 11/5/2026 | Listed for sale | $599,000$316/sqft |
Source:  SOMOMLS as distributed by MLS GRID #60337844 Report a problem | ||
Public tax history
| Year | Property taxes | Tax assessment |
|---|---|---|
| 2025 | $4,831 0% | $90,500 |
| 2024 | $4,831 +0.1% | $90,500 |
| 2023 | $4,825 | $90,500 |
| 2022 | -- | $90,500 |
| 2021 | $4,854 +167.8% | $90,500 +116.5% |
| 2020 | $1,813 | $41,800 |
| 2019 | -- | $41,800 |
| 2018 | -- | $41,800 |
Find assessor info on the county website
Monthly payment
Est. payment
Payment breakdown
Explore the cost of this home by adjusting the details. Changes won't be saved.Climate risks
Neighborhood: 65737
Nearby schools
Schools provided by the listing agent
- Elementary: Reeds Spring
- Middle: Reeds Spring
- High: Reeds Spring
Source: SOMOMLS as distributed by MLS GRID. This data may not be complete. We recommend contacting the local school district to confirm school assignments for this home.
- $--4 bd4 ba1.6k sqft81 Garber Ave BUILDING 132, Reeds Spring, MO 65737Sold

- $496,400-- bd-- ba1.8k sqft95 Garber Ave, Branson West, MO 65737Off Market
- $486,100-- bd-- ba1.8k sqft103 Garber Ave, Branson West, MO 65737Off Market
- $1,589,60014 bd14 ba7.4k sqft125/126 Poolside Way, Reeds Spring, MO 65737Off Market

Similar homes
- $637,0004 bd4 ba1.9k sqft92 Cantwell Lane #82, Branson West, MO 65737Active

 MLS ID #60327642, Melissa Miller, Keller Williams Tri-Lakes. SOMOMLS as distributed by MLS GRID
- $619,9004 bd4 ba2.1k sqft72 Lost Creek Circle #8 BLDG 14, Branson West, MO 65737Active
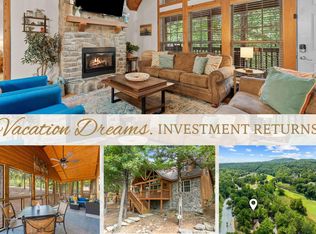 MLS ID #60333122, Matthew Mauer, RE/MAX SHOWTIME. SOMOMLS as distributed by MLS GRID
- $425,0004 bd3 ba2.2k sqft328 Three Pines Circle, Reeds Spring, MO 65737Active
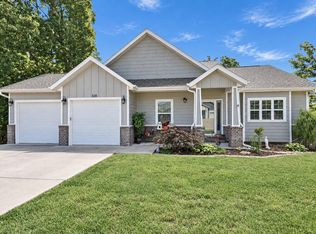 MLS ID #60336082, Sarah A. Schrunk, Murney Associates - Tri-Lakes. SOMOMLS as distributed by MLS GRID
- $499,0003 bd2 ba1.8k sqft350 Beechwood Drive, Branson West, MO 65737Active
 MLS ID #60325726, Dan Fortin, EXP Realty, LLC.. SOMOMLS as distributed by MLS GRID
- $430,0003 bd4 ba2.6k sqft281 Queensberry Drive, Branson West, MO 65737ActiveMLS ID #60335810, Sue Rantz, ReeceNichols -Kimberling City. SOMOMLS as distributed by MLS GRID
- $525,0004 bd3 ba2.6k sqft511 Timberlane Drive, Branson, MO 65616ActiveMLS ID #60332580, April Redford Eby, Foggy River Realty LLC. SOMOMLS as distributed by MLS GRID
- $319,0002 bd2 ba1k sqft76 Bells Avenue Avenue #98, Branson West, MO 65737ActiveMLS ID #60327920, Timothy Rohman, Ozark Mountain Realty Group, LLC. SOMOMLS as distributed by MLS GRID
- $535,0003 bd2 ba1.5k sqft59 Tom Turkey Circle, Branson West, MO 65737ActiveMLS ID #60323766, One.Five Real Estate Advisors, EXP Realty, LLC.. SOMOMLS as distributed by MLS GRID
- $649,9995 bd4 ba2.6k sqft76 Hunters Drive, Galena, MO 65656ActiveMLS ID #60332162, Elizabeth White, Keller Williams Tri-Lakes. SOMOMLS as distributed by MLS GRID
- $379,9002 bd2 ba1.1k sqft28 Stepping Stone Way, Branson West, MO 65737ActiveMLS ID #60337840, Eric Reece, EXP Realty LLC. SOMOMLS as distributed by MLS GRID
- $664,9003 bd3 ba2.5k sqft13 Holly Lane, Branson West, MO 65737ActiveMLS ID #60330179, Chad Morgenthaler, Premier Farm Realty Group LLC. SOMOMLS as distributed by MLS GRID
- $494,7003 bd3 ba2.6k sqft46 Acoma Drive, Branson West, MO 65737Active w/ContingencyMLS ID #60324013, Kathy J Clark, Table Rock Sunset Properties. SOMOMLS as distributed by MLS GRID
- $495,0004 bd3 ba1.8k sqft206 Ella Lane, Branson, MO 65616ActiveMLS ID #60335777, Brady Hanger, Hanger Property Group LLC. SOMOMLS as distributed by MLS GRID
- $659,0004 bd3 ba2.1k sqft1 Grand Drive, Blue Eye, MO 65611ActiveMLS ID #60323603, Shannen White, White Magnolia Real Estate LLC. SOMOMLS as distributed by MLS GRID
- $539,9004 bd3 ba2.5k sqft156 Lakeridge Road, Rockaway Beach, MO 65740ActiveMLS ID #60325881, Natalia Moskalenko, Old World Realty, LLC. SOMOMLS as distributed by MLS GRID
- $575,0003 bd2 ba2.2k sqft148 Appaloosa Trail, Saddlebrooke, MO 65630ActiveMLS ID #60335266, Team Serrano, Assist 2 Sell. SOMOMLS as distributed by MLS GRID
- $629,0004 bd3 ba2.2k sqft368 Faith Road, Blue Eye, MO 65611ActiveMLS ID #60331349, Booker Cox III, Foggy River Realty LLC. SOMOMLS as distributed by MLS GRID
- $395,0003 bd3 ba2.1k sqft144 Ridgetop Lane, Branson, MO 65616ActiveMLS ID #60337392, Steve Cox, Keller Williams Local. SOMOMLS as distributed by MLS GRID
- $619,9003 bd3 ba1.5k sqft225 Indian Summer Lane, Branson, MO 65616ActiveMLS ID #60335571, David Hughes, EXP Realty, LLC.. SOMOMLS as distributed by MLS GRID
- $339,9002 bd2 ba1.2k sqft103 Cantwell Lane #72, Branson West, MO 65737ActiveMLS ID #60273799, Charlie Gerken, Hustle Back Realty. SOMOMLS as distributed by MLS GRID
