Welcome to Two Pines, a beautifully furnished 3-bedroom, 3-bath lakeview home offering sweeping views and incredible sunsets over Table Rock Lake.Located on Branson's west side in a peaceful luxury community, this property offers the perfect combination of lake living, resort amenities, and convenient access to Branson.One of the best features is that this is a main-level, walk-in unit with NO STEPS. Inside, you'll find an open-concept floor plan with soaring wood-paneled ceilings, a fireplace, spacious kitchen, dining area, and plenty of natural light. The living area opens to a large covered patio with a propane fire pit and beautiful views of Table Rock Lake.The home comfortably accommodates larger groups with three private bedrooms, each with its own bathroom. The primary suite features a king-size bed, fireplace, smart TV, and private bath with walk-in shower. The second bedroom includes a full-over-full bunk bed and private bath, while the third bedroom offers a queen-size bed, smart TV, private bath, and direct patio access. The living room also includes a sleeper sofa for additional sleeping space.Community amenities include an indoor swimming pool, two seasonal outdoor pools, pickleball court, children's playground, and a walking trail with access toward the Table Rock Lake waterfront.The location is hard to beat--just minutes from marinas, boat ramps, Silver Dollar City, the Branson Strip, shopping, dining, shows, and entertainment, while still offering a quiet place to enjoy the lake and Ozarks scenery.Currently set up as a nightly vacation rental and offered furnished, this property is ready for its next owner. Whether you're searching for an investment property, second home, family getaway, or your own place at Table Rock Lake, Two Pines has a lot to offer.Table Rock Lake views, NO STEPS, 3 bedrooms, 3 bathrooms, indoor and outdoor pools, a spacious covered patio, and an excellent Branson location! What else can you ask for?
Active
$619,900
225 Indian Summer Lane, Branson, MO 65616
3beds
1,532sqft
Single Family Residence, Cabin
Built in 2023
3,920 Square Feet Lot
$597,900 Zestimate®
$405/sqft
$292/mo HOA
What's special
Open-concept floor planSpacious kitchenDining areaSoaring wood-paneled ceilingsPlenty of natural light
- 37 days
- 253
- 28
Likely to sell faster than
Zillow last checked:
Listing updated:
Listed by:
David Hughes 417-699-4548,
EXP Realty, LLC.,
Steve Harbour 417-294-0039,
EXP Realty, LLC.
Source: SOMOMLS as distributed by MLS GRID,MLS#: 60335571
Facts & features
Interior
Bedrooms & bathrooms
- Bedrooms: 3
- Bathrooms: 3
- Full bathrooms: 3
Bedroom 1
- Area: 178.16
- Dimensions: 13.6 x 13.1
Bedroom 2
- Area: 149.86
- Dimensions: 12.7 x 11.8
Bedroom 3
- Area: 158.12
- Dimensions: 13.4 x 11.8
Primary bathroom
- Area: 41
- Dimensions: 10 x 4.1
Bathroom
- Area: 37.35
- Dimensions: 9.11 x 4.1
Bathroom
- Area: 38.22
- Dimensions: 9.3 x 4.11
Kitchen
- Area: 204.96
- Dimensions: 16.8 x 12.2
Living room
- Description: Living Room / Dining Room
- Area: 379.68
- Dimensions: 22.6 x 16.8
Patio
- Area: 425
- Dimensions: 25 x 17
Patio
- Description: Additional space for hot tub
- Area: 34.16
- Dimensions: 6.1 x 5.6
Patio
- Description: Front walkway
- Area: 68.6
- Dimensions: 14 x 4.9
Utility room
- Description: Laundry / Utility
- Area: 39.84
- Dimensions: 8.3 x 4.8
Heating
- Heat Pump, Central, Electric
Cooling
- Central Air, Ceiling Fan(s)
Appliances
- Included: Dishwasher, Ice Maker, Dryer, Washer, Microwave, Refrigerator, Electric Water Heater, Disposal
- Laundry: Main Level, Laundry Room, W/D Hookup
Features
- Internet - Cable, Cathedral Ceiling(s), High Speed Internet
- Flooring: Luxury Vinyl
- Windows: Drapes
- Has basement: No
- Attic: Access Only:No Stairs
- Has fireplace: Yes
- Fireplace features: Bedroom, Electric, Stone, Living Room
Interior area
- Total structure area: 1,532
- Total interior livable area: 1,532 sqft
- Finished area above ground: 1,532
- Finished area below ground: 0
Property
Parking
- Parking features: Additional Parking, Paved
Features
- Levels: One
- Stories: 1
- Patio & porch: Covered, Front Porch
- Exterior features: Gas Grill
- Pool features: Indoor, Community, In Ground
- Has view: Yes
- View description: Panoramic, Lake
- Has water view: Yes
- Water view: Lake
Lot
- Size: 3,920 Square Feet
- Dimensions: 45 x 90
Details
- Parcel number: 182.010003001008.624
Construction
Type & style
- Home type: SingleFamily
- Architectural style: Cabin
- Property subtype: Single Family Residence, Cabin
Materials
- Wood Siding
- Foundation: Slab
- Roof: Composition
Condition
- Year built: 2023
Utilities & green energy
- Sewer: Community Sewer
- Water: Public
- Utilities for property: Cable Available
Community & HOA
Community
- Security: Fire Alarm, Smoke Detector(s), Fire Sprinkler System
- Subdivision: Summer Bay
HOA
- Services included: Play Area, Pool, Walking Trails, Trash, Tennis Court(s), Snow Removal, Maintenance Grounds, Common Area Maintenance
- HOA fee: $3,500 yearly
Location
- Region: Branson
Financial & listing details
- Price per square foot: $405/sqft
- Tax assessed value: $312,840
- Annual tax amount: $5,403
- Date on market: 10/5/2026
- Listing terms: Cash,Conventional
- Road surface type: Asphalt
Estimated market value
$597,900
$568,000 - $628,000
$2,124/mo
Price history
| Date | Event | Price |
|---|---|---|
| 10/5/2026 | Listed for sale | $619,900$405/sqft |
Source:  SOMOMLS as distributed by MLS GRID #60335571 Report a problem | ||
Public tax history
| Year | Property taxes | Tax assessment |
|---|---|---|
| 2025 | $5,404 +2.4% | $100,110 +1.3% |
| 2024 | $5,277 +168505.4% | $98,860 +164666.7% |
| 2023 | $3 | $60 |
Find assessor info on the county website
Monthly payment
Est. payment
Payment breakdown
Explore the cost of this home by adjusting the details. Changes won't be saved.Climate risks
Neighborhood: 65616
Nearby schools
Schools provided by the listing agent
- Elementary: Branson Cedar Ridge
- Middle: Branson
- High: Branson
Source: SOMOMLS as distributed by MLS GRID. This data may not be complete. We recommend contacting the local school district to confirm school assignments for this home.
Similar homes
- $739,0004 bd4 ba2.2k sqft141 Summer Bay Boulevard, Branson, MO 65616Active
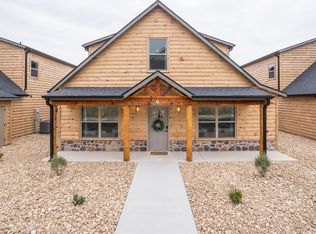
 MLS ID #60335530, Rebecca Barratt, Realty ONE Group Grand. SOMOMLS as distributed by MLS GRID
- $499,9003 bd3 ba1.7k sqft200 Majestic Drive #121 BLDG 3b, Branson, MO 65616Active
 MLS ID #60337357, Sheila Hebing, Branson USA Realty, LLC. SOMOMLS as distributed by MLS GRID
- $514,5003 bd3 ba2k sqft200 Majestic Drive Apt 415, Branson, MO 65616Active
 MLS ID #60325535, William Henley, New View Realty, LLC. SOMOMLS as distributed by MLS GRID
- $599,0004 bd4 ba1.8k sqft85 Garber Avenue, Branson West, MO 65737Active
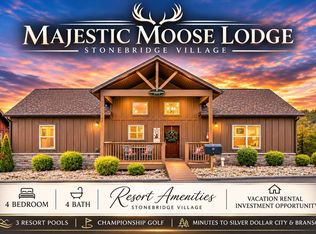 MLS ID #60337844, Zaklina Bailey, HCW Realty. SOMOMLS as distributed by MLS GRID
- $629,0004 bd3 ba2.2k sqft368 Faith Road, Blue Eye, MO 65611ActiveMLS ID #60331349, Booker Cox III, Foggy River Realty LLC. SOMOMLS as distributed by MLS GRID
- $749,9004 bd4 ba2.1k sqft125 Indian Summer Ln, Branson, MO 65616For Sale
 MLS ID #26068561, Ronnie D Cline, Poplar Bluff Realty Inc. MARIS
- $599,0004 bd4 ba2.1k sqft150 Watersound Way, Hollister, MO 65672ActiveMLS ID #60336640, Lisa Lister, EXP Realty, LLC.. SOMOMLS as distributed by MLS GRID
- $659,0004 bd3 ba2.1k sqft1 Grand Drive, Blue Eye, MO 65611ActiveMLS ID #60323603, Shannen White, White Magnolia Real Estate LLC. SOMOMLS as distributed by MLS GRID
- $549,0003 bd3 ba1.6k sqft229 Clay Bank Road, Branson, MO 65616ActiveMLS ID #60257317, Dan Boone, Keller Williams Tri-Lakes. SOMOMLS as distributed by MLS GRID
- $395,0003 bd3 ba2.1k sqft144 Ridgetop Lane, Branson, MO 65616ActiveMLS ID #60337392, Steve Cox, Keller Williams Local. SOMOMLS as distributed by MLS GRID
- $390,0002 bd2 ba1.4k sqft200 Majestic Drive #111, Branson, MO 65616ActiveMLS ID #60331440, Sheila Hebing, Branson USA Realty, LLC. SOMOMLS as distributed by MLS GRID
- $399,0002 bd2 ba1.4k sqft200 Majestic Drive #118 BLDG 3, Branson, MO 65616ActiveMLS ID #60313872, Shannen White, White Magnolia Real Estate LLC. SOMOMLS as distributed by MLS GRID
- $359,0003 bd2 ba1.7k sqft140 Prairie Drive, Branson, MO 65616ActiveMLS ID #60337978, Jeff Reynolds, Keller Williams Tri-Lakes. SOMOMLS as distributed by MLS GRID
- $380,0004 bd3 ba1.7k sqft3112 S Vineyards Terrace Unit 3, Branson, MO 65616ActiveMLS ID #60337383, Luke Johnston, EXP Realty, LLC.. SOMOMLS as distributed by MLS GRID
- $449,9003 bd2 ba1.8k sqft123 Royal Vista Drive #503, Branson, MO 65616ActiveMLS ID #60330436, Carolyn Boss, Keller Williams Tri-Lakes. SOMOMLS as distributed by MLS GRID
- $350,0002 bd2 ba1.4k sqft200 Majestic Drive #2-214 BLDG 2, Branson, MO 65616ActiveMLS ID #60321937, Charlie Gerken, Hustle Back Realty. SOMOMLS as distributed by MLS GRID
- $570,0003 bd2 ba1.9k sqft139 Wolf Trail, Hollister, MO 65672ActiveMLS ID #60322946, Booker Cox III, Foggy River Realty LLC. SOMOMLS as distributed by MLS GRID
- $769,0002 bd2 ba1.9k sqft806 Sunset Road, Branson, MO 65616ActiveMLS ID #60333674, Nicole Pettyjohn, Murney Associates - Primrose. SOMOMLS as distributed by MLS GRID
- $330,0003 bd2 ba1.6k sqft259 Mesquite Drive, Branson, MO 65616ActiveMLS ID #60328057, Ann Ferguson, Keller Williams Tri-Lakes. SOMOMLS as distributed by MLS GRID
- $535,0003 bd2 ba1.5k sqft59 Tom Turkey Circle, Branson West, MO 65737ActiveMLS ID #60323766, One.Five Real Estate Advisors, EXP Realty, LLC.. SOMOMLS as distributed by MLS GRID
