Pool amenitiesFun bunkroom ensuiteOpen floor planQuality finishesChef-friendly kitchenPrivate hot tubLakeside walking paths
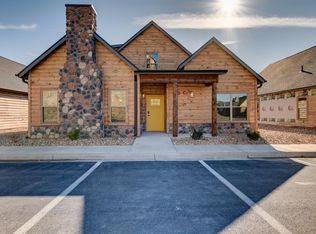
Step inside a retreat where lake dreams become daily life. This charming condo sits in the heart of Summer Bay with serene access to Table Rock Lake--just a short walk down a cleared path brings you to the water's edge. This single-level gem welcomes you with an open floor plan that's both warm and modern. An inviting living area with fireplace invites cozy evenings, while a chef-friendly kitchen, fully equipped with quality finishes, makes cooking for family or entertaining a breeze. Three king master suites, each with its own ensuite, offer comfort and privacy, and a fun bunkroom ensuite gives kids or guests a space all their own. Every bedroom offers restful retreat after adventures. Outside, the private hot tub and covered, enclosed deck space provide the perfect spot to unwind and soak in the Ozark beauty, whether you're sipping morning coffee or watching summer sunsets. Beyond your door, the community shines: lakeside walking paths, a playground, courts for friendly games, and pool amenities (seasonal outdoor, and year-round indoor) make every day feel like vacation. If you're seeking the perfect blend of comfort, convenience, and lakeside living -- this is the one. Call to schedule a showing today!
302 days
|
112
|
5
|
Zillow last checked:
Listing updated:
Listed by:
Wes Litton417-986-4330,
Keller Williams Local
Source: SOMOMLS as distributed by MLS GRID,MLS#: 60305329
Facts & features
Interior
Bedrooms & bathrooms
Bedrooms: 4
Bathrooms: 4
Full bathrooms: 4
Rooms
Room types: Foyer, Pantry
Heating
Central, Electric
Cooling
Central Air
Appliances
Included: Dishwasher, Gas Water Heater, Free-Standing Electric Oven, Dryer, Washer, Microwave, Refrigerator, Disposal
Laundry: Main Level, W/D Hookup
Features
High Speed Internet, Granite Counters, High Ceilings, Walk-In Closet(s), Walk-in Shower
Flooring: Luxury Vinyl
Windows: Double Pane Windows
Has basement: No
Has fireplace: Yes
Fireplace features: Bedroom, Two or More, Gas, Living Room
Interior area
Total structure area: 2,100
Total interior livable area: 2,100 sqft
Finished area above ground: 2,100
Finished area below ground: 0
Property
Parking
Parking features: Parking Space, Paved
Features
Levels: One
Stories: 1
Patio & porch: Covered
Pool features: Community
Has spa: Yes
Spa features: Hot Tub, Association
Fencing: None
Has view: Yes
View description: Panoramic, Lake
Has water view: Yes
Water view: Lake
Lot
Size: 3,484 Square Feet
Dimensions: 52 x 75
Details
Parcel number: 182.010003001008.508
Construction
Type & style
Home type: Condo
Property subtype: Condominium
Materials
Wood Siding
Foundation: Poured Concrete, Slab
Roof: Composition
Condition
Year built: 2023
Utilities & green energy
Sewer: Public Sewer
Water: Public
Community & HOA
Community
Security: Smoke Detector(s)
Subdivision: Summer Bay
HOA
Services included: Play Area, Laundry, Hot Tub, Pool, Lake/River Swimming Access, Walking Trails, Clubhouse, Trash, Tennis Court(s), Snow Removal, Maintenance Grounds, Common Area Maintenance
HOA fee: $2,500 yearly
Location
Region: Branson
Financial & listing details
Price per square foot: $345/sqft
Tax assessed value: $325,030
Annual tax amount: $5,481
Date on market: 9/22/2025
Listing terms: Cash,Exchange,Conventional
Estimated market value
Zestimate®
$690,300
Estimated sales range
$656,000 - $725,000
Rent Zestimate®
$3,467/mo
Price history
Date
Event
Price
9/22/2025
Listed for sale
$725,000$345/sqft
Source: SOMOMLS as distributed by MLS GRID #60305329Report a problem
Explore the cost of this home by adjusting the details. Changes won't be saved.
Principal & interest
$1,547
Mortgage insurance
$0
Property taxes
$170
Home insurance
$105
HOA fees
$0
Utilities
Not included
All calculations are estimates and provided by Zillow, Inc. for informational purposes only. Actual amounts may vary.
HOA fees may include property taxes on listings classified as Co-Ops. Contact the listing agent and/or owner for fee details.
Mortgage interest rates are dependent on a number of factors, including credit score, down payment, and repayment length. Interest rate data provided by Zillow Group Marketplace, Inc. as of 1/1/1970 from various mortgage lenders with which we have lead or other similar arrangements; the Estimated Payment is an average of those rates.
See how much you could borrow to make a competitive offer.
Source: SOMOMLS as distributed by MLS GRID. This data may not be complete. We recommend contacting the local school district to confirm school assignments for this home.