Skip main navigation
Closed
  • Price Unknown

    115 Indian Summer Lane, Branson, MO 65616

    5beds
    2,805sqft
    Condominium
    Built in 2024
    -- sqft lot
    $730,000 Zestimate®
    $--/sqft
    $4,621 Estimated rent

    Home value

    $730,000

    $548,000 - $971,000

    $4,621/mo

    Zestimate® history
    Loading
    Loading...

    Owner options

    List your home for rent

    $4,621/mo

    Rent Zestimate®

    Find your next renter with Zillow Rental Manager. Plus, with online applications, you can quickly screen prospective tenants – for free.

    Learn more

    $4,621/mo

    Rent Zestimate®

    Refinance and save

    $6,168/mo

    Est. payment

    Refinancing to a lower rate could help reduce your monthly payments and save thousands over the life of the loan.

    See today's rates

    $6,168/mo

    Est. payment

    Explore your selling options

    Work with a Zillow partner agent

    Leverage their expertise and Zillow's premium Showcase listings to get your home seen by more buyers.

    Get started

    List with your own agent

    Get your home in front of millions of buyers by listing it on Zillow.

    Learn how to do it

    Sell it yourself

    Take full control of how buyers see your home on Zillow by listing For Sale by Owner (FSBO).

    List your home

    What's special

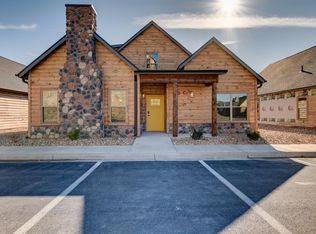
    Lakeside communityDesigner log cabinGame loft upstairsPickleball courtOverlooking the ozark mountains
    Calling all Lake and Lifestyle enthusiasts! Find yourself transported to this designer log cabin in the Lakeside community of Summer Bay-one of the newest and nicest developments nestled in the Branson Mountainside where over 10 Million visitors find themselves coming every year overlooking the Ozark Mountains and the world renown Table Rock Lake. This Cabin is Nightly Rental Approved and with no restrictions on management. Not to mention it is just a short trek to the number one amusement park in the country - Silver Dollar City. It is also fully turn-key!Just steps to the Indoor Pool, Outdoor Pool, and Hot Tub location is key! Game loft upstairs and open concept kitchen/living. Pickleball Court and a walking trail that leads down to the beautiful shore line of Table Rock. No matter what your preference is Adventure Lodge truly has something for everyone.

    Zillow last checked:

    Listing updated:

    Listed by:

    Rebecca Barratt 417-459-5456,

    Realty ONE Group Grand

    Bought with:

    Non-MLSMember Non-MLSMember, 111

    Default Non Member Office

    Source: SOMOMLS as distributed by MLS GRID,MLS#: 60291793MLS Logo

    Facts & features

    Interior

    Bedrooms & bathrooms
    • Bedrooms: 5
    • Bathrooms: 5
    • Full bathrooms: 5
    Heating
    • Heat Pump, Central, Electric
    Cooling
    • Central Air, Ceiling Fan(s)
    Appliances
    • Included: Electric Cooktop, Built-In Electric Oven, Dryer, Washer, Microwave, Refrigerator, Electric Water Heater, Disposal, Dishwasher
    • Laundry: Laundry Room
    Features
    • Vaulted Ceiling(s), Granite Counters
    • Flooring: Luxury Vinyl
    • Windows: Window Treatments
    • Has basement: No
    • Has fireplace: Yes
    • Fireplace features: Bedroom, Electric, Living Room
    Interior area
    • Total structure area: 2,805
    • Total interior livable area: 2,805 sqft
    • Finished area above ground: 2,805
    • Finished area below ground: 0

    Property

    Parking
    • Parking features: Parking Space, Paved
    Features
    • Levels: Two
    • Stories: 2
    • Patio & porch: Covered, Deck
    • Exterior features: Gas Grill
    • Pool features: Indoor, Community, In Ground
    • Spa features: Association
    Lot
    • Size: 3,484 Square Feet
    • Dimensions: 45 x 75
    Details
    • Parcel number: 182.010003001008.504

    Construction

    Type & style
    • Home type: Condo
    • Property subtype: Condominium
    Materials
    • Wood Siding
    • Foundation: Slab
    Condition
    • Year built: 2024

    Utilities & green energy

    • Sewer: Community Sewer
    • Water: Public
    Green energy
    • Energy efficient items: Thermostat

    Community & HOA

    Community
    • Security: Fire Alarm, Smoke Detector(s), Fire Sprinkler System
    • Subdivision: Summer Bay
    HOA
    • Services included: Play Area, Hot Tub, Pool, Lake/River Swimming Access, Sewer, Water, Walking Trails, Trash, Snow Removal, Common Area Maintenance
    • HOA fee: $6,168 yearly
    Location
    • Region: Branson

    Financial & listing details

    • Tax assessed value: $385,300
    • Annual tax amount: $6,489
    • Date on market: 4/13/2025
    • Listing terms: Cash,Conventional
    • Road surface type: Asphalt

    Price history

    DateEventPrice
    12/30/2025Sold--
    Source: SOMOMLS as distributed by MLS GRID #60291793 Report a problem
    11/28/2025Pending sale$749,000$267/sqft
    Source: SOMOMLS as distributed by MLS GRID #60291793 Report a problem
    10/22/2025Price change$749,000-4%$267/sqft
    Source: SOMOMLS as distributed by MLS GRID #60291793 Report a problem
    9/29/2025Price change$780,000-8.1%$278/sqft
    Source: SOMOMLS as distributed by MLS GRID #60291793 Report a problem
    4/13/2025Listed for sale$849,000$303/sqft
    Source: SOMOMLS as distributed by MLS GRID #60291793 Report a problem

    Public tax history

    YearProperty taxesTax assessment
    2025-- $123,300 +1.4%
    2024$6,489 +207220.1%$121,560 +202500%
    2023$3 $60
    Find assessor info on the county website

    Neighborhood: 65616

    Nearby schools

    GreatSchools rating
    Schools provided by the listing agent
    • Elementary: Branson Cedar Ridge
    • Middle: Branson
    • High: Branson

    Source: SOMOMLS as distributed by MLS GRID. This data may not be complete. We recommend contacting the local school district to confirm school assignments for this home.

    Sell for more on Zillow
    Get a Zillow Showcase℠ listing at no additional cost and you could sell for .
    $730,000
    2% more
    +$14,600
    With Zillow Showcase(estimated)
    $744,600