Discover privacy, space, and convenience at 95 Wildlife Trail. Nestled among the trees with views of Table Rock Lake, this inviting Ozark property is just minutes from Branson’s shopping, dining, attractions, and entertainment. The versatile floor plan features vaulted ceilings, hardwood floors, multiple bedroom suites, and flexible areas ideal for guests, recreation, or a home office. The updated kitchen offers stainless steel appliances, modern finishes, and plenty of space for cooking and gathering. Outside, enjoy a private in-ground pool, outdoor entertaining area, and peaceful wooded surroundings. A large detached workshop provides ample room for storage, hobbies, equipment, or recreational vehicles. Whether you’re looking for a full-time residence, Branson vacation home, or Table Rock Lake retreat, this secluded property offers lake views, a pool, a workshop, and an exceptional location.1
For sale
Price cut: $50K (10/5)
$799,000
95 Wildlife Trl, Branson, MO 65616
3beds
2,758sqft
Single Family Residence
Built in 2006
5.52 Acres Lot
$-- Zestimate®
$290/sqft
$-- HOA
What's special
Large detached workshopLake viewsModern finishesUpdated kitchenStainless steel appliancesHardwood floorsPeaceful wooded surroundings
- 49 days
- 375
- 28
Zillow last checked:
Listing updated:
Listed by:
Jeff Pratt 870-741-7557,
United Country Property Connections
Source: ArkansasOne MLS,MLS#: 1361248 Originating MLS: Harrison District Board Of REALTORS
Originating MLS: Harrison District Board Of REALTORSFacts & features
Interior
Bedrooms & bathrooms
- Bedrooms: 3
- Bathrooms: 3
- Full bathrooms: 3
Heating
- Central, Electric, Heat Pump
Cooling
- Central Air, Electric
Appliances
- Included: Dishwasher, Electric Range, Electric Water Heater, Microwave, Refrigerator
- Laundry: Washer Hookup, Dryer Hookup
Features
- Ceiling Fan(s), Granite Counters, Walk-In Closet(s)
- Flooring: Carpet, Tile, Wood
- Has basement: No
- Number of fireplaces: 1
- Fireplace features: Gas Log
Interior area
- Total structure area: 2,758
- Total interior livable area: 2,758 sqft
Video & virtual tour
Property
Parking
- Total spaces: 4
- Parking features: Garage, Garage Door Opener
- Has garage: Yes
- Covered spaces: 4
Features
- Levels: Two
- Stories: 2
- Patio & porch: Covered, Deck, Patio
- Exterior features: Concrete Driveway
- Has private pool: Yes
- Pool features: In Ground, Pool, Private, Vinyl
- Fencing: Partial,Privacy,Wood
- Has view: Yes
- View description: Lake
- Has water view: Yes
- Water view: Lake
- Body of water: Table Rock Lake
Lot
- Size: 5.52 Acres
- Features: Outside City Limits, Sloped, Wooded
Details
- Additional structures: Outbuilding, Workshop
- Parcel number: 128.033000000010.002
- Zoning description: Residential
- Special conditions: None
Construction
Type & style
- Home type: SingleFamily
- Property subtype: Single Family Residence
Materials
- Rock, Vinyl Siding
- Foundation: Slab
- Roof: Metal
Condition
- New construction: No
- Year built: 2006
Utilities & green energy
- Sewer: Septic Tank
- Water: Well
- Utilities for property: Electricity Available, Propane, Septic Available, Water Available
Community & HOA
Community
- Features: Near State Park, Shopping
- Security: Smoke Detector(s)
- Subdivision: None
HOA
- Has HOA: No
Location
- Region: Branson
Financial & listing details
- Price per square foot: $290/sqft
- Tax assessed value: $335,400
- Annual tax amount: $3,118
- Date on market: 9/4/2026
- Cumulative days on market: 49 days
- Road surface type: Dirt
Estimated market value
Not available
Estimated sales range
Not available
Not available
Price history
| Date | Event | Price |
|---|---|---|
| 10/5/2026 | Price change | $799,000-5.9%$290/sqft |
Source:  ArkansasOne MLS #1361248 Report a problem ArkansasOne MLS #1361248 Report a problem | ||
| 9/4/2026 | Listed for sale | $849,000+24.9%$308/sqft |
Source:  SOMOMLS as distributed by MLS GRID #60333073 Report a problem SOMOMLS as distributed by MLS GRID #60333073 Report a problem | ||
| 12/4/2025 | Sold | -- |
Source: SOMOMLS as distributed by MLS GRID #60308203 Report a problem | ||
| 10/31/2025 | Pending sale | $680,000$247/sqft |
Source: SOMOMLS as distributed by MLS GRID #60308203 Report a problem | ||
| 10/23/2025 | Listed for sale | $680,000$247/sqft |
Source: SOMOMLS as distributed by MLS GRID #60308203 Report a problem | ||
Public tax history
| Year | Property taxes | Tax assessment |
|---|---|---|
| 2025 | $3,121 +128.3% | $63,730 +128.3% |
| 2024 | $1,367 +0.1% | $27,910 |
| 2023 | $1,365 +0.6% | $27,910 |
| 2022 | $1,358 -1.2% | $27,910 |
| 2021 | $1,374 +12.8% | $27,910 -0.6% |
| 2020 | $1,218 | $28,080 |
| 2019 | -- | $28,080 |
| 2018 | -- | $28,080 +6.7% |
| 2017 | $1,209 +6.5% | $26,320 |
| 2016 | $1,135 +2.8% | $26,320 |
| 2015 | $1,104 -0.2% | $26,320 |
| 2014 | $1,106 +1.7% | $26,320 +2.8% |
| 2012 | $1,087 +2.5% | $25,610 |
| 2011 | $1,061 +0% | $25,610 |
| 2010 | $1,060 | $25,610 |
Find assessor info on the county website
Monthly payment
Est. payment
Payment breakdown
Explore the cost of this home by adjusting the details. Changes won't be saved.Climate risks
Neighborhood: 65616
Nearby schools
Schools provided by the listing agent
- District: Reed Springs
Source: ArkansasOne MLS. This data may not be complete. We recommend contacting the local school district to confirm school assignments for this home.
Similar homes
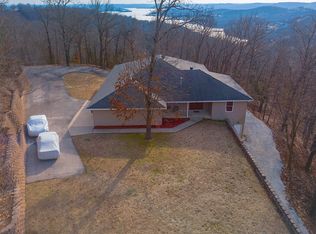
- $695,0003 bd5 ba3.8k sqft137 Sherman Way, Branson, MO 65616Active

 MLS ID #60329192, Charlie Gerken, Hustle Back Realty. SOMOMLS as distributed by MLS GRID
 - $825,0005 bd7 ba3.1k sqft155 Lakefront Drive, Branson, MO 65616Active
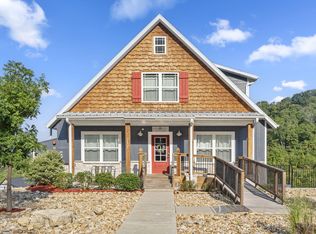 MLS ID #60312070, Dan Fortin, EXP Realty, LLC.. SOMOMLS as distributed by MLS GRID
 - $599,9994 bd3 ba3.3k sqft762 Showplace Gtwy, Branson, MO 65616For Sale
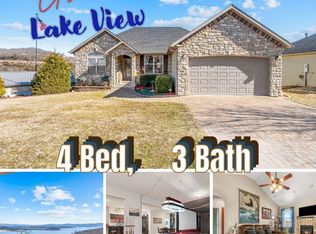 MLS ID #1337891, Marty Wilhite, Ozark Mountain Realty Group, LLC. ArkansasOne MLS
 - $895,0003 bd4 ba3.9k sqft105 Pinehurst Court, Branson, MO 65616Active
 MLS ID #60333497, Cole Currier, Currier & Company. SOMOMLS as distributed by MLS GRID
 - $485,0005 bd3 ba3k sqft525 Emory Creek Boulevard, Branson, MO 65616ActiveMLS ID #60336283, Carolyn Crispin Team, Keller Williams Tri-Lakes. SOMOMLS as distributed by MLS GRID
- $850,0003 bd3 ba3.7k sqft126 Rudette Lane, Branson West, MO 65737ActiveMLS ID #60317104, Lisa Renee' Johnson, Keller Williams Tri-Lakes. SOMOMLS as distributed by MLS GRID
- $574,7003 bd3 ba2k sqft42 Hill And Hollow Lane, Branson West, MO 65737ActiveMLS ID #60336869, Kathy J Clark, Table Rock Sunset Properties. SOMOMLS as distributed by MLS GRID
- $779,0002 bd2 ba1.9k sqft806 Sunset Road, Branson, MO 65616ActiveMLS ID #60333674, Nicole Pettyjohn, Murney Associates - Primrose. SOMOMLS as distributed by MLS GRID
- $499,9003 bd3 ba2.8k sqft500 Timberlane Point Road, Branson, MO 65616ActiveMLS ID #60325783, Cole Currier, Currier & Company. SOMOMLS as distributed by MLS GRID
- $455,0004 bd3 ba2.5k sqft218 River Bluff Drive, Branson, MO 65616ActiveMLS ID #60332158, Parker Stone, Keller Williams Tri-Lakes. SOMOMLS as distributed by MLS GRID
- $472,0004 bd4 ba3.6k sqft296 Kirtley Road, Branson, MO 65616ActiveMLS ID #60323315, Shannen White, White Magnolia Real Estate LLC. SOMOMLS as distributed by MLS GRID
- $675,0004 bd4 ba2.5k sqft200 Majestic Dr Unit 408, Branson, MO 65616ActiveMLS ID #60335254, Karen M Hull, Old World Realty, LLC. SOMOMLS as distributed by MLS GRID
- $784,9003 bd3 ba2.5k sqft332 Sunset Drive, Saddlebrooke, MO 65630ActiveMLS ID #60333943, Ogden Bolin Real Estate Group, Murney Associates - Nixa. SOMOMLS as distributed by MLS GRID
- $735,0004 bd3 ba3k sqft64 Ridgemont Circle, Branson West, MO 65737ActiveMLS ID #60314611, Shannen White, White Magnolia Real Estate LLC. SOMOMLS as distributed by MLS GRID
- $664,9003 bd3 ba2.5k sqft13 Holly Lane, Branson West, MO 65737ActiveMLS ID #60330179, Chad Morgenthaler, Premier Farm Realty Group LLC. SOMOMLS as distributed by MLS GRID
- $575,0004 bd3 ba2.6k sqft160 Rue De Villas Circle, Branson, MO 65616ActiveMLS ID #60331911, Luke Menard, Menard Realty Group, LLC. SOMOMLS as distributed by MLS GRID
- $768,5003 bd2 ba1.8k sqft426 Stock Drive, Chestnutridge, MO 65630ActiveMLS ID #60332866, Emily Nicole Essary, Murney Associates - Primrose. SOMOMLS as distributed by MLS GRID
- $950,0003 bd3 ba3.2k sqft174 Lunker Bass Lane Road, Shell Knob, MO 65747ActiveMLS ID #60334103, James Alan Cotton, Keller Williams Tri-Lakes. SOMOMLS as distributed by MLS GRID
- $565,0003 bd2 ba1.5k sqft1004 Cliff Drive, Branson, MO 65616ActiveMLS ID #60319269, Whyte Steg & Associates, Century 21 Community. SOMOMLS as distributed by MLS GRID
- $649,9995 bd4 ba2.6k sqft76 Hunters Drive, Galena, MO 65656ActiveMLS ID #60332162, Elizabeth White, Keller Williams Tri-Lakes. SOMOMLS as distributed by MLS GRID
