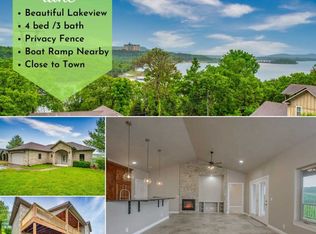
PRICE IMPROVEMENT!! Experience refined lakeview living in this impressive 4-bedroom, 3-bath home offering over 3,300 square feet of thoughtfully designed space. Ideal for multi-generational living or hosting in style, the lower level features private living quarters providing exceptional flexibility for guests or extended family. A dedicated safe room adds an extra layer of security and peace of mind. The additional garage offers abundant storage and everyday convenience. The location is equally impressive, a boat ramp and lake access are just moments away at the end of the street! And, it's just minutes to restaurants, shopping, and all that Branson offers. With expansive living areas, versatile functionality, and beautiful lake views, this exceptional property blends comfort, privacy, and elevated living.
For sale
Price cut: $25K (6/15)
$599,999
762 Showplace Gtwy, Branson, MO 65616
4beds
3,300sqft
:
Get pre-qualified$3,749/mo
Single Family Residence
Built in 2007
10,454 Square Feet Lot
$571,200 Zestimate®
$182/sqft
$-- HOA
What's special
Beautiful lake viewsDedicated safe room
- 149 days |
- 532 |
- 15 |
Zillow last checked:
Listing updated:
Listed by:
Marty Wilhite 417-294-0066,
Ozark Mountain Realty Group, LLC
Source: ArkansasOne MLS,MLS#: 1337891 Originating MLS: Northwest Arkansas Board of REALTORS MLS
Originating MLS: Northwest Arkansas Board of REALTORS MLSFacts & features
Interior
Bedrooms & bathrooms
- Bedrooms: 4
- Bathrooms: 3
- Full bathrooms: 3
Heating
- Central, Electric
Cooling
- Central Air, Electric
Appliances
- Included: Dryer, Dishwasher, Electric Range, Electric Water Heater, Microwave, Refrigerator, Washer
- Laundry: Washer Hookup, Dryer Hookup
Features
- Ceiling Fan(s), Cathedral Ceiling(s), Granite Counters
- Flooring: Carpet, Tile, Wood
- Basement: Finished
- Number of fireplaces: 1
- Fireplace features: Electric, Living Room
Interior area
- Total structure area: 3,300
- Total interior livable area: 3,300 sqft
Video & virtual tour
Property
Parking
- Total spaces: 4
- Parking features: Attached, Garage, Garage Door Opener
- Has attached garage: Yes
- Covered spaces: 4
Features
- Levels: One
- Stories: 1
- Patio & porch: Covered, Deck, Patio
- Exterior features: Brick Driveway, Concrete Driveway
- Fencing: None
- Has view: Yes
- View description: Lake
- Has water view: Yes
- Water view: Lake
- Body of water: Table Rock Lake
Lot
- Size: 10,454 Square Feet
- Features: Cleared, Corner Lot, Landscaped, None, Outside City Limits, Subdivision, Views
Details
- Additional structures: None
- Parcel number: 132.009001005015.010
- Special conditions: None
Construction
Type & style
- Home type: SingleFamily
- Property subtype: Single Family Residence
Materials
- Brick, Concrete, Rock
- Foundation: Slab
- Roof: Architectural,Shingle
Condition
- New construction: No
- Year built: 2007
Utilities & green energy
- Sewer: Public Sewer
- Water: Public
- Utilities for property: Electricity Available, Propane, Sewer Available, Water Available
Community & HOA
Community
- Features: Lake
- Security: Security System
- Subdivision: Red Cedar Point
Location
- Region: Branson
Financial & listing details
- Price per square foot: $182/sqft
- Tax assessed value: $211,200
- Annual tax amount: $1,966
- Date on market: 3/3/2026
- Cumulative days on market: 150 days
- Road surface type: Paved
Estimated market value
$571,200
$543,000 - $600,000
$3,842/mo
Price history
| Date | Event | Price |
|---|---|---|
| 6/15/2026 | Price change | $599,999-4%$182/sqft |
Source:  ArkansasOne MLS #1337891 Report a problem ArkansasOne MLS #1337891 Report a problem | ||
| 3/3/2026 | Listed for sale | $625,000$189/sqft |
Source: ArkansasOne MLS #1337891 Report a problem | ||
| 6/1/2017 | Sold | -- |
Source: Agent Provided Report a problem | ||
| 10/27/2016 | Sold | -- |
Source: Public Record Report a problem | ||
Public tax history
| Year | Property taxes | Tax assessment |
|---|---|---|
| 2025 | $1,966 0% | $40,130 |
| 2024 | $1,966 +24% | $40,130 +23.8% |
| 2023 | $1,585 +0.6% | $32,410 |
| 2022 | $1,577 -1.2% | $32,410 |
| 2021 | $1,596 +15.4% | $32,410 +1.7% |
| 2020 | $1,383 | $31,880 |
| 2019 | -- | $31,880 |
| 2018 | -- | $31,880 |
| 2017 | $1,373 -0.2% | $31,880 |
| 2016 | $1,375 +2.8% | $31,880 |
| 2015 | $1,337 -0.2% | $31,880 +0.2% |
| 2014 | $1,339 +1.9% | $31,820 |
| 2012 | $1,314 -0.3% | $31,820 |
| 2011 | $1,318 +0% | $31,820 |
| 2010 | $1,318 | $31,820 |
Find assessor info on the county website
Monthly payment
Est. payment
Payment breakdown
Explore the cost of this home by adjusting the details. Changes won't be saved.Climate risks
Neighborhood: 65616
Nearby schools
GreatSchools rating
- NAReeds Spring Primary SchoolGrades: PK-1Distance: 8.1 mi
- 3/10Reeds Spring Middle SchoolGrades: 7-8Distance: 7.8 mi
- 5/10Reeds Spring High SchoolGrades: 9-12Distance: 7.5 mi
Schools provided by the listing agent
- District: Reed Springs
Source: ArkansasOne MLS. This data may not be complete. We recommend contacting the local school district to confirm school assignments for this home.
- $549,0004 bd3 ba2.5k sqft772 Showplace Gtwy, Branson, MO 65616For Sale

- $15,500-- bd-- ba-- sqft36 Wellhouse Dr, Branson, MO 65616Off Market
- $107,700-- bd-- ba888 sqft893 Showplace Gtwy, Highlandville, MO 65616Off Market
- $437,5004 bd3 ba3.1k sqft786 Showplace Gtwy, Branson, MO 65616Off Market
- $92,100-- bd-- ba612 sqft881 Showplace Gtwy, Branson, MO 65616Off Market
- $55,0007,405.2 Square Feet13 Redwood Ln, Branson, MO 65616Lot/Land
- $96,100-- bd-- ba799 sqft943 Showplace Gtwy, Highlandville, MO 65616Off Market
- $456,1005 bd3 ba3k sqft798 Showplace Gtwy, Branson, MO 65616Off Market
A local agent can set up tours, give advice and negotiate with sellers.
A local lender can help you make sure your offer is ready when you are.
Similar homes
- $725,0003 bd5 ba3.8k sqft137 Sherman Way, Branson, MO 65616Active

 MLS ID #60329192, Charlie Gerken, Hustle Back Realty. SOMOMLS as distributed by MLS GRID
 - $499,9003 bd3 ba2.8k sqft500 Timberlane Point Road, Branson, MO 65616Active
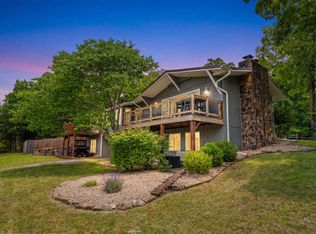 MLS ID #60325783, Cole Currier, Currier & Company. SOMOMLS as distributed by MLS GRID
 - $575,0004 bd3 ba3.5k sqft87 Westwood Drive, Branson, MO 65616Active
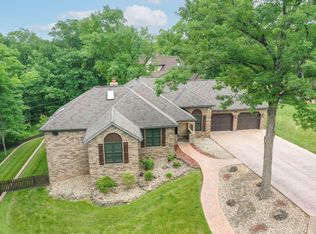 MLS ID #60317128, Shannon Cody, LPT Realty LLC. SOMOMLS as distributed by MLS GRID
 - $575,0005 bd4 ba3.1k sqft567 Austin Place, Branson West, MO 65737Active
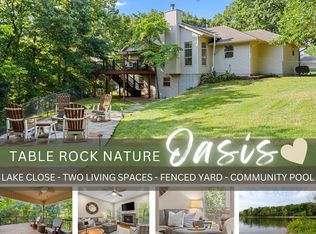 MLS ID #60330072, Ann Ferguson, Keller Williams Tri-Lakes. SOMOMLS as distributed by MLS GRID
 - $669,5005 bd3 ba4.2k sqft135 Roark Hills Drive, Branson, MO 65616ActiveMLS ID #60327572, Rachel Dillard, Home Sweet Home Realty & Associates, LLC. SOMOMLS as distributed by MLS GRID
- $740,0004 bd4 ba3.7k sqft151 Welford Lane, Branson, MO 65616ActiveMLS ID #60324310, Kristi Silliman, Silliman Realty & Associates. SOMOMLS as distributed by MLS GRID
- $675,0004 bd4 ba2.5k sqft200 Majestic Drive Unit 408, Branson, MO 65616ActiveMLS ID #60315804, Karen M Hull, Old World Realty, LLC. SOMOMLS as distributed by MLS GRID
- $515,0006 bd3 ba3.1k sqft185 Old Meadow Lane, Branson, MO 65616ActiveMLS ID #60312385, Booker Cox III, Foggy River Realty LLC. SOMOMLS as distributed by MLS GRID
- $492,0004 bd3 ba2.8k sqft129 Hackberry Lane, Branson, MO 65616Active w/ContingencyMLS ID #60324885, Kelly Meyer, ReeceNichols - Branson. SOMOMLS as distributed by MLS GRID
- $399,0004 bd3 ba2.4k sqft299 Sunny Brook Drive, Branson, MO 65616ActiveMLS ID #60329171, Kimberly Hagan, Keller Williams Tri-Lakes. SOMOMLS as distributed by MLS GRID
- $480,0004 bd4 ba3.6k sqft296 Kirtley Road, Branson, MO 65616ActiveMLS ID #60323315, Shannen White, White Magnolia Real Estate LLC. SOMOMLS as distributed by MLS GRID
- $595,0004 bd4 ba3.5k sqft58 Homestead Lane, Kimberling City, MO 65686ActiveMLS ID #60319911, Ann Ferguson, Keller Williams Tri-Lakes. SOMOMLS as distributed by MLS GRID
- $599,9003 bd3 ba4k sqft807 Silvercliff Way, Branson West, MO 65737ActiveMLS ID #60311932, One.Five Real Estate Advisors, One.Five Real Estate Advisors. SOMOMLS as distributed by MLS GRID
- $459,5005 bd3 ba3.3k sqft875 Emory Creek Boulevard, Branson, MO 65616ActiveMLS ID #60326988, Heather Katherine Henderson, PB Realty. SOMOMLS as distributed by MLS GRID
- $560,0004 bd4 ba3.7k sqft94 Ashwood Lane, Branson West, MO 65737ActiveMLS ID #60321875, Clete Crutcher, Fathom Realty MO LLC. SOMOMLS as distributed by MLS GRID
- $482,5005 bd3 ba3.1k sqft467 Emory Creek Boulevard, Branson, MO 65616ActiveMLS ID #60327982, Shawn Christopher Mathenia, Step Above Realty LLC. SOMOMLS as distributed by MLS GRID
- $449,0005 bd4 ba2.8k sqft371 Cougar Trail E, Branson, MO 65616ActiveMLS ID #60314441, Susan Halfacre, Sterling Real Estate Group LLC. SOMOMLS as distributed by MLS GRID
- $467,5004 bd3 ba3.2k sqft241 Everett Mill Road, Branson, MO 65616ActiveMLS ID #60316036, Sheena Rains, ReeceNichols - Branson. SOMOMLS as distributed by MLS GRID
- $495,0005 bd3 ba3.1k sqft440 Spring Meadow Parkway, Branson, MO 65616ActiveMLS ID #60297723, Linda Carter, Keller Williams Tri-Lakes - WP. SOMOMLS as distributed by MLS GRID
- $700,0004 bd4 ba3.5k sqft18 Skyline Drive, Kimberling City, MO 65686ActiveMLS ID #60329715, Matthew Shoush, Lake Expo Real Estate. SOMOMLS as distributed by MLS GRID
