Sunrise Serenity @ Table Rock Lake! Perfectly perched on a private, gently sloping 1-acre corner lot, this joyfully crafted custom home offers the ultimate blend of peace, privacy, & convenience--just in time to kick off spring & lake season! Surrounded by blooming Ozark hills & fresh lake breezes, this property is all about easy living, indoor-outdoor enjoyment, & that unbeatable location (because we all know location is rule #1).Highlights: Multiple shop buildings + carport: 22x20 insulated shop w/electric & 10' door, 18x32 insulated shop w/electric & 10' door, & 12x16 mini shop perfect for hobbies or garden tools Multiple 3rd party boat slips nearby (add'l $) Low-maintenance exterior: steel siding, newer roof, gutters, & fresh paint Outdoor living made for spring: expansive covered deck system, walk-out patio, sprinkler system, & private well for irrigationMain Level Living:Vaulted ceilings, 2 cozy gas fireplaces, & loads of natural light pouring through oversized windows--bringing the outdoors in all season longKitchen + Dining:Home chef's kitchen w/stainless appliances, island, dining w/lake view, & see-through fireplace--perfect for gathering after long lake daysMain Level:Owner's suite + guest bedroom & full bathLower Level:Spacious family room w/wet bar, 2 large guest bedrooms, full bath, & walk-out patio--ideal for hosting spring & summer guestsAdditional Perks:Industrial generator, Atlas security system, water softener, & all appliances includedProfessionally landscaped & thoughtfully designed, this property offers space to spread out, room for all your lake toys, & a front-row seat to unforgettable Table Rock sunsets. Fresh season, fresh start--your lake life begins here @ 58 Homestead Ln
Active
$595,000
58 Homestead Lane, Kimberling City, MO 65686
4beds
3,500sqft
:
Get pre-qualified$3,734/mo
Single Family Residence
Built in 1992
1 Acres Lot
$568,700 Zestimate®
$170/sqft
$20/mo HOA
What's special
See-through fireplacePrivate well for irrigationSprinkler systemVaulted ceilingsWalk-out patioExpansive covered deck system
- 112 days |
- 592 |
- 24 |
Zillow last checked:
Listing updated:
Listed by:
Ann Ferguson 417-830-0175,
Keller Williams Tri-Lakes
Source: SOMOMLS as distributed by MLS GRID,MLS#: 60319911
Facts & features
Interior
Bedrooms & bathrooms
- Bedrooms: 4
- Bathrooms: 4
- Full bathrooms: 3
- 1/2 bathrooms: 1
Rooms
- Room types: Master Bedroom, Bonus Room, Hobby Room, Workshop, Great Room, Family Room
Primary bedroom
- Area: 334.59
- Dimensions: 13.08 x 25.58
Bedroom 2
- Area: 145.88
- Dimensions: 14 x 10.42
Bedroom 3
- Area: 143.5
- Dimensions: 13.25 x 10.83
Bedroom 4
- Area: 155.11
- Dimensions: 12.58 x 12.33
Primary bathroom
- Area: 87.74
- Dimensions: 8.42 x 10.42
Bathroom half
- Area: 36
- Dimensions: 9 x 4
Bathroom full
- Area: 47.13
- Dimensions: 7.25 x 6.5
Bathroom three quarter
- Area: 46.55
- Dimensions: 6.42 x 7.25
Dining area
- Area: 128.88
- Dimensions: 11.9 x 10.83
Garage
- Area: 546.39
- Dimensions: 23.42 x 23.33
Kitchen
- Area: 287.02
- Dimensions: 16.17 x 17.75
Laundry
- Area: 78.3
- Dimensions: 11.9 x 6.58
Living room
- Area: 473.07
- Dimensions: 16.08 x 29.42
Living room
- Area: 461.42
- Dimensions: 16.58 x 27.83
Office
- Description: Saferoom/Office
- Area: 99.79
- Dimensions: 10.08 x 9.9
Utility room
- Description: Storage/Utility
- Area: 219.33
- Dimensions: 26.33 x 8.33
Heating
- Heat Pump, Central, Other - See Remarks
Cooling
- Attic Fan, Ceiling Fan(s), Heat Pump, Central Air
Appliances
- Included: Dishwasher, Free-Standing Electric Oven, Microwave, Trash Compactor, Disposal
- Laundry: Main Level
Features
- Walk-In Closet(s), Vaulted Ceiling(s), Walk-in Shower
- Flooring: Laminate, See Remarks
- Basement: Walk-Out Access,Utility,Finished,Full
- Has fireplace: Yes
- Fireplace features: Family Room, Basement, Propane, See Through, Two or More, Living Room, Kitchen
Interior area
- Total structure area: 3,500
- Total interior livable area: 3,500 sqft
- Finished area above ground: 1,750
- Finished area below ground: 1,750
Property
Parking
- Total spaces: 5
- Parking features: Other, Additional Parking, Workshop in Garage, Storage, Side By Side, RV Carport, Golf Cart Garage, Garage Faces Front, Garage Door Opener, Driveway, Circular Driveway
- Attached garage spaces: 5
- Carport spaces: 1
- Has uncovered spaces: Yes
Accessibility
- Accessibility features: Accessible Approach with Ramp, Standby Generator, Accessible Full Bath, Accessible Entrance
Features
- Levels: One
- Stories: 1
- Patio & porch: Patio, Covered, Front Porch, Deck
- Exterior features: Rain Gutters
- Has view: Yes
- View description: City, Lake, Water
- Has water view: Yes
- Water view: Lake,Water
Lot
- Size: 1 Acres
- Features: Sprinklers In Front, Sprinklers In Rear, Dead End Street, Rolling Slope, Wooded
Details
- Additional structures: Outbuilding, Other, Shed(s)
- Parcel number: 143.005003001003.000
Construction
Type & style
- Home type: SingleFamily
- Architectural style: Ranch
- Property subtype: Single Family Residence
Materials
- Steel Siding, Frame
- Foundation: Poured Concrete
- Roof: Composition,Metal
Condition
- Year built: 1992
Utilities & green energy
- Sewer: Septic Tank
- Water: Private
Community & HOA
Community
- Security: Security System, Carbon Monoxide Detector(s)
- Subdivision: Stonebridge West
HOA
- HOA fee: $20 monthly
Location
- Region: Kimberling City
Financial & listing details
- Price per square foot: $170/sqft
- Tax assessed value: $192,500
- Annual tax amount: $1,791
- Date on market: 4/3/2026
- Listing terms: Cash,VA Loan,FHA,Conventional
- Road surface type: Asphalt
Estimated market value
$568,700
$540,000 - $597,000
$3,063/mo
Price history
| Date | Event | Price |
|---|---|---|
| 4/3/2026 | Listed for sale | $595,000-25.2%$170/sqft |
Source:  SOMOMLS as distributed by MLS GRID #60319911 Report a problem SOMOMLS as distributed by MLS GRID #60319911 Report a problem | ||
| 7/19/2023 | Listing removed | -- |
Source:  ReeceNichols Real Estate Report a problem ReeceNichols Real Estate Report a problem | ||
| 5/7/2023 | Listed for sale | $795,000$227/sqft |
Source: ReeceNichols Real Estate #60242185 Report a problem | ||
Public tax history
| Year | Property taxes | Tax assessment |
|---|---|---|
| 2025 | $1,792 0% | $36,580 |
| 2024 | $1,792 +0.1% | $36,580 |
| 2023 | $1,789 +0.6% | $36,580 +11.7% |
| 2022 | $1,779 | $32,740 |
| 2021 | -- | $32,740 +0.5% |
| 2020 | -- | $32,590 |
| 2019 | -- | $32,590 |
| 2018 | -- | $32,590 +0% |
| 2017 | $1,403 -0.1% | $32,580 +3.5% |
| 2016 | $1,405 +6.2% | $31,480 |
| 2015 | $1,323 +1.6% | $31,480 |
| 2014 | $1,302 -0.2% | $31,480 |
| 2012 | $1,304 +0% | $31,480 |
| 2011 | $1,304 +0% | $31,480 |
| 2010 | $1,304 | $31,480 |
Find assessor info on the county website
Monthly payment
Est. payment
Payment breakdown
Explore the cost of this home by adjusting the details. Changes won't be saved.Climate risks
Neighborhood: 65686
Getting around
4 / 100
Car-DependentNearby schools
GreatSchools rating
- 8/10Reeds Spring Elementary SchoolGrades: 2-4Distance: 7.4 mi
- 3/10Reeds Spring Middle SchoolGrades: 7-8Distance: 7.3 mi
- 5/10Reeds Spring High SchoolGrades: 9-12Distance: 7.1 mi
Schools provided by the listing agent
- Elementary: Reeds Spring
- Middle: Reeds Spring
- High: Reeds Spring
Source: SOMOMLS as distributed by MLS GRID. This data may not be complete. We recommend contacting the local school district to confirm school assignments for this home.
- $302,100-- bd-- ba1.7k sqft3261 Joe Bald Rd, Kimberling City, MO 65686Off Market
- $562,8004 bd3 ba3.8k sqft3324 Joe Bald, Kimberling City, MO 65686Off Market
- $334,3003 bd-- ba2.4k sqft104 Homestead Ln, Kimberling City, MO 65686Off Market
- $--2 bd3 ba1.6k sqft3262 Joe Bald Rd, Kimberling City, MO 65686Sold
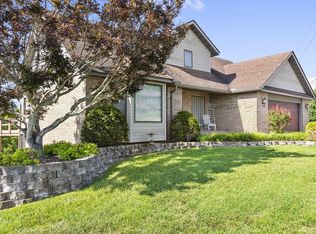
- $407,9003 bd-- ba2.8k sqft124 Homestead Ln, Kimberling City, MO 65686Off Market
- $339,000-- bd-- ba2.2k sqft39 Johnson Way Ln, Kimberling City, MO 65686Off Market
- $329,1004 bd3 ba2.4k sqft137 James View Rd, Kimberling City, MO 65686Off Market
- $336,700-- bd-- ba2k sqft106 James View Rd, Kimberling City, MO 65686Off Market
A local agent can set up tours, give advice and negotiate with sellers.
Similar homes
- $630,0005 bd4 ba3.2k sqft5 Greenbrier Drive, Kimberling City, MO 65686Active

 MLS ID #60328397, Parker Stone, Keller Williams Tri-Lakes. SOMOMLS as distributed by MLS GRID
 - $570,0003 bd4 ba2.4k sqft9 Bridgeview Drive, Kimberling City, MO 65686Active
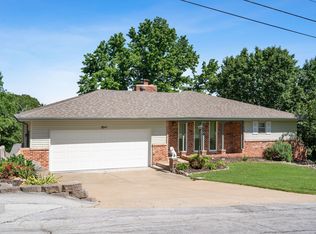 MLS ID #60323976, Videla Lay, ReeceNichols -Kimberling City. SOMOMLS as distributed by MLS GRID
 - $485,0004 bd3 ba2.8k sqft19 Redbud Ln, Kimberling City, MO 65686For Sale
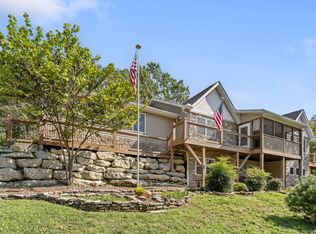 ReeceNichols Real Estate
 - $785,0005 bd4 ba3.9k sqft600 Edgewater Estates, Kimberling City, MO 65686Active
 MLS ID #60329126, Ann Ferguson, Keller Williams Tri-Lakes. SOMOMLS as distributed by MLS GRID
 - $799,0004 bd5 ba4k sqft625 Little Aunts Creek Road, Kimberling City, MO 65686ActiveMLS ID #60321753, Cole Currier, Currier & Company. SOMOMLS as distributed by MLS GRID
- $344,9994 bd3 ba2.5k sqft32 Homewood Lane, Kimberling City, MO 65686ActiveMLS ID #60329194, Whyte Steg & Associates, Century 21 Community. SOMOMLS as distributed by MLS GRID
- $749,9004 bd4 ba5k sqft94 Irish Hills Boulevard, Kimberling City, MO 65686ActiveMLS ID #60323210, Ann Ferguson, Keller Williams Tri-Lakes. SOMOMLS as distributed by MLS GRID
- $459,9004 bd4 ba2.8k sqft10 Greenview Drive, Kimberling City, MO 65686ActiveMLS ID #60313249, Judy Frost, PB Realty. SOMOMLS as distributed by MLS GRID
- $500,0005 bd4 ba3.6k sqft147 Liberty Lane, Kimberling City, MO 65686ActiveMLS ID #60311251, Brent Sager, RE/MAX SHOWTIME. SOMOMLS as distributed by MLS GRID
- $385,0004 bd3 ba2.5k sqft175 Canyon Forest Circle, Kimberling City, MO 65686ActiveMLS ID #60318088, Ann Ferguson, Keller Williams Tri-Lakes. SOMOMLS as distributed by MLS GRID
- $449,9003 bd2 ba2.2k sqft245 Wildflower Road, Kimberling City, MO 65686ActiveMLS ID #60321243, Ann Ferguson, Keller Williams Tri-Lakes. SOMOMLS as distributed by MLS GRID
- $535,0003 bd3 ba2.2k sqft70 Lincoln Lane, Lampe, MO 65681ActiveMLS ID #60329246, Adam Graddy, Keller Williams Local. SOMOMLS as distributed by MLS GRID
- $599,0004 bd2 ba2.1k sqft150 Jim Linegar Lane, Branson West, MO 65737ActiveMLS ID #60326363, Ann Ferguson, Keller Williams Tri-Lakes. SOMOMLS as distributed by MLS GRID
- $549,0004 bd4 ba3.1k sqft87 Fox Run Lane, Cape Fair, MO 65624ActiveMLS ID #60328006, Preston Stoll, PB Realty. SOMOMLS as distributed by MLS GRID
- $650,0003 bd3 ba3k sqft201 Point Seven Road #8, Kimberling City, MO 65686ActiveMLS ID #60326178, Jeff and Rachel Gerken, Gerken & Associates, Inc.. SOMOMLS as distributed by MLS GRID
- $779,4993 bd3 ba2.9k sqft134 Little Creek Lane, Kimberling City, MO 65686ActiveMLS ID #60321394, Richard Blackwell, Sunset Realty Services Inc.. SOMOMLS as distributed by MLS GRID
- $369,9003 bd3 ba3k sqft36 James River Road, Kimberling City, MO 65686ActiveMLS ID #60325830, Gary M Winans, Keller Williams Tri-Lakes. SOMOMLS as distributed by MLS GRID
- $684,0004 bd3 ba3.2k sqft451 Uniqueville Lane, Lampe, MO 65681ActiveMLS ID #60324569, Cole Currier, Currier & Company. SOMOMLS as distributed by MLS GRID
- $560,0004 bd4 ba3.7k sqft94 Ashwood Lane, Branson West, MO 65737ActiveMLS ID #60321875, Clete Crutcher, Fathom Realty MO LLC. SOMOMLS as distributed by MLS GRID
- $349,9003 bd3 ba2.5k sqft12 Longview Drive, Kimberling City, MO 65686ActiveMLS ID #60315292, Ann Ferguson, Keller Williams Tri-Lakes. SOMOMLS as distributed by MLS GRID
