LAKEFRONT! GATED! DREAM SHOP! BOAT SLIP AVAILABLE! This true 'unicorn' at 625 Little Aunts Creek in Kimberling City delivers the setup buyers are constantly searching for--a one-owner 2016 custom home in like-new condition paired with a massive 40'x50' heated and cooled shop complete with its own bathroom and second-level storage, while the main level offers ample space for your RV, boat, and all the lake toys. The home features 4 bedrooms, 3.5 baths, a 2-car garage, and a full basement with a rec room and second living area, giving you flexibility for guests, hobbies, or a home office. Step out onto upper and lower decks overlooking a private, peaceful setting, with a walking path leading straight to the water, and enjoy the added bonus of the property adjoining the Mark Twain National Forest for unmatched privacy. A 10x28 boat slip with lift is available for additional cost, and a furniture package may be purchased, offering a flexible turnkey option. Space, privacy, and true lakefront living like this are rare--schedule your showing before it's gone!
Active
Price cut: $50K (6/30)
$799,000
625 Little Aunts Creek Road, Kimberling City, MO 65686
4beds
4,048sqft
Single Family Residence
Built in 2016
1.13 Acres Lot
$780,000 Zestimate®
$197/sqft
$-- HOA
What's special
- 125 days
- 619
- 24
Zillow last checked:
Listing updated:
Listed by:
Cole Currier 417-336-1300,
Currier & Company
Source: SOMOMLS as distributed by MLS GRID,MLS#: 60321753
Facts & features
Interior
Bedrooms & bathrooms
- Bedrooms: 4
- Bathrooms: 5
- Full bathrooms: 4
- 1/2 bathrooms: 1
Rooms
- Room types: Bedroom, Bonus Room, Pantry, Hobby Room, Foyer, Living Areas (2), Office, Recreation Room, Study, Family Room, Master Bedroom
Heating
- Forced Air, Central, Electric
Cooling
- Central Air, Ceiling Fan(s)
Appliances
- Included: Dishwasher, Free-Standing Electric Oven, Microwave, Water Softener Owned, Electric Water Heater
- Laundry: Main Level, W/D Hookup
Features
- Wet Bar, Soaking Tub, Granite Counters, High Ceilings, Walk-In Closet(s), Walk-in Shower
- Flooring: Carpet, Tile, Hardwood
- Basement: Walk-Out Access,Exterior Entry,Storage Space,Interior Entry,Finished,Full
- Has fireplace: Yes
- Fireplace features: Living Room, Rock, Wood Burning
Interior area
- Total structure area: 4,048
- Total interior livable area: 4,048 sqft
- Finished area above ground: 1,930
- Finished area below ground: 2,118
Property
Parking
- Total spaces: 2
- Parking features: Driveway, Workshop in Garage, Storage, RV Garage, Paved, Oversized, Heated Garage, Garage Faces Front, Electric Gate
- Attached garage spaces: 2
- Has uncovered spaces: Yes
Features
- Levels: One
- Stories: 1
- Patio & porch: Covered, Rear Porch, Deck
- Has view: Yes
- View description: Lake
- Has water view: Yes
- Water view: Lake
- Waterfront features: Waterfront, Lake Front
Lot
- Size: 1.13 Acres
- Features: Landscaped, Waterfront, Adjoins Government Land
Details
- Parcel number: 143.006000000002.000
Construction
Type & style
- Home type: SingleFamily
- Architectural style: Ranch
- Property subtype: Single Family Residence
Materials
- HardiPlank Type, Brick
- Roof: Composition
Condition
- Year built: 2016
Utilities & green energy
- Sewer: Septic Tank
- Water: Private
Community & HOA
Community
- Subdivision: N/A
Location
- Region: Kimberling City
Financial & listing details
- Price per square foot: $197/sqft
- Tax assessed value: $240,200
- Annual tax amount: $2,114
- Date on market: 4/25/2026
Estimated market value
$780,000
$741,000 - $819,000
$3,860/mo
Price history
| Date | Event | Price |
|---|---|---|
| 6/30/2026 | Price change | $799,000-5.9%$197/sqft |
Source:  SOMOMLS as distributed by MLS GRID #60321753 Report a problem SOMOMLS as distributed by MLS GRID #60321753 Report a problem | ||
| 4/25/2026 | Listed for sale | $849,000$210/sqft |
Source: SOMOMLS as distributed by MLS GRID #60321753 Report a problem | ||
Public tax history
| Year | Property taxes | Tax assessment |
|---|---|---|
| 2025 | $2,235 +5.7% | $45,640 +5.7% |
| 2024 | $2,115 +0.1% | $43,170 |
| 2023 | $2,112 | $43,170 |
| 2022 | -- | $43,170 |
| 2021 | -- | $43,170 |
| 2020 | -- | $43,170 |
| 2019 | -- | $43,170 |
| 2018 | -- | $43,170 |
| 2017 | $1,859 -0.2% | $43,170 +662.7% |
| 2016 | $1,862 +682.8% | $5,660 |
| 2015 | $238 +1.6% | $5,660 |
| 2014 | $234 -0.2% | $5,660 |
| 2012 | $234 +414.6% | $5,660 |
| 2011 | $46 | $5,660 |
Find assessor info on the county website
Monthly payment
Est. payment
Payment breakdown
Explore the cost of this home by adjusting the details. Changes won't be saved.Climate risks
Neighborhood: 65686
Nearby schools
Schools provided by the listing agent
- Elementary: Reeds Spring
- Middle: Reeds Spring
- High: Reeds Spring
Source: SOMOMLS as distributed by MLS GRID. This data may not be complete. We recommend contacting the local school district to confirm school assignments for this home.
- $807,0004 bd3 ba4k sqft645 Little Aunts Creek Rd, Kimberling City, MO 65686Off Market

- $--6 bd3 ba4.9k sqft651 Little Aunts Creek Rd, Kimberling City, MO 65686Sold

- $553,900-- bd-- ba3.7k sqft767 Little Aunts Creek Rd, Kimberling City, MO 65686Off Market
- $875,500-- bd-- ba-- sqft844 Little Aunts Creek Rd, Kimberling City, MO 65686Off Market
Similar homes
- $749,9004 bd4 ba5k sqft94 Irish Hills Boulevard, Kimberling City, MO 65686Active

 MLS ID #60323210, Ann Ferguson, Keller Williams Tri-Lakes. SOMOMLS as distributed by MLS GRID
 - $700,0004 bd4 ba3.5k sqft18 Skyline Drive, Kimberling City, MO 65686Active
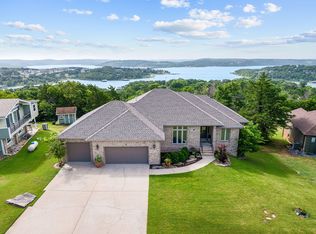 MLS ID #60329715, Matthew Shoush, Lake Expo Real Estate. SOMOMLS as distributed by MLS GRID
 - $879,0005 bd3 ba3.5k sqft206 Red Wing Drive, Kimberling City, MO 65686Active
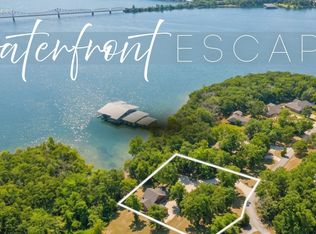 MLS ID #60327337, Parker Stone, Keller Williams Tri-Lakes. SOMOMLS as distributed by MLS GRID
 - $625,0004 bd3 ba3.1k sqft5 Rockdale Road, Kimberling City, MO 65686Active
 MLS ID #60330221, Ann Ferguson, Keller Williams Tri-Lakes. SOMOMLS as distributed by MLS GRID
 - $800,0006 bd4 ba4.1k sqft32 Arrowood Lane, Kimberling City, MO 65686ActiveMLS ID #60329996, Cole Currier, Currier & Company. SOMOMLS as distributed by MLS GRID
- $499,9004 bd4 ba3.1k sqft40 Overton Court, Kimberling City, MO 65686ActiveMLS ID #60330030, Chet Posten, Keller Williams Local. SOMOMLS as distributed by MLS GRID
- $699,9004 bd4 ba3.4k sqft514 Rose Hill Lane, Galena, MO 65656ActiveMLS ID #60330722, Cole Currier, Currier & Company. SOMOMLS as distributed by MLS GRID
- $449,9003 bd2 ba2.2k sqft245 Wildflower Road, Kimberling City, MO 65686ActiveMLS ID #60321243, Ann Ferguson, Keller Williams Tri-Lakes. SOMOMLS as distributed by MLS GRID
- $850,0004 bd4 ba4.5k sqft575 Holiday Acres Circle, Branson West, MO 65737ActiveMLS ID #60317431, Donna Lentz, ReeceNichols - Branson. SOMOMLS as distributed by MLS GRID
- $570,0003 bd4 ba2.4k sqft9 Bridgeview Drive, Kimberling City, MO 65686ActiveMLS ID #60323976, Videla Lay, ReeceNichols -Kimberling City. SOMOMLS as distributed by MLS GRID
- $624,9003 bd3 ba2.8k sqft2 Golden Circle, Kimberling City, MO 65686ActiveMLS ID #60330906, Craig Bradfield, ReeceNichols -Kimberling City. SOMOMLS as distributed by MLS GRID
- $799,0003 bd3 ba2.8k sqft116 Ironwood Street, Shell Knob, MO 65747ActiveMLS ID #60332142, Team Lake Dream, RE/MAX Lakeside. SOMOMLS as distributed by MLS GRID
- $459,9004 bd4 ba2.8k sqft10 Greenview Drive, Kimberling City, MO 65686ActiveMLS ID #60313249, Judy Frost, PB Realty. SOMOMLS as distributed by MLS GRID
- $625,0004 bd3 ba2.3k sqft58 Kings Cove Lane, Reeds Spring, MO 65737ActiveMLS ID #60328491, Ann Ferguson, Keller Williams Tri-Lakes. SOMOMLS as distributed by MLS GRID
- $850,0003 bd3 ba3.7k sqft126 Rudette Lane, Branson West, MO 65737ActiveMLS ID #60317104, Lisa Renee' Johnson, Keller Williams Tri-Lakes. SOMOMLS as distributed by MLS GRID
- $684,0004 bd3 ba3.2k sqft451 Uniqueville Lane, Lampe, MO 65681ActiveMLS ID #60324569, Cole Currier, Currier & Company. SOMOMLS as distributed by MLS GRID
- $649,9005 bd4 ba4.4k sqft227 Sherman Way, Branson, MO 65616ActiveMLS ID #60332108, Kimberly Hagan, Keller Williams Tri-Lakes. SOMOMLS as distributed by MLS GRID
- $735,0004 bd3 ba3k sqft64 Ridgemont Circle, Branson West, MO 65737ActiveMLS ID #60314611, Shannen White, White Magnolia Real Estate LLC. SOMOMLS as distributed by MLS GRID
- $674,9007 bd6 ba4k sqft1832 Quiet Acres Road, Lampe, MO 65681ActiveMLS ID #60324261, Christopher J Walton, Keller Williams Tri-Lakes. SOMOMLS as distributed by MLS GRID
