Luxury Lakefront Living - Table Rock Shore ResortNow offering your own extraordinary slice of lakefront, lake-view luxury living. This intimate, master-planned enclave showcases unrivaled privacy w/ resort-caliber amenities: professional year-round landscaping, sparkling saltwater pool, 2 waterfalls, dual hot tubs, cabana & splash pad for the kids, & an elegant lake view pavilion designed for gatherings large or small. Scenic walking trails along a seasonal waterfall & the beautiful shoreline also offer effortless strolls to early-morning paddleboarding, kayaking, & fishing. An 11x28 boat slip (add $) is also avail just steps from your door to complete your lakefront experience.Inside this private, fully furnished water view estate discover design blending comfort w/ true elegance & exceptional craftsmanship. Boasting 3 bdrms, 3.5 baths, & 2 living spaces, the home provides remarkable spaces for both large gatherings & private retreats. Each floor hosts its own owner's suite w/ private spa-like bath w/ custom tiled walk in shower. A chef's kitchen w/ premium stainless appliances, fully equipped cookware, & striking Phoenix stone countertops anchors the home along w/ light, airy finishes & a sense of sophistication at every turn. Expansive covered deck & lower level patio invites evenings of grilling, cool lake breezes, & the gentle sound of waves, a true paradise.Bonus! Optional onsite property management makes ownership truly carefree w/ the ability to offer turn-key weekly rentals for income w/o lifting a finger.And the location! By water min to boat-up restaurants & top fishing holes; by land local spas, boutiques, & eateries, & ~30 min to Branson, Silver Dollar City, championship golf, National Forest & more.Your carefree luxury escape awaits @ Table Rock Shore Resort--where unmatched natural beauty & world-class amenities come together in perfect waterfront harmony @229 Carefree Ln, 11.
Active
$699,150
229 Carefree Lane #11, Kimberling City, MO 65686
3beds
2,370sqft
Single Family Residence, Condominium, Cabin
Built in 2021
-- sqft lot
$679,000 Zestimate®
$295/sqft
$450/mo HOA
What's special
- 99 days
- 262
- 14
Zillow last checked:
Listing updated:
Listed by:
Ann Ferguson 417-830-0175,
Keller Williams Tri-Lakes
Source: SOMOMLS as distributed by MLS GRID,MLS#: 60324520
Facts & features
Interior
Bedrooms & bathrooms
- Bedrooms: 3
- Bathrooms: 4
- Full bathrooms: 3
- 1/2 bathrooms: 1
Rooms
- Room types: Master Bedroom, Pantry, Living Areas (2), Family Room
Primary bedroom
- Description: Ensuite
- Area: 165.47
- Dimensions: 12.33 x 13.42
Bedroom 2
- Description: King Ensuite
- Area: 159.77
- Dimensions: 14.42 x 11.08
Bedroom 3
- Description: Bunks
- Area: 224.67
- Dimensions: 19.83 x 11.33
Primary bathroom
- Description: Ensuite
- Area: 63.66
- Dimensions: 8.58 x 7.42
Bathroom half
- Description: /Laundry
- Area: 46.5
- Dimensions: 8.58 x 5.42
Bathroom full
- Description: Ensuite
- Area: 65.97
- Dimensions: 9 x 7.33
Bathroom full
- Area: 95.84
- Dimensions: 9.75 x 9.83
Deck
- Description: Front Outside Wood Deck
- Area: 328
- Dimensions: 41 x 8
Deck
- Description: (+ 8.75 x 4.9) Rear Outside Wood Deck
- Area: 451
- Dimensions: 41 x 11
Dining area
- Area: 77.72
- Dimensions: 9.42 x 8.25
Kitchen
- Area: 344.66
- Dimensions: 26.17 x 13.17
Living room
- Area: 224
- Dimensions: 16 x 14
Living room
- Description: + 7.25 x 7
- Area: 116.16
- Dimensions: 11 x 10.56
Heating
- Heat Pump, Mini-Splits, Zoned, Electric
Cooling
- Heat Pump, Ceiling Fan(s), Zoned
Appliances
- Included: Dishwasher, Free-Standing Electric Oven, Exhaust Fan, Refrigerator, Electric Water Heater, Disposal
Features
- Beamed Ceilings, Internet - Cable, Other Counters
- Flooring: Luxury Vinyl
- Windows: Window Treatments
- Has basement: No
- Has fireplace: No
Interior area
- Total structure area: 2,370
- Total interior livable area: 2,370 sqft
- Finished area above ground: 2,370
- Finished area below ground: 0
Property
Parking
- Parking features: Parking Space, Paved, Oversized, Additional Parking
Features
- Levels: Two
- Stories: 2
- Patio & porch: Patio, Covered, Deck
- Exterior features: Rain Gutters, Water Access
- Pool features: In Ground, Community
- Has view: Yes
- View description: Panoramic, Lake, Water
- Has water view: Yes
- Water view: Lake,Water
- Waterfront features: Waterfront, Lake Front
Lot
- Features: Landscaped, Waterfront, Paved, Adjoins Government Land
Details
- Parcel number: 119.031000000271.001
Construction
Type & style
- Home type: Condo
- Architectural style: Cabin
- Property subtype: Single Family Residence, Condominium, Cabin
Materials
- Steel Siding, Other, HardiPlank Type
- Roof: Composition
Condition
- Year built: 2021
Utilities & green energy
- Sewer: Community Sewer, Shared Septic
- Water: Shared Well
- Utilities for property: Cable Available
Community & HOA
Community
- Security: Fire Sprinkler System
- Subdivision: Stone-Not in List
HOA
- Services included: Play Area, Pool, Lake/River Swimming Access, Sewer, Basketball Court, Water, Walking Trails, Other, Trash, Tennis Court(s), Snow Removal, Maintenance Grounds, Common Area Maintenance
- HOA fee: $450 monthly
Location
- Region: Kimberling City
Financial & listing details
- Price per square foot: $295/sqft
- Annual tax amount: $5,222
- Date on market: 5/22/2026
- Listing terms: Cash,VA Loan,USDA/RD,FHA,Conventional
- Road surface type: Asphalt
Estimated market value
$679,000
$645,000 - $713,000
$3,062/mo
Price history
| Date | Event | Price |
|---|---|---|
| 5/22/2026 | Listed for sale | $699,150$295/sqft |
Source:  SOMOMLS as distributed by MLS GRID #60324520 Report a problem SOMOMLS as distributed by MLS GRID #60324520 Report a problem | ||
| 9/10/2025 | Listing removed | -- |
Source: Owner Report a problem | ||
| 7/27/2025 | Listed for sale | $699,150$295/sqft |
Source: Owner Report a problem | ||
| 6/16/2025 | Listing removed | -- |
Source: Owner Report a problem | ||
| 3/4/2025 | Listed for sale | $699,150$295/sqft |
Source: Owner Report a problem | ||
Public tax history
Tax history is unavailable.
Monthly payment
Est. payment
Payment breakdown
Explore the cost of this home by adjusting the details. Changes won't be saved.Climate risks
Neighborhood: 65686
Nearby schools
Schools provided by the listing agent
- Elementary: Reeds Spring
- Middle: Reeds Spring
- High: Reeds Spring
Source: SOMOMLS as distributed by MLS GRID. This data may not be complete. We recommend contacting the local school district to confirm school assignments for this home.
- $739,0005 bd6 ba3.2k sqft237 Carefree Ln #17, Kimberling City, MO 65686For Sale

- $504,1002 bd2 ba2.8k sqft56 Carefree Ln, Kimberling City, MO 65686Off Market
- $--5 bd6 ba3.2k sqft235 Carefree Ln #16, Kimberling City, MO 65686Sold
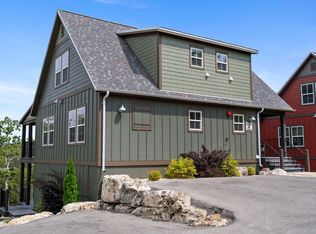
- $548,200-- bd-- ba3.7k sqft767 Little Aunts Creek Rd, Kimberling City, MO 65686Off Market
Similar homes
- $739,0005 bd6 ba3.2k sqft237 Carefree Lane #17, Kimberling City, MO 65686Active
 MLS ID #60317386, Ann Ferguson, Keller Williams Tri-Lakes. SOMOMLS as distributed by MLS GRID
 - $750,0003 bd3 ba2.7k sqft299 Bow Hunter Lane, Galena, MO 65656Active
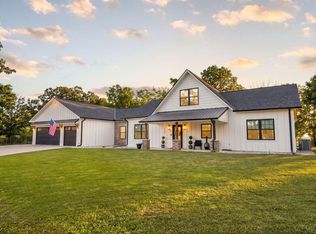 MLS ID #60332447, Cole Currier, Currier & Company. SOMOMLS as distributed by MLS GRID
 - $879,0005 bd3 ba3.5k sqft206 Red Wing Drive, Kimberling City, MO 65686Active
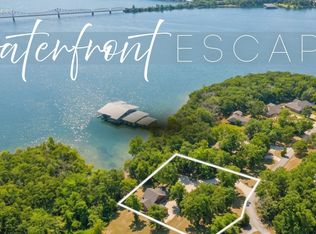 MLS ID #60327337, Parker Stone, Keller Williams Tri-Lakes. SOMOMLS as distributed by MLS GRID
 - $625,0003 bd3 ba3k sqft201 Point Seven Road #8, Kimberling City, MO 65686Active
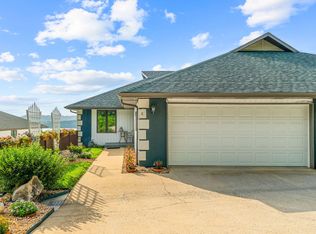 MLS ID #60326178, Jeff and Rachel Gerken, Gerken & Associates, Inc.. SOMOMLS as distributed by MLS GRID
 - $709,9005 bd7 ba2.4k sqft340 Settlers Cove, Kimberling City, MO 65686ActiveMLS ID #60320049, Tim Parsons, Keller Williams Tri-Lakes. SOMOMLS as distributed by MLS GRID
- $703,0005 bd4 ba2.3k sqft86 Jax Trail #41, Indian Point, MO 65616ActiveMLS ID #60325611, Tracey Lynne Lightfoot, Ozark Mountain Realty Group, LLC. SOMOMLS as distributed by MLS GRID
- $650,0005 bd4 ba2.6k sqft76 Hunters Drive, Galena, MO 65656ActiveMLS ID #60332162, Elizabeth White, Keller Williams Tri-Lakes. SOMOMLS as distributed by MLS GRID
- $614,0004 bd4 ba1.9k sqft74 Westward Way, Kimberling City, MO 65686ActiveMLS ID #60327326, Melissa Miller, Keller Williams Tri-Lakes. SOMOMLS as distributed by MLS GRID
- $759,9005 bd6 ba2.4k sqft000 Settlers Cove, Kimberling City, MO 65686ActiveMLS ID #60307777, Sean Taylor, Alpha Realty MO, LLC. SOMOMLS as distributed by MLS GRID
- $799,0005 bd3 ba3.4k sqft1506 Meadowview Road, Galena, MO 65656ActiveMLS ID #60327104, Stephanie Kluver, Lake Agents, LLC. SOMOMLS as distributed by MLS GRID
- $649,0003 bd2 ba1.7k sqft1715 Hideaway Road #A - 11, Galena, MO 65656ActiveMLS ID #60318205, Vincent T. Wright, Alpha Realty MO, LLC. SOMOMLS as distributed by MLS GRID
- $725,0004 bd4 ba2.5k sqft215 Indian Summer Lane #620, Branson, MO 65616ActiveMLS ID #60332188, Cole Currier, Currier & Company. SOMOMLS as distributed by MLS GRID
- $584,0004 bd3 ba2.7k sqft546 Buttermilk Springs, Galena, MO 65656ActiveMLS ID #60315496, Parker Stone, Keller Williams Tri-Lakes. SOMOMLS as distributed by MLS GRID
- $799,0003 bd3 ba1.9k sqft401 Discovery Bay Drive, Shell Knob, MO 65747ActiveMLS ID #60328051, Team Lake Dream, RE/MAX Lakeside. SOMOMLS as distributed by MLS GRID
- $735,0004 bd3 ba3k sqft64 Ridgemont Circle, Branson West, MO 65737ActiveMLS ID #60314611, Shannen White, White Magnolia Real Estate LLC. SOMOMLS as distributed by MLS GRID
- $669,9004 bd3 ba2.1k sqft1 Grand Drive, Blue Eye, MO 65611ActiveMLS ID #60323603, Shannen White, White Magnolia Real Estate LLC. SOMOMLS as distributed by MLS GRID
- $799,0003 bd3 ba2.8k sqft116 Ironwood Street, Shell Knob, MO 65747ActiveMLS ID #60332142, Team Lake Dream, RE/MAX Lakeside. SOMOMLS as distributed by MLS GRID
- $560,0004 bd3 ba1.5k sqft12 Cocobolo Drive #25, Reeds Spring, MO 65737ActiveMLS ID #60327432, Team 24/7 REALTORS, Murney Associates - Primrose. SOMOMLS as distributed by MLS GRID
