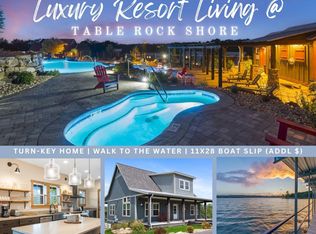
Luxury Lakefront Living - Table Rock Shore Resort | Turn-Key Furnished | Nightly Rental Approved | Boat Slip AvailableMorning coffee overlooking Table Rock Lake, afternoons cruising the water & evenings enjoying cool Ozark breezes--welcome to Table Rock Shore Resort, where luxury lakefront resort living meets the beauty of the Ozarks just in time for spring & lake season.Now offering your own slice of Table Rock Lake luxury in one of the area's most desirable nightly-rental-approved communities, perfect for a vacation home, weekend lake retreat, or turn-key investment property.This exclusive master-planned lakefront enclave offers privacy paired w/resort-style amenities including year-round landscaping, saltwater pool, waterfalls, dual hot tubs, cabana, splash pad & lakeview pavilion for gatherings large or small.Enjoy scenic walking trails along the shoreline & seasonal waterfall leading to mornings of paddleboarding, kayaking, fishing or sunset strolls. An 11x28 boat slip (add $) just steps from the home completes your Table Rock lifestyle.Inside this turn-key furnished lake retreat discover exceptional craftsmanship & thoughtful design. Offering 5 bdrms, 5.5 baths & 3 living spaces, the home easily accommodates large gatherings while still offering private retreats.Each level hosts its own owner's suite w/spa-style bath & custom tiled walk-in shower, while the XL bunk room w/6 bunks creates the perfect space for guests & vacation renters.The chef's kitchen anchors the home w/premium stainless appliances, Phoenix stone countertops & light airy finishes creating a welcoming gathering space.Expansive covered deck & lower patio offer grilling evenings, lake breezes, water views & a private hot tub to unwind after a day on the lake.Whether you're seeking a luxury vacation home, weekend lake retreat, or generational Table Rock getaway, this resort residence blends relaxation, recreation & investment potential. Luxury. Lake views.
Active
Price cut: $60K (7/23)
$739,000
237 Carefree Lane #17, Kimberling City, MO 65686
5beds
3,210sqft
Single Family Residence, Condominium, Cabin
Built in 2022
-- sqft lot
$717,200 Zestimate®
$230/sqft
$750/mo HOA
What's special
Lake breezesSeasonal waterfallSaltwater poolLake viewsWater viewsTurn-key furnished lake retreatSplash pad
- 174 days |
- 277 |
- 16 |
Zillow last checked:
Listing updated:
Listed by:
Ann Ferguson 417-830-0175,
Keller Williams Tri-Lakes
Source: SOMOMLS as distributed by MLS GRID,MLS#: 60317386
Facts & features
Interior
Bedrooms & bathrooms
- Bedrooms: 5
- Bathrooms: 6
- Full bathrooms: 5
- 1/2 bathrooms: 1
Rooms
- Room types: Bedroom, Foyer, Living Areas (3+), Family Room, Master Bedroom
Heating
- Heat Pump, Mini-Splits, Electric
Cooling
- Heat Pump, Ceiling Fan(s)
Appliances
- Included: Dishwasher, Free-Standing Electric Oven, Dryer, Washer, Microwave, Refrigerator, Electric Water Heater, Disposal
- Laundry: Main Level, In Basement, W/D Hookup
Features
- High Speed Internet, Other Counters, Beamed Ceilings, Walk-in Shower
- Flooring: Luxury Vinyl
- Windows: Window Treatments
- Basement: Finished,Walk-Up Access,Full
- Has fireplace: No
Interior area
- Total structure area: 3,210
- Total interior livable area: 3,210 sqft
- Finished area above ground: 2,070
- Finished area below ground: 1,140
Property
Parking
- Parking features: Parking Space, Paved, Oversized, Additional Parking
Features
- Levels: Two
- Stories: 2
- Patio & porch: Patio, Covered
- Exterior features: Rain Gutters
- Pool features: In Ground, Community
- Has spa: Yes
- Spa features: Hot Tub, Association
- Has view: Yes
- View description: Panoramic, Lake, Water
- Has water view: Yes
- Water view: Lake,Water
- Waterfront features: Waterfront, Lake Front
Lot
- Features: Landscaped, Waterfront, Paved, Adjoins Government Land
Details
- Parcel number: 119.031000000271.001
Construction
Type & style
- Home type: Condo
- Architectural style: Cabin
- Property subtype: Single Family Residence, Condominium, Cabin
Materials
- HardiPlank Type, Other
- Roof: Composition
Condition
- Year built: 2022
Utilities & green energy
- Sewer: Community Sewer, Shared Septic
- Water: Shared Well
Community & HOA
Community
- Security: Fire Sprinkler System
- Subdivision: Stone-Not in List
HOA
- Services included: Play Area, Maintenance Structure, Hot Tub, Pool, Lake/River Swimming Access, Sewer, Basketball Court, Water, Walking Trails, Other, Trash, Tennis Court(s), Snow Removal, Maintenance Grounds, Common Area Maintenance
- HOA fee: $750 monthly
Location
- Region: Kimberling City
Financial & listing details
- Price per square foot: $230/sqft
- Annual tax amount: $7,073
- Date on market: 3/7/2026
- Road surface type: Asphalt
Estimated market value
$717,200
$681,000 - $753,000
$3,681/mo
Price history
| Date | Event | Price |
|---|---|---|
| 7/23/2026 | Price change | $739,000-7.5%$230/sqft |
Source:  SOMOMLS as distributed by MLS GRID #60317386 Report a problem SOMOMLS as distributed by MLS GRID #60317386 Report a problem | ||
| 4/22/2026 | Price change | $799,000-4.3%$249/sqft |
Source: SOMOMLS as distributed by MLS GRID #60317386 Report a problem | ||
| 3/7/2026 | Listed for sale | $834,600$260/sqft |
Source: SOMOMLS as distributed by MLS GRID #60317386 Report a problem | ||
| 9/10/2025 | Listing removed | -- |
Source: Owner Report a problem | ||
| 7/27/2025 | Listed for sale | $834,600$260/sqft |
Source: Owner Report a problem | ||
| 6/15/2025 | Listing removed | -- |
Source: Owner Report a problem | ||
| 3/10/2025 | Listed for sale | $834,600$260/sqft |
Source: Owner Report a problem | ||
Public tax history
Tax history is unavailable.
Monthly payment
Est. payment
Payment breakdown
Explore the cost of this home by adjusting the details. Changes won't be saved.Climate risks
Neighborhood: 65686
Getting around
0 / 100
Car-DependentNearby schools
GreatSchools rating
- 8/10Reeds Spring Elementary SchoolGrades: 2-4Distance: 6.9 mi
- 3/10Reeds Spring Middle SchoolGrades: 7-8Distance: 6.8 mi
- 5/10Reeds Spring High SchoolGrades: 9-12Distance: 6.7 mi
Schools provided by the listing agent
- Elementary: Reeds Spring
- Middle: Reeds Spring
- High: Reeds Spring
Source: SOMOMLS as distributed by MLS GRID. This data may not be complete. We recommend contacting the local school district to confirm school assignments for this home.
- $699,1503 bd4 ba2.3k sqft229 Carefree Ln #11, Kimberling City, MO 65686For Sale
- $505,8002 bd2 ba2.8k sqft56 Carefree Ln, Kimberling City, MO 65686Off Market
- $--5 bd6 ba3.2k sqft235 Carefree Ln #16, Kimberling City, MO 65686Sold
- $553,900-- bd-- ba3.7k sqft767 Little Aunts Creek Rd, Kimberling City, MO 65686Off Market
- $453,900-- bd-- ba2.8k sqft86 Carefree Ln, Kimberling City, MO 65686Off Market
- $758,9007 bd4 ba3.7k sqft238 Carefree Ln #1, Kimberling City, MO 65686Off Market
- $875,500-- bd-- ba-- sqft844 Little Aunts Creek Rd, Kimberling City, MO 65686Off Market
- $249,9000.74 acres86 Carefree Ln, Kimberling City, MO 65686Lot/Land
A local agent can set up tours, give advice and negotiate with sellers.
Similar homes
- $699,1503 bd4 ba2.3k sqft229 Carefree Lane #11, Kimberling City, MO 65686Active
 MLS ID #60324520, Ann Ferguson, Keller Williams Tri-Lakes. SOMOMLS as distributed by MLS GRID
 - $625,0004 bd3 ba3.1k sqft5 Rockdale Road, Kimberling City, MO 65686Active
 MLS ID #60330221, Ann Ferguson, Keller Williams Tri-Lakes. SOMOMLS as distributed by MLS GRID
 - $879,0005 bd3 ba3.5k sqft206 Red Wing Drive, Kimberling City, MO 65686Active
 MLS ID #60327337, Parker Stone, Keller Williams Tri-Lakes. SOMOMLS as distributed by MLS GRID
 - $375,0004 bd3 ba2.5k sqft175 Canyon Forest Circle, Kimberling City, MO 65686Active
 MLS ID #60318088, Ann Ferguson, Keller Williams Tri-Lakes. SOMOMLS as distributed by MLS GRID
 - $759,9005 bd6 ba2.4k sqft000 Settlers Cove, Kimberling City, MO 65686ActiveMLS ID #60307777, Sean Taylor, Alpha Realty MO, LLC. SOMOMLS as distributed by MLS GRID
- $799,0005 bd3 ba3.4k sqft1506 Meadowview Road, Galena, MO 65656ActiveMLS ID #60327104, Stephanie Kluver, Lake Agents, LLC. SOMOMLS as distributed by MLS GRID
- $709,9005 bd7 ba2.4k sqft340 Settlers Cove, Kimberling City, MO 65686ActiveMLS ID #60320049, Tim Parsons, Keller Williams Tri-Lakes. SOMOMLS as distributed by MLS GRID
- $525,0003 bd3 ba3.1k sqft35 Silver Sunset Lane, Kimberling City, MO 65686ActiveMLS ID #60317778, Holt Homes Group, Keller Williams Local. SOMOMLS as distributed by MLS GRID
- $795,0005 bd7 ba2.4k sqft354 Settlers Cv, Kimberling City, MO 65686For Sale By Owner
- $735,0004 bd3 ba3k sqft64 Ridgemont Circle, Branson West, MO 65737ActiveMLS ID #60314611, Shannen White, White Magnolia Real Estate LLC. SOMOMLS as distributed by MLS GRID
- $624,9003 bd3 ba2.8k sqft2 Golden Circle, Kimberling City, MO 65686ActiveMLS ID #60330906, Craig Bradfield, ReeceNichols -Kimberling City. SOMOMLS as distributed by MLS GRID
- $855,0005 bd5 ba2.8k sqft54 Cocobolo Drive #22, Reeds Spring, MO 65737ActiveMLS ID #60327488, Team 24/7 REALTORS, Murney Associates - Primrose. SOMOMLS as distributed by MLS GRID
- $674,9007 bd6 ba4k sqft1832 Quiet Acres Road, Lampe, MO 65681ActiveMLS ID #60324261, Christopher J Walton, Keller Williams Tri-Lakes. SOMOMLS as distributed by MLS GRID
- $725,0004 bd4 ba2.5k sqft215 Indian Summer Lane #620, Branson, MO 65616ActiveMLS ID #60332188, Cole Currier, Currier & Company. SOMOMLS as distributed by MLS GRID
- $684,0004 bd3 ba3.2k sqft451 Uniqueville Lane, Lampe, MO 65681ActiveMLS ID #60324569, Cole Currier, Currier & Company. SOMOMLS as distributed by MLS GRID
- $625,0004 bd3 ba2.3k sqft58 Kings Cove Lane, Reeds Spring, MO 65737ActiveMLS ID #60328491, Ann Ferguson, Keller Williams Tri-Lakes. SOMOMLS as distributed by MLS GRID
- $729,9005 bd4 ba2.3k sqft50 Jax Trail, Branson, MO 65616ActiveMLS ID #60327637, Adam Graddy, Keller Williams Local. SOMOMLS as distributed by MLS GRID
- $675,0006 bd7 ba3.4k sqft263 Willow Oak Lane, Branson, MO 65616ActiveMLS ID #60316713, Adam Graddy, Keller Williams Local. SOMOMLS as distributed by MLS GRID
- $749,5005 bd3 ba3.5k sqft368 Regal Heights Lane, Galena, MO 65656ActiveMLS ID #60327384, Team Serrano, Assist 2 Sell. SOMOMLS as distributed by MLS GRID
- $703,0005 bd4 ba2.3k sqft86 Jax Trail #41, Indian Point, MO 65616ActiveMLS ID #60325611, Tracey Lynne Lightfoot, Ozark Mountain Realty Group, LLC. SOMOMLS as distributed by MLS GRID
