Located just minutes from the entertainment, dining, and attractions of Branson and the crystal-clear waters of Table Rock Lake, this exceptional lake-view home in Kimberling City offers the perfect balance of privacy and convenience. Whether you're searching for a full-time residence, second home, or vacation getaway near Branson, this property delivers space, flexibility, and unforgettable views. The main level features three bedrooms and two bathrooms with an open-concept design ideal for hosting family and friends after a day on the lake or an evening at a Branson show. The oversized kitchen island, abundant cabinetry, and walk-in pantry make entertaining effortless, while a massive primary closet and generous storage throughout keep everything organized and guest-ready. Downstairs is where this home truly shines. The oversized executive workshop, complete with a built-in safe room, offers unmatched flexibility--perfect for boat gear storage, lake toys, hobby space, or even a secure wine room. The expansive entertainment area easily accommodates a pool table, shuffleboard, a media zone, and a full bar setup, making it ideal for gathering after time on the water. An additional private wing of the lower level, equal in size to the primary suite footprint, offers endless possibilities: guest quarters, a studio, craft room, office, or private retreat. With the ability to convert the space into additional bedrooms or create separate in-law quarters, this home adapts beautifully for multigenerational living or hosting extended guests visiting the Branson area. Enjoy lake views from both the upper and lower decks in a beautiful subdivision featuring abundant wildlife and a community pool. Close to marinas, restaurants, and all that the Branson area has to offer, yet peacefully tucked away for true lake living.
Active
Price cut: $14.9K (7/30)
$525,000
35 Silver Sunset Lane, Kimberling City, MO 65686
3beds
3,197sqft
:
Get pre-qualified$3,300/mo
Single Family Residence
Built in 2023
0.39 Acres Lot
$516,900 Zestimate®
$164/sqft
$58/mo HOA
What's special
Community poolOversized executive workshopGenerous storage throughoutOpen-concept designMassive primary closetMedia zoneLake-view home
- 147 days |
- 353 |
- 20 |
Zillow last checked:
Listing updated:
Listed by:
Holt Homes Group 417-479-0257,
Keller Williams Local
Source: SOMOMLS as distributed by MLS GRID,MLS#: 60317778
Facts & features
Interior
Bedrooms & bathrooms
- Bedrooms: 3
- Bathrooms: 3
- Full bathrooms: 3
Rooms
- Room types: Master Bedroom, Storm Shelter, John Deere, Bonus Room, Pantry, Hobby Room, Exercise Room, Living Areas (3+), Workshop
Heating
- Zoned, Central, Electric
Cooling
- Central Air, Ceiling Fan(s)
Appliances
- Included: Dishwasher, Free-Standing Electric Oven, Microwave, Refrigerator, Electric Water Heater, Disposal, Water Filtration
- Laundry: Main Level, In Garage, W/D Hookup
Features
- Tray Ceiling(s), In-Law Floorplan, Internet - Satellite, Internet - Fiber Optic, Internet - Cellular/Wireless, Internet - Cable, Granite Counters, Vaulted Ceiling(s), Walk-In Closet(s), Walk-in Shower, High Speed Internet
- Flooring: Carpet, Engineered Hardwood
- Windows: Tilt-In Windows, Double Pane Windows, Drapes
- Basement: Walk-Out Access,Exterior Entry,Storage Space,Finished,Full
- Attic: Access Only:No Stairs
- Has fireplace: Yes
- Fireplace features: Living Room, Electric
Interior area
- Total structure area: 3,341
- Total interior livable area: 3,197 sqft
- Finished area above ground: 1,708
- Finished area below ground: 1,489
Property
Parking
- Total spaces: 3
- Parking features: Garage Door Opener, Garage Faces Front
- Attached garage spaces: 3
Features
- Levels: One
- Stories: 1
- Patio & porch: Patio, Deck, Front Porch
- Has view: Yes
- View description: Panoramic, Lake, Water
- Has water view: Yes
- Water view: Lake,Water
Lot
- Size: 0.39 Acres
- Features: Sprinklers In Front, Sprinklers In Rear, Landscaped, Corner Lot
Details
- Parcel number: 143.006000000012.263
Construction
Type & style
- Home type: SingleFamily
- Property subtype: Single Family Residence
Materials
- HardiPlank Type, Vinyl Siding
- Foundation: Poured Concrete
- Roof: Composition
Condition
- Year built: 2023
Utilities & green energy
- Sewer: Community Sewer
- Water: Public
- Utilities for property: Cable Available
Green energy
- Energy efficient items: Thermostat
Community & HOA
Community
- Security: Smoke Detector(s), Carbon Monoxide Detector(s)
- Subdivision: Overlook
HOA
- Services included: Common Area Maintenance, Clubhouse, Pool
- HOA fee: $700 annually
- HOA phone: 417-812-9311
Location
- Region: Kimberling City
Financial & listing details
- Price per square foot: $164/sqft
- Tax assessed value: $506,100
- Annual tax amount: $4,703
- Date on market: 3/12/2026
- Listing terms: Cash,Conventional
Estimated market value
$516,900
$491,000 - $543,000
$3,086/mo
Price history
| Date | Event | Price |
|---|---|---|
| 7/30/2026 | Price change | $525,000-2.8%$164/sqft |
Source:  SOMOMLS as distributed by MLS GRID #60317778 Report a problem SOMOMLS as distributed by MLS GRID #60317778 Report a problem | ||
| 6/12/2026 | Price change | $539,900-3.6%$169/sqft |
Source: SOMOMLS as distributed by MLS GRID #60317778 Report a problem | ||
| 4/10/2026 | Price change | $559,900-2.6%$175/sqft |
Source: SOMOMLS as distributed by MLS GRID #60317778 Report a problem | ||
| 3/12/2026 | Listed for sale | $574,900+4.5%$180/sqft |
Source: SOMOMLS as distributed by MLS GRID #60317778 Report a problem | ||
| 3/2/2026 | Listing removed | -- |
Source: Owner Report a problem | ||
| 2/23/2026 | Listed for sale | $549,999$172/sqft |
Source: Owner Report a problem | ||
Public tax history
| Year | Property taxes | Tax assessment |
|---|---|---|
| 2025 | $4,710 0% | $96,160 |
| 2024 | $4,710 | $96,160 |
Find assessor info on the county website
Monthly payment
Est. payment
Payment breakdown
Explore the cost of this home by adjusting the details. Changes won't be saved.Climate risks
Neighborhood: 65686
Nearby schools
GreatSchools rating
- 8/10Reeds Spring Elementary SchoolGrades: 2-4Distance: 7.1 mi
- 3/10Reeds Spring Middle SchoolGrades: 7-8Distance: 7.1 mi
- 5/10Reeds Spring High SchoolGrades: 9-12Distance: 6.9 mi
Schools provided by the listing agent
- Elementary: Reeds Spring
- Middle: Reeds Spring
- High: Reeds Spring
Source: SOMOMLS as distributed by MLS GRID. This data may not be complete. We recommend contacting the local school district to confirm school assignments for this home.
- $789,1004 bd3 ba2.8k sqft65 Silver Sunset Ln, Kimberling City, MO 65686Off Market
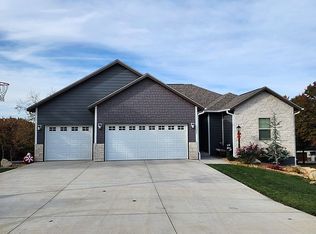
- $--4 bd3 ba2.6k sqft65 Silver Sunset Ln LOT 264, Kimberling City, MO 65686Sold

- $525,600-- bd-- ba2.3k sqft1222 Little Aunts Creek Rd, Kimberling City, MO 65686Off Market
- $89,9000.34 acres260 Silver Sunset Ln, Kimberling City, MO 65686Lot/Land

- $89,9000.4 acres261 Silver Sunset Ln, Kimberling City, MO 65686Lot/Land
- $21,200-- bd-- ba-- sqft68 Silver Sunset Ln, Kimberling City, MO 65686Off Market
- $646,400-- bd-- ba2.9k sqft1240 Little Aunts Creek Rd, Kimberling City, MO 65686Off Market
- $568,6003 bd3 ba2.3k sqft55 Nannas Way, Kimberling City, MO 65686Off Market
A local agent can set up tours, give advice and negotiate with sellers.
Similar homes
- $625,0004 bd3 ba3.1k sqft5 Rockdale Road, Kimberling City, MO 65686Active
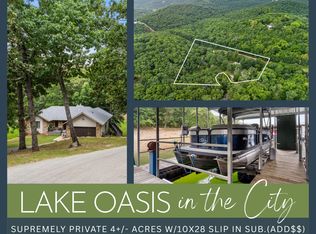
 MLS ID #60330221, Ann Ferguson, Keller Williams Tri-Lakes. SOMOMLS as distributed by MLS GRID
 - $460,0005 bd3 ba3.3k sqft48 Irish Hills Boulevard, Kimberling City, MO 65686Active
 MLS ID #60329428, The Best Team, Keller Williams Tri-Lakes. SOMOMLS as distributed by MLS GRID
 - $368,0003 bd2 ba1.7k sqft443 Canyon Forest Circle, Kimberling City, MO 65686Active
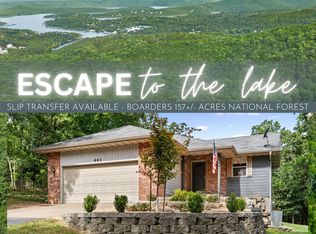 MLS ID #60330220, Ann Ferguson, Keller Williams Tri-Lakes. SOMOMLS as distributed by MLS GRID
 - $385,0004 bd3 ba2.5k sqft175 Canyon Forest Circle, Kimberling City, MO 65686Active
 MLS ID #60318088, Ann Ferguson, Keller Williams Tri-Lakes. SOMOMLS as distributed by MLS GRID
 - $329,0004 bd3 ba2.2k sqft187 Johnson Way Lane, Kimberling City, MO 65686ActiveMLS ID #60330283, Ann Ferguson, Keller Williams Tri-Lakes. SOMOMLS as distributed by MLS GRID
- $459,9004 bd4 ba2.8k sqft10 Greenview Drive, Kimberling City, MO 65686ActiveMLS ID #60313249, Judy Frost, PB Realty. SOMOMLS as distributed by MLS GRID
- $630,0005 bd4 ba3.2k sqft5 Greenbrier Drive, Kimberling City, MO 65686ActiveMLS ID #60328397, Parker Stone, Keller Williams Tri-Lakes. SOMOMLS as distributed by MLS GRID
- $470,0004 bd4 ba1.9k sqft144 Santana Circle, Reeds Spring, MO 65737ActiveMLS ID #60324139, Ann Ferguson, Keller Williams Tri-Lakes. SOMOMLS as distributed by MLS GRID
- $575,0005 bd4 ba3.1k sqft567 Austin Place, Branson West, MO 65737ActiveMLS ID #60330072, Ann Ferguson, Keller Williams Tri-Lakes. SOMOMLS as distributed by MLS GRID
- $599,0003 bd3 ba2.7k sqft20 Hardin Hills Drive, Galena, MO 65656ActiveMLS ID #60325614, Ann Ferguson, Keller Williams Tri-Lakes. SOMOMLS as distributed by MLS GRID
- $599,0004 bd3 ba2.7k sqft546 Buttermilk Springs, Galena, MO 65656ActiveMLS ID #60315496, Parker Stone, Keller Williams Tri-Lakes. SOMOMLS as distributed by MLS GRID
- $299,0003 bd2 ba1.7k sqft3050 Montague Lane, Kimberling City, MO 65686ActiveMLS ID #60329741, Ann Ferguson, Keller Williams Tri-Lakes. SOMOMLS as distributed by MLS GRID
- $499,9003 bd3 ba2.8k sqft500 Timberlane Point Road, Branson, MO 65616ActiveMLS ID #60325783, Cole Currier, Currier & Company. SOMOMLS as distributed by MLS GRID
- $465,0004 bd2 ba2.2k sqft25 Palomino Court, Lampe, MO 65681ActiveMLS ID #60323461, Parker Stone, Keller Williams Tri-Lakes. SOMOMLS as distributed by MLS GRID
- $539,0003 bd3 ba2k sqft155 Settlers Cove #1, Kimberling City, MO 65686ActiveMLS ID #60327096, Cole Currier, Currier & Company. SOMOMLS as distributed by MLS GRID
- $425,0004 bd3 ba2.7k sqft481 Sunny Brook Drive, Branson, MO 65616ActiveMLS ID #60330512, Jeff and Rachel Gerken, Gerken & Associates, Inc.. SOMOMLS as distributed by MLS GRID
- $425,0004 bd3 ba3.3k sqft1496 State Highway Y, Galena, MO 65656ActiveMLS ID #60319198, Tammy A Boshears, RE/MAX House of Brokers. SOMOMLS as distributed by MLS GRID
- $499,9005 bd3 ba3k sqft525 Emory Creek Boulevard, Branson, MO 65616ActiveMLS ID #60318660, April Lister, Ozark Mountain Realty Group, LLC. SOMOMLS as distributed by MLS GRID
- $499,0002 bd2 ba1.7k sqft245 Cove Crest ##105, Kimberling City, MO 65686ActiveMLS ID #60324270, Carolyn Boss, Keller Williams Tri-Lakes. SOMOMLS as distributed by MLS GRID
- $489,0003 bd3 ba1.9k sqft880 Black Forest Lane, Branson West, MO 65737ActiveMLS ID #60329412, Janet Stevens, Weichert, Realtors-The Griffin Company. SOMOMLS as distributed by MLS GRID
