Skip main navigation
Closed
  • Price Unknown

    65 Silver Sunset Lane, Lot 264, Kimberling City, MO 65686

    4beds
    2,649sqft
    Single Family Residence
    Built in 2023
    0.44 Acres Lot
    $548,900 Zestimate®
    $--/sqft
    $2,955 Estimated rent

    Home value

    $548,900

    $510,000 - $598,000

    $2,955/mo

    Zestimate® history
    Loading
    Loading...

    Owner options

    List your home for rent

    $2,955/mo

    Rent Zestimate®

    Find your next renter with Zillow Rental Manager. Plus, with online applications, you can quickly screen prospective tenants – for free.

    Learn more

    $2,955/mo

    Rent Zestimate®

    Refinance and save

    $700/mo

    Est. payment

    Refinancing to a lower rate could help reduce your monthly payments and save thousands over the life of the loan.

    See today's rates

    $700/mo

    Est. payment

    Explore your selling options

    Work with a Zillow partner agent

    Leverage their expertise and Zillow's premium Showcase listings to get your home seen by more buyers.

    Get started

    List with your own agent

    Get your home in front of millions of buyers by listing it on Zillow.

    Learn how to do it

    Sell it yourself

    Take full control of how buyers see your home on Zillow by listing For Sale by Owner (FSBO).

    List your home

    What's special

    John deere roomBeautiful landscapingYard equipmentMaster suiteDouble vanitiesGranite countertopsNice mudroom
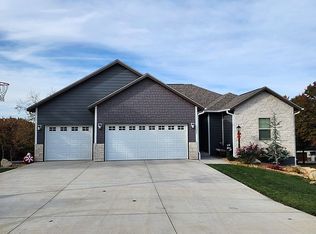
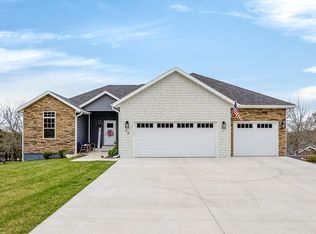
    Enjoy lake life in this off the beaten path well established lake subdivision of Overlook. This subdivision screams pride of ownership. You will love this 4 bedroom 3 bath walk out floor plan on approximately a half an acre. The perfect size to keep maintained but still have time to enjoy lake life. This home has a nice mudroom just off the over 715 sq ft garage. Can you say side by side, mower and boat? It also has two bedrooms on the main level including a Master Suite. The Master Suite has two walk in closets, a soaker tub, double vanities and a walk in shower. This open concept beauty will have a feature wall fireplace in the enormous living room. Granite countertops top of this kitchen/dining combo. The lower level hosts a large game room, a John Deere Room open to the exterior for your side by side or yard equipment as well as 2 bedrooms and a bath. This home is a must see! Bonus Peak a boo winter views of Table Rock Lake. Beautiful landscaping will be added with sod in the front and Irrigation added in the front of the home.The POA handles your community to keep it maintained with POA dues. The sewer is $45/mo, water $20/mo, trash there are 2 prices. All subject to change. Taxes reported are for a portion of the vacant land parcel ID only. Taxes will be adjusted by the county upon completion of the home.

    Zillow last checked:

    Listing updated:

    Listed by:

    Sheila Hebing 417-677-6272,

    Branson USA Realty, LLC

    Bought with:

    David M Sekunda

    HouseKey Flat Fee Realty

    Source: SOMOMLS as distributed by MLS GRID,MLS#: 60237804MLS Logo

    Facts & features

    Interior

    Bedrooms & bathrooms
    • Bedrooms: 4
    • Bathrooms: 3
    • Full bathrooms: 3
    Rooms
    • Room types: John Deere, Living Areas (2)
    Heating
    • Central, Fireplace(s), Electric
    Cooling
    • Central Air
    Appliances
    • Included: Dishwasher, Free-Standing Electric Oven, Microwave
    Features
    • Granite Counters
    • Basement: Concrete,Exterior Entry,Finished,Interior Entry,Bath/Stubbed,Storage Space,Unfinished,Full
    • Has fireplace: Yes
    Interior area
    • Total structure area: 2,878
    • Total interior livable area: 2,649 sqft
    • Finished area above ground: 1,453
    • Finished area below ground: 1,196

    Property

    Parking
    • Total spaces: 3
    • Parking features: Garage - Attached
    • Attached garage spaces: 3
    Features
    • Levels: Two
    • Stories: 2
    • Patio & porch: Deck
    • Has view: Yes
    • View description: Lake
    • Has water view: Yes
    • Water view: Lake
    Lot
    • Size: 0.44 Acres
    Details
    • Parcel number: N/A

    Construction

    Type & style
    • Home type: SingleFamily
    • Property subtype: Single Family Residence
    Condition
    • New construction: Yes
    • Year built: 2023

    Utilities & green energy

    • Sewer: Community Sewer
    • Water: Public

    Community & HOA

    Community
    • Subdivision: Overlook
    HOA
    • HOA fee: $700 annually
    Location
    • Region: Kimberling City

    Financial & listing details

    • Annual tax amount: $5
    • Date on market: 1/9/2024

    Price history

    DateEventPrice
    9/26/2023Sold--
    Source: SOMOMLS as distributed by MLS GRID #60237804 Report a problem
    8/29/2023Pending sale$451,700$171/sqft
    Source: SOMOMLS as distributed by MLS GRID #60237804 Report a problem
    6/29/2023Price change$451,700+0.9%$171/sqft
    Source: SOMOMLS as distributed by MLS GRID #60237804 Report a problem
    3/31/2023Price change$447,700-2.2%$169/sqft
    Source: SOMOMLS as distributed by MLS GRID #60237804 Report a problem
    3/7/2023Listed for sale$457,700$173/sqft
    Source: SOMOMLS as distributed by MLS GRID #60237804 Report a problem

    Public tax history

    Tax history is unavailable.

    Neighborhood: 65686

    Nearby schools

    GreatSchools rating
    Schools provided by the listing agent
    • Elementary: Reeds Spring
    • Middle: Reeds Spring
    • High: Reeds Spring

    Source: SOMOMLS as distributed by MLS GRID. This data may not be complete. We recommend contacting the local school district to confirm school assignments for this home.

    Sell for more on Zillow
    Get a Zillow Showcase℠ listing at no additional cost and you could sell for .
    $548,900
    2% more
    +$10,978
    With Zillow Showcase(estimated)
    $559,878